

1737 W BeaconAnaheim, CA 92804
Mortgage Calculator
Monthly Payment (Est.)
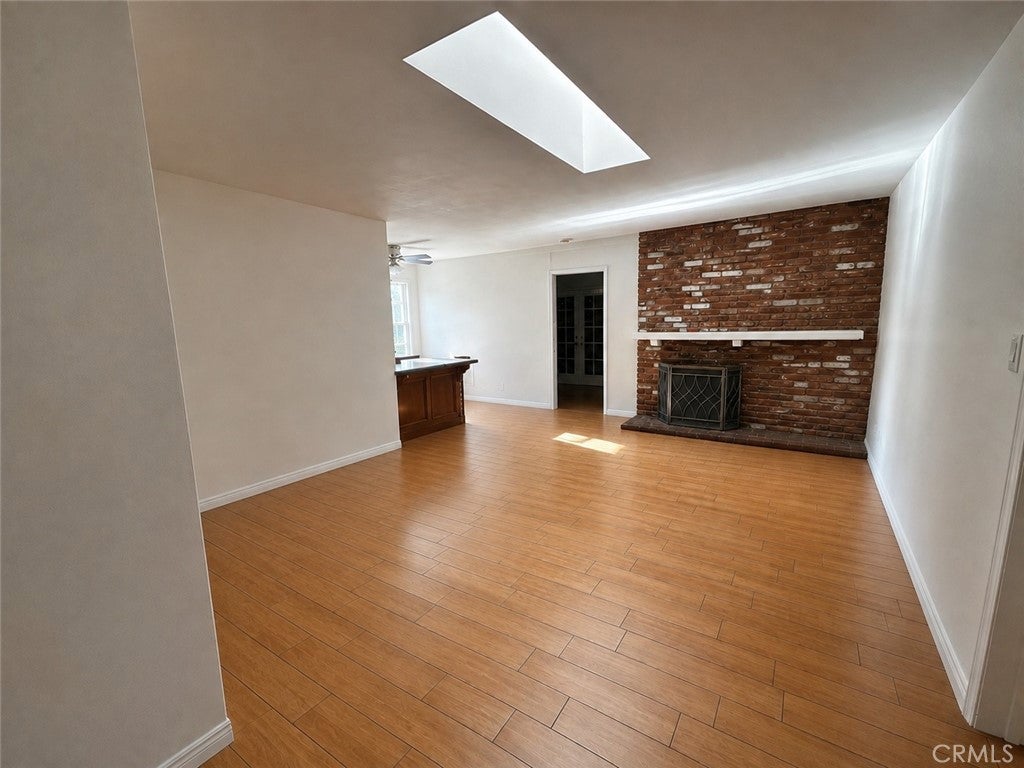
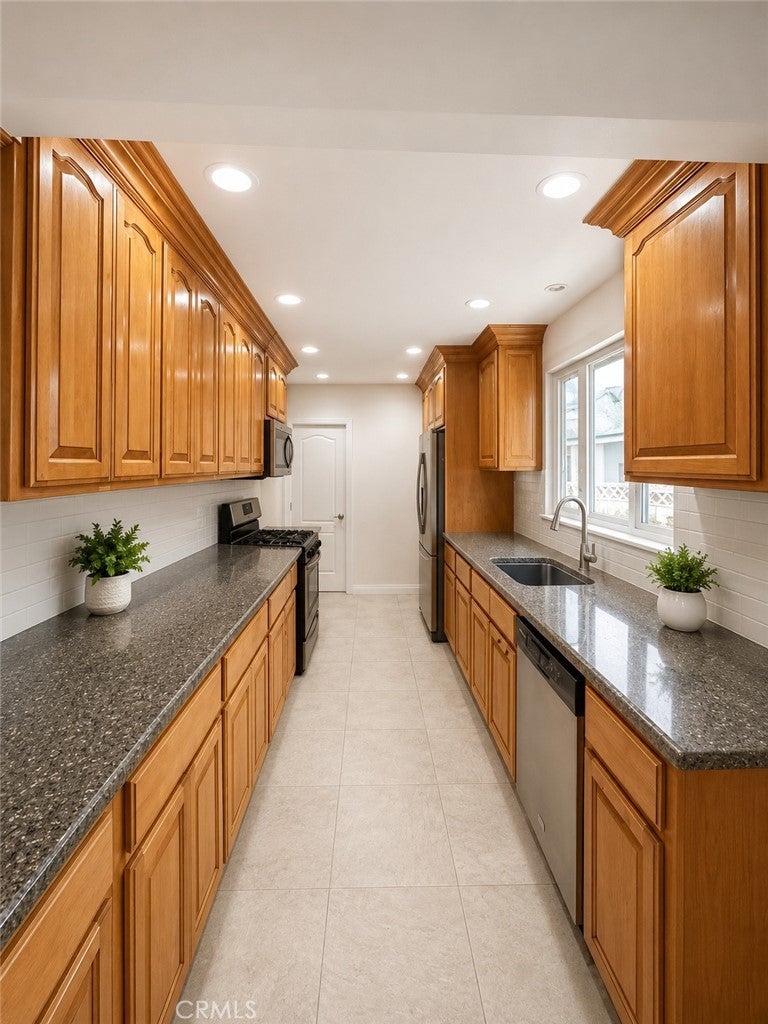
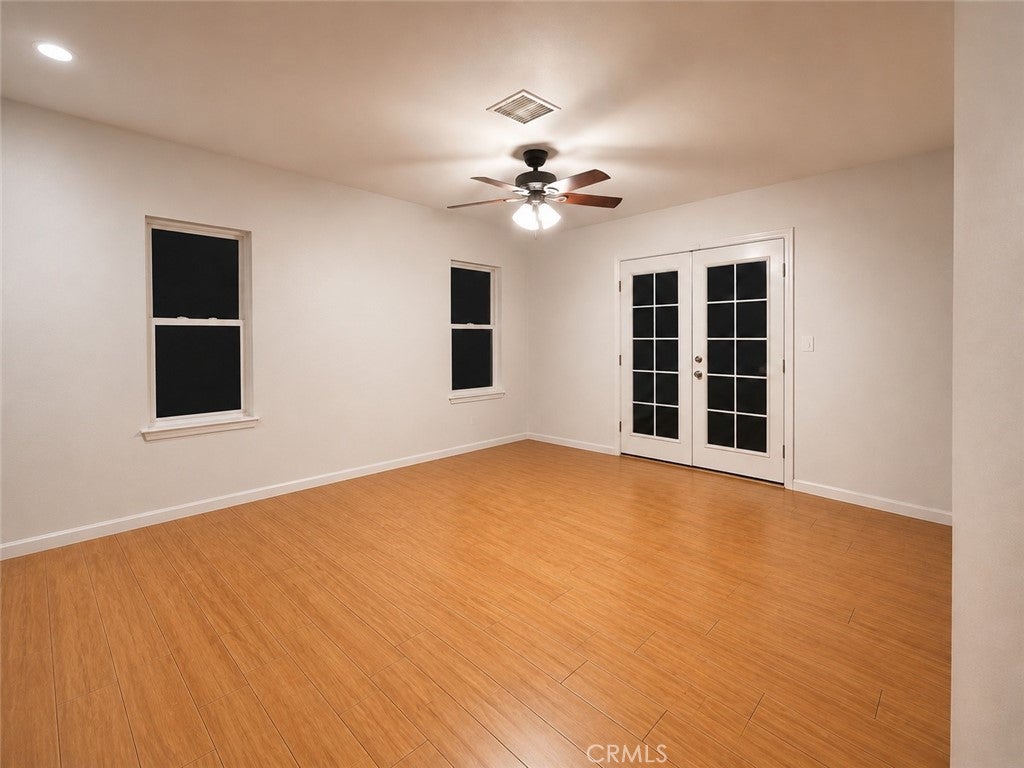
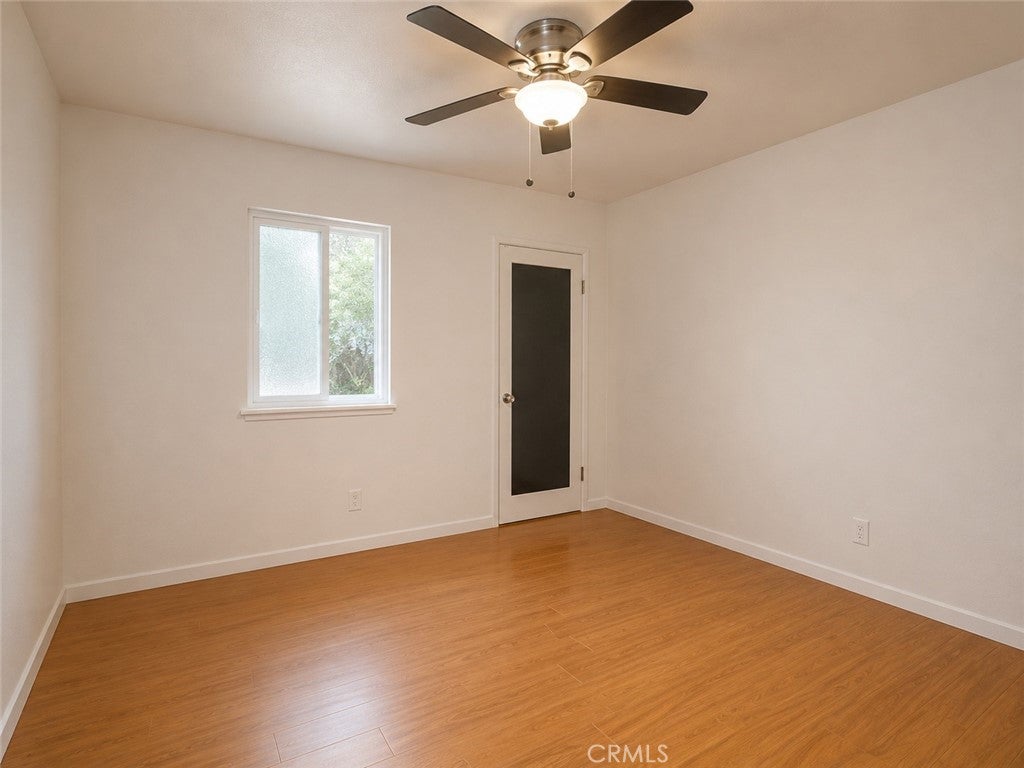
$3,969Outstanding Opportunity! Welcome to this spacious and inviting single-story 5-bedroom, 3-bathroom home. The comfortable living room features tile flooring and a cozy brick fireplace, creating the perfect gathering space for relaxing evenings. The kitchen offers granite countertops, soft-close cabinetry with pull-out drawers, recessed lighting, built-in Whirlpool appliances, a refrigerator, and a 5-burner gas range. The private primary suite provides a peaceful retreat with an en-suite bathroom featuring a sunken soaking tub, oversized walk-in shower, and dual vanities. Three additional bedrooms are close to the Jack-and-Jill bathroom, and the fifth bedroom is adjacent to the third bathroom. The home includes dual-pane windows, a Lennox HVAC system, a tankless water heater, and durable Tex•Cote CoolWall exterior coating. The garage has epoxy-finished flooring, laundry hookups, and a convenient pet bathing station. Combining spacious living areas, thoughtful upgrades, and versatile living spaces, this home is an opportunity you won't want to miss.
| 4 weeks ago | Status changed to Pending | |
| 4 weeks ago | Listing updated with changes from the MLS® | |
| a month ago | Price changed to $870,000 | |
| 2 months ago | Listing first seen on site |

This information is for your personal, non-commercial use and may not be used for any purpose other than to identify prospective properties you may be interested in purchasing. The display of MLS data is usually deemed reliable but is NOT guaranteed accurate by the MLS. Buyers are responsible for verifying the accuracy of all information and should investigate the data themselves or retain appropriate professionals. Information from sources other than the Listing Agent may have been included in the MLS data. Unless otherwise specified in writing, the Broker/Agent has not and will not verify any information obtained from other sources. The Broker/Agent providing the information contained herein may or may not have been the Listing and/or Selling Agent.

Did you know? You can invite friends and family to your search. They can join your search, rate and discuss listings with you.