

1270 HalifaxRiverside, CA 92506

Mortgage Calculator
Monthly Payment (Est.)
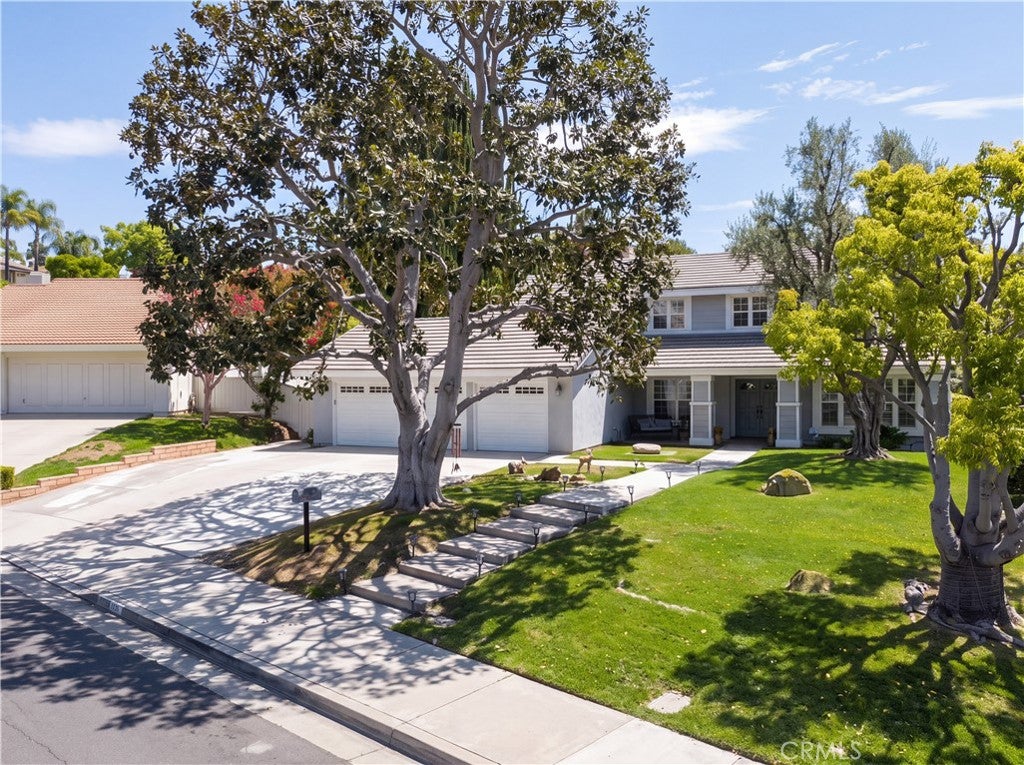
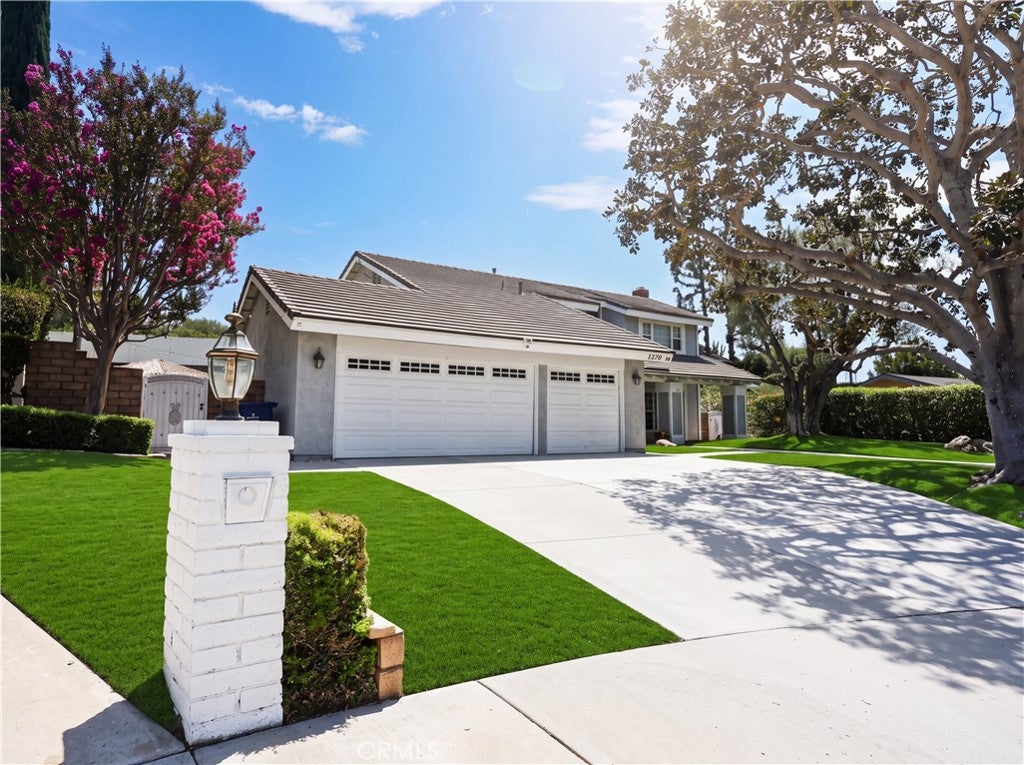
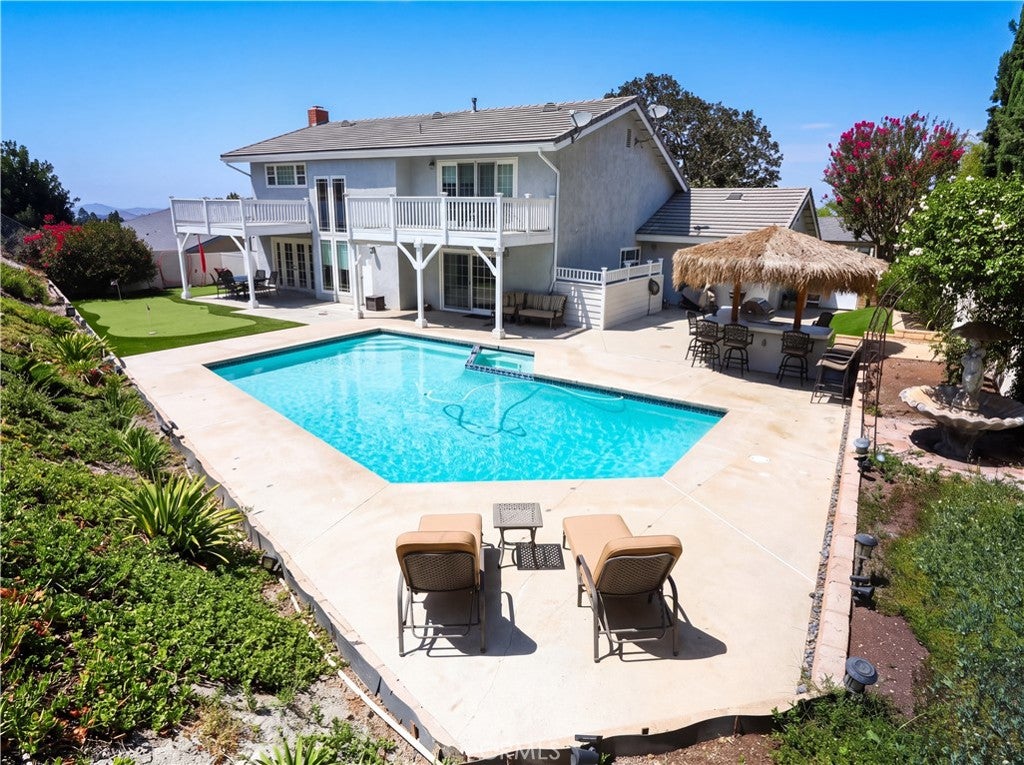
Enter an interest rate to see your estimated monthly payment.CANYON CREST LIVING — YOUR PRIVATE BACKYARD RETREAT AWAITS! Welcome to 1270 Halifax Drive, ideally situated on a quiet cul-de-sac in Riverside's desirable Canyon Crest neighborhood. This spacious two-story home offers 4 bedrooms, 2.75 bathrooms, approximately 2,292 square feet of living space, and an expansive 11,761-square-foot lot. Step outside and discover what makes this property special — your own backyard retreat designed for relaxation, recreation, and entertaining! Enjoy sunny Southern California days by the sparkling swimming pool and spa, host memorable gatherings beneath two covered patio areas, prepare your favorite meals at the built-in barbecue island, or practice your short game on your very own putting green. A three-car garage provides additional parking and storage, while the generous lot offers plenty of space to enjoy outdoor living. Conveniently located near Canyon Crest Country Club, shopping, dining, and major freeway access, this home brings together location, space, and lifestyle. A wonderful opportunity to make this Canyon Crest property your own. Schedule your private showing today!
| 15 hours ago | Price changed to $865,000 | |
| 15 hours ago | Listing updated with changes from the MLS | |
| 4 months ago | Listing first seen on site |

This information is for your personal, non-commercial use and may not be used for any purpose other than to identify prospective properties you may be interested in purchasing. The display of MLS data is usually deemed reliable but is NOT guaranteed accurate by the MLS. Buyers are responsible for verifying the accuracy of all information and should investigate the data themselves or retain appropriate professionals. Information from sources other than the Listing Agent may have been included in the MLS data. Unless otherwise specified in writing, the Broker/Agent has not and will not verify any information obtained from other sources. The Broker/Agent providing the information contained herein may or may not have been the Listing and/or Selling Agent.

Did you know? You can invite friends and family to your search. They can join your search, rate and discuss listings with you.