

7061 BirchFontana, CA 92336
Mortgage Calculator
Monthly Payment (Est.)
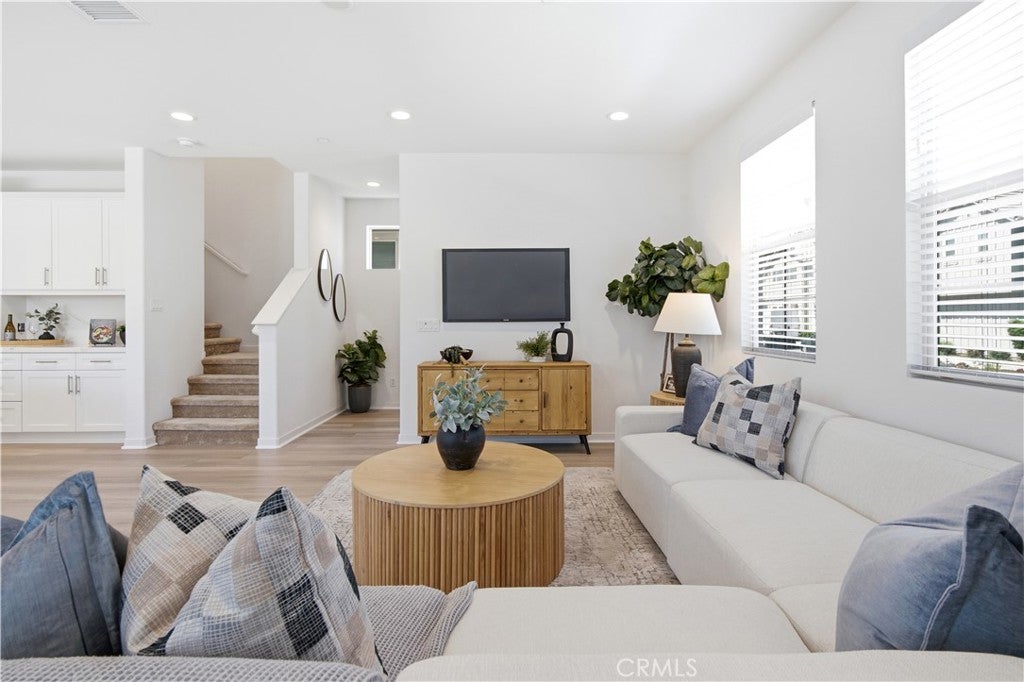
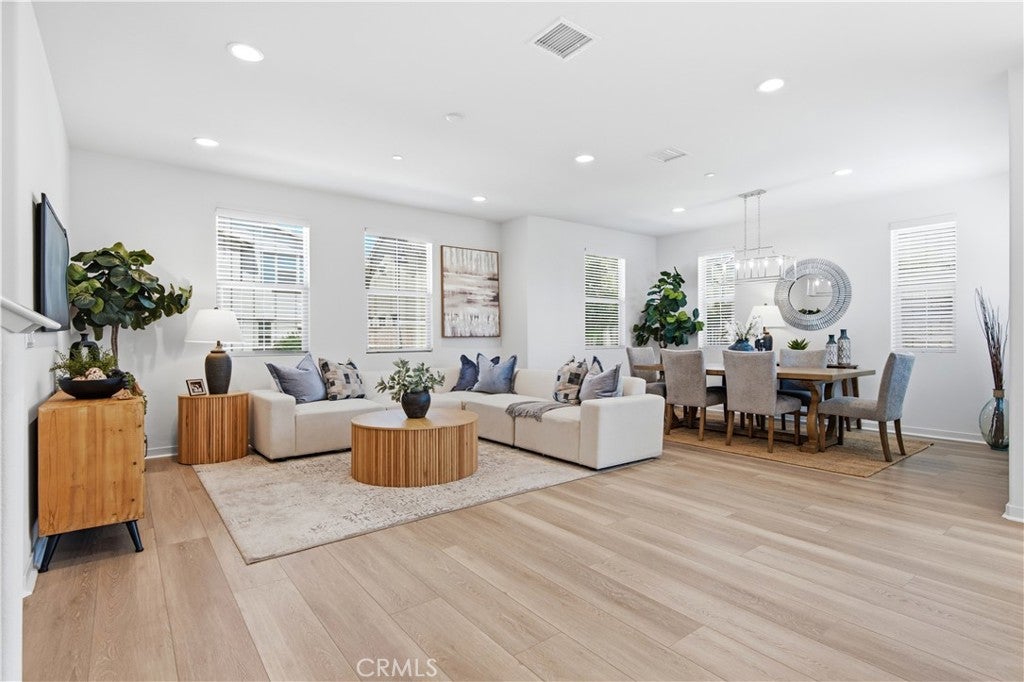
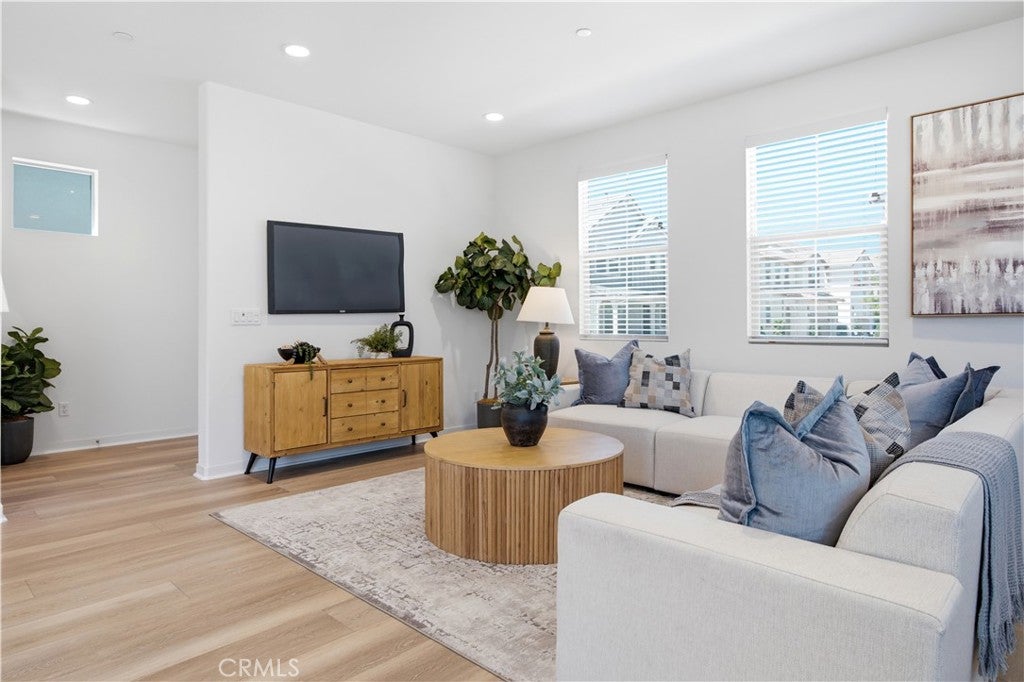
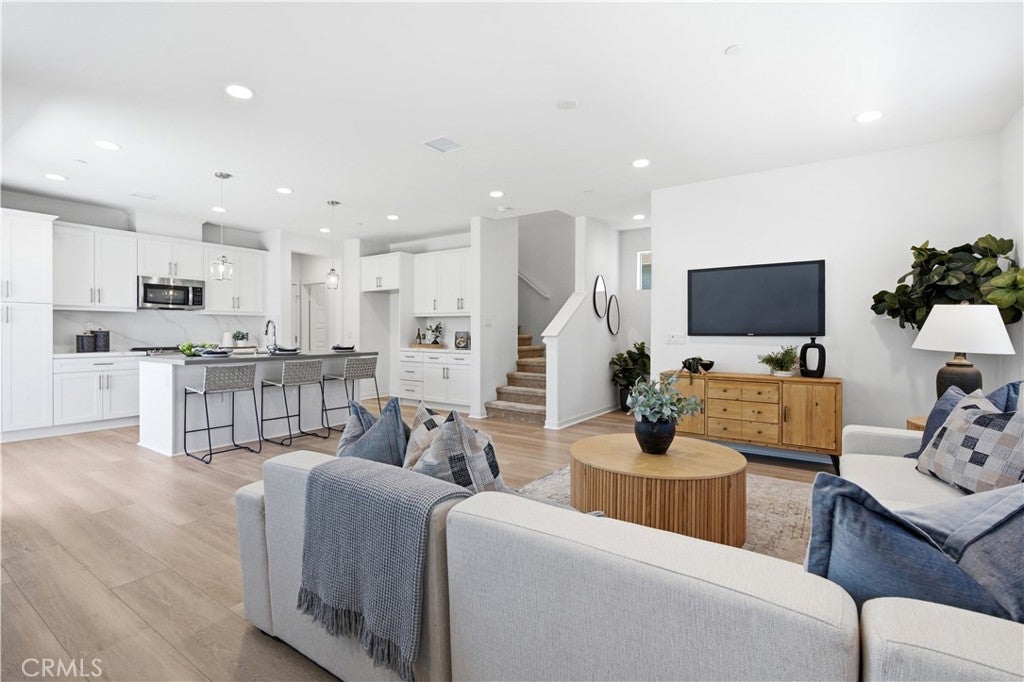
$2,874DETACHED CORNER UNIT WITH NO SHARED WALLS, PAID SOLAR, AND PREMIUM UPGRADES THROUGHOUT! Located in the highly desirable gated community of Sienna at Aurora Park. Beautifully maintained and offering true pride of ownership, this move-in-ready home combines modern design, thoughtful upgrades, and an exceptional location within the community. Step inside to an open-concept floor plan filled with natural light, featuring a spacious great room that flows seamlessly into the dining area and beautifully upgraded kitchen. The kitchen is the heart of the home, showcasing quartz countertops with a full-height designer backsplash, stylish pendant lighting, ample cabinetry, and an oversized island perfect for everyday living and entertaining. Recessed lighting throughout the living and dining areas creates a bright, inviting atmosphere. Upstairs, you'll find three generously sized bedrooms and two full bathrooms, including a spacious primary suite with upgraded quartz countertops, dual sinks, and a walk-in closet. Every bedroom has been upgraded with dedicated J-boxes, making it easy to install ceiling fans or custom lighting. The secondary bathrooms also feature upgraded thicker quartz countertops, adding a cohesive, high-end feel throughout the home. Additional upgrades include a fully paid solar system for long-term energy savings, epoxy-coated garage floors, and an attached two-car garage. As a desirable corner unit with no shared walls, the home offers added privacy along with a unique sidewalk directly in front of the garage that functions as a convenient loading area. With no parking directly in front of the home and easy access in and out of the community, the location is one of the best within the neighborhood. Residents enjoy resort-style amenities including a gated entrance, community pool, clubhouse, parks, and beautifully maintained common areas. Located within the award-winning Etiwanda School District and just minutes from Victoria Gardens, shopping, dining, entertainment, and convenient freeway access, this turnkey home offers the perfect combination of style, comfort, energy efficiency, and low-maintenance living.
| 3 days ago | Status changed to Active Under Contract | |
| 3 days ago | Listing updated with changes from the MLS® | |
| a month ago | Price changed to $629,900 | |
| 2 months ago | Listing first seen on site |

This information is for your personal, non-commercial use and may not be used for any purpose other than to identify prospective properties you may be interested in purchasing. The display of MLS data is usually deemed reliable but is NOT guaranteed accurate by the MLS. Buyers are responsible for verifying the accuracy of all information and should investigate the data themselves or retain appropriate professionals. Information from sources other than the Listing Agent may have been included in the MLS data. Unless otherwise specified in writing, the Broker/Agent has not and will not verify any information obtained from other sources. The Broker/Agent providing the information contained herein may or may not have been the Listing and/or Selling Agent.

Did you know? You can invite friends and family to your search. They can join your search, rate and discuss listings with you.