11863 Darlington 205, Los Angeles, CA, 90049

Save
Ask
Tour
Hide
Share
$1,400,000
65 Days On Site

11863 Darlington 205
Los Angeles, CA 90049

Condominium|Pending
2
Beds
3
Total Baths
2
Full Baths
1
Partial Bath
1,690
SqFt
$828
/SqFt
2004
Built
County:
Los Angeles
Listed by Scott Gunther of Coldwell Banker Realty sgunther41@gmail.com
Call Now: 951-203-4426
Is this the listing for you? We can help make it yours.
951-203-4426
11863 Darlington 20511863 Darlington 20511863 Darlington 20511863 Darlington 205
Save
Ask
Tour
Hide
Share

Mortgage Calculator

Monthly Payment (Est.)

$6,387
Calculator powered by Showcase IDX, a Constellation1 Company. Copyright ©2026 Information is deemed reliable but not guaranteed.

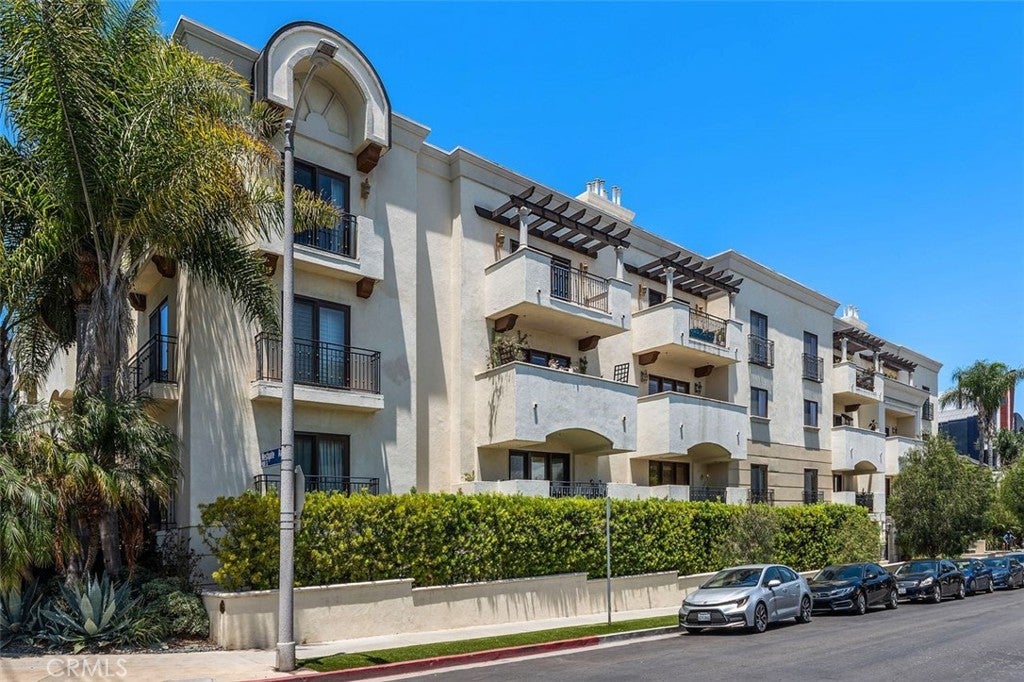
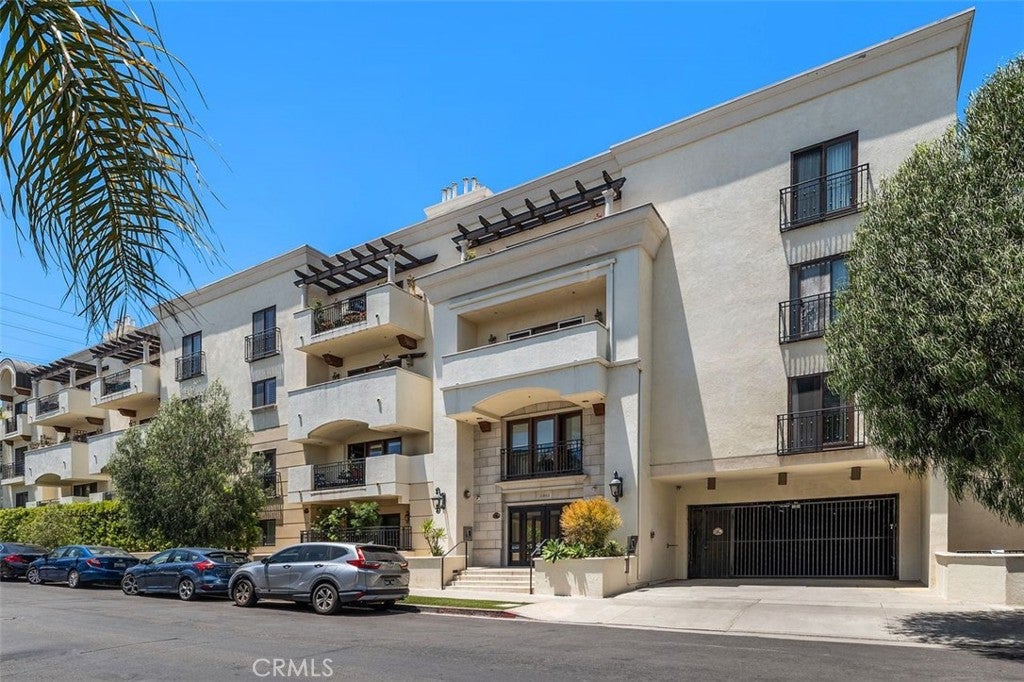
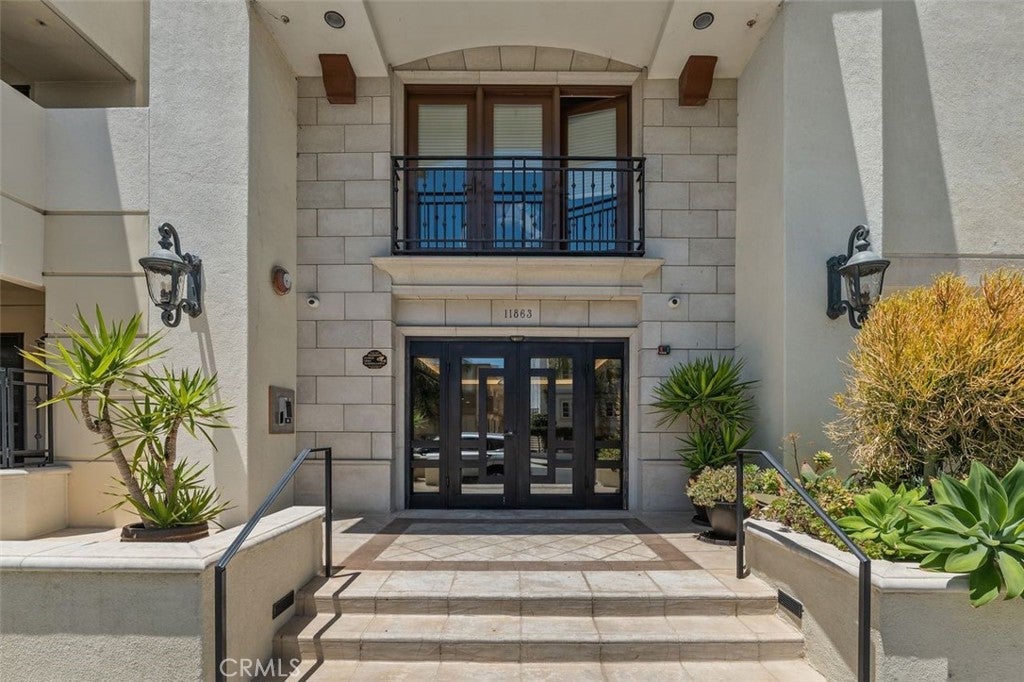
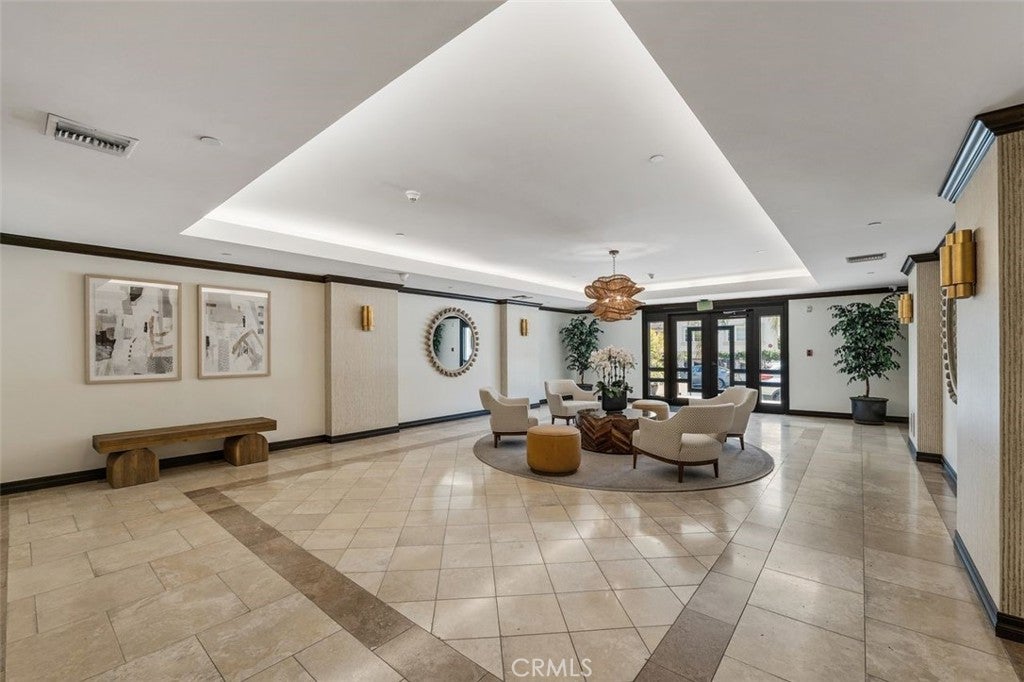
Sophisticated Brentwood Living in The Gardens at Darlington! Welcome home to this bright and spacious 2-bedroom, 2.5-bath single-level residence offering 1,690 square feet of elegant living in one of Brentwood's most sought-after concierge buildings. A gracious open layout welcomes you with generous living and dining areas ideal for both everyday comfort and effortless entertaining. Each bedroom enjoys its own en-suite bath, including a serene primary retreat, while a convenient powder room serves guests. Residents of this impeccably maintained 2004-built community enjoy resort-caliber amenities: daytime concierge, formal lobby, private fitness center, conference room, rooftop sundeck with city views, and a tranquil landscaped courtyard garden. This home also includes two assigned parking spaces in the secure, enclosed community garage, a private storage space, and ample guest parking. All of this just moments from San Vicente and Montana Avenue's celebrated shops, restaurants, and the Brentwood farmers market. An exceptional opportunity in a premier Westside location — come experience it for yourself.

Save
Ask
Tour
Hide
Share
Listing Snapshot
Price 
$1,400,000
Days On Site 
65 Days
Bedrooms 
2
Inside Area (SqFt) 
1,690 sqft
Total Baths 
3
Full Baths 
2
Partial Baths 
1
Lot Size 
0.7225 Acres
Year Built 
2004
MLS® Number 
PW26155744
Status 
Pending
Property Tax 
N/A
HOA/Condo/Coop Fees 
$925 monthly
Sq Ft Source 
Assessor
Friends & Family
Recent Activity
a week agoStatus changed to Pending
a week agoListing updated with changes from the MLS®
2 months agoListing first seen on site
General Features
Acres 
0.7225
Attached Garage 
Yes
Disclosures 
CovenantsRestrictionsDisclosureHoaDisclosure
Garage 
Yes
Garage Spaces 
2
Land Lease 
No
Levels 
One
Number Of Stories 
4
Parking 
AttachedAssigned
Parking Spaces 
2
Pets 
Yes
Property Sub Type 
Condominium
Security 
Carbon Monoxide Detector(s)Fire Sprinkler SystemSecurity GateKey Card EntrySmoke Detector(s)
Sewer 
Public Sewer
Special Circumstances 
Standard
Style 
Contemporary
Utilities 
Cable ConnectedElectricity ConnectedNatural Gas ConnectedPhone ConnectedSewer ConnectedWater Connected
Water Source 
Public
Interior Features
Appliances 
Built-In RangeDishwasherFree-Standing RangeFreezerGas CooktopDisposalGas Water HeaterMicrowaveRefrigeratorRange HoodVented Exhaust FanWater HeaterDryerWasher
Cooling 
Central Air
Fireplace 
Yes
Fireplace Features 
GasLiving Room
Flooring 
CarpetStone
Heating 
CentralForced AirFireplace(s)
Interior 
High Ceilings
Laundry Features 
InsideLaundry Closet
Main Level Bedrooms 
2
Window Features 
Window CoveringsDouble Pane WindowsDrapesScreensShuttersWood Frames
Bathroom 
Bedroom 
Dining Room 
Kitchen 
Features - Stone Counters
Save
Ask
Tour
Hide
Share
Exterior Features
Construction Details 
Stone
Exterior 
Balcony
Fencing 
None
Patio And Porch 
Patio
Pool Features 
None
Road Frontage 
City Street
Spa Features 
None
View 
City Lights
Waterview 
City Lights
Windows/Doors 
Window CoveringsDouble Pane WindowsDrapesScreensShuttersWood Frames
Community Features
Accessibility Features 
Accessible Elevator Installed
Association Amenities 
Fitness CenterMaintenance GroundsMeeting RoomStorageTrash
Association Fee 
$925.0
Association Fee Frequency 
Monthly
Community Features 
CurbsStreet LightsSuburbanSidewalks
MLS Area 
C06 - Brentwood
School District 
Los Angeles Unified
Financing Terms Available 
CashConventionalFHAVA Loan1031 Exchange
Building Access 
Foyer
Roads 
Paved
Schools
School District
Los Angeles Unified
Elementary School
Unknown
Middle School
Unknown
High School
Unknown


This information is for your personal, non-commercial use and may not be used for any purpose other than to identify prospective properties you may be interested in purchasing. The display of MLS data is usually deemed reliable but is NOT guaranteed accurate by the MLS. Buyers are responsible for verifying the accuracy of all information and should investigate the data themselves or retain appropriate professionals. Information from sources other than the Listing Agent may have been included in the MLS data. Unless otherwise specified in writing, the Broker/Agent has not and will not verify any information obtained from other sources. The Broker/Agent providing the information contained herein may or may not have been the Listing and/or Selling Agent.

Neighborhood & Commute
Source: Walkscore
Disclosure: Community information and market data powered by Constellation Data Labs. Information is deemed reliable but not guaranteed.
Save
Ask
Tour
Hide
Share