105 N Trevor Street, Anaheim, CA, 92806

Save
Ask
Tour
Hide
Share
$1,135,000
51 Days On Site

105 N Trevor Street
Anaheim, CA 92806

Single Family Residence|Pending
4
Beds
3
Total Baths
3
Partial Baths
2,106
SqFt
$539
/SqFt
1965
Built
Subdivision:
other
County:
Orange
Listed by Richard Bell of Bell Realty Group richard@bellrealtyca.com
Call Now: 951-203-4426
Is this the listing for you? We can help make it yours.
951-203-4426
105 N Trevor Street105 N Trevor Street105 N Trevor Street105 N Trevor Street
Save
Ask
Tour
Hide
Share

Mortgage Calculator

Monthly Payment (Est.)

$5,178
Calculator powered by Showcase IDX, a Constellation1 Company. Copyright ©2026 Information is deemed reliable but not guaranteed.

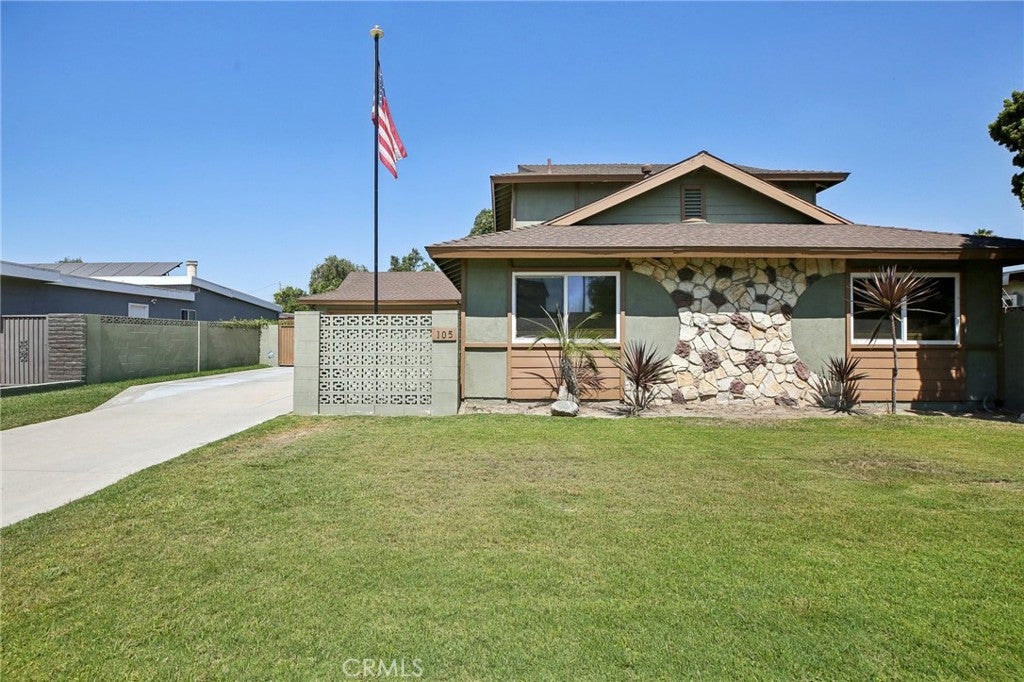
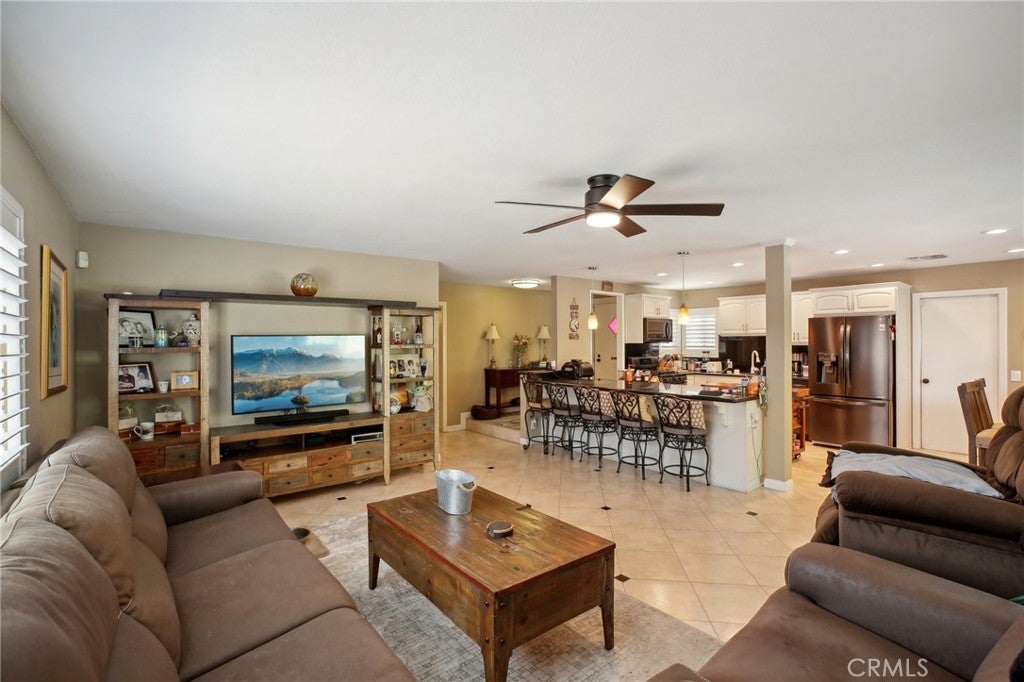
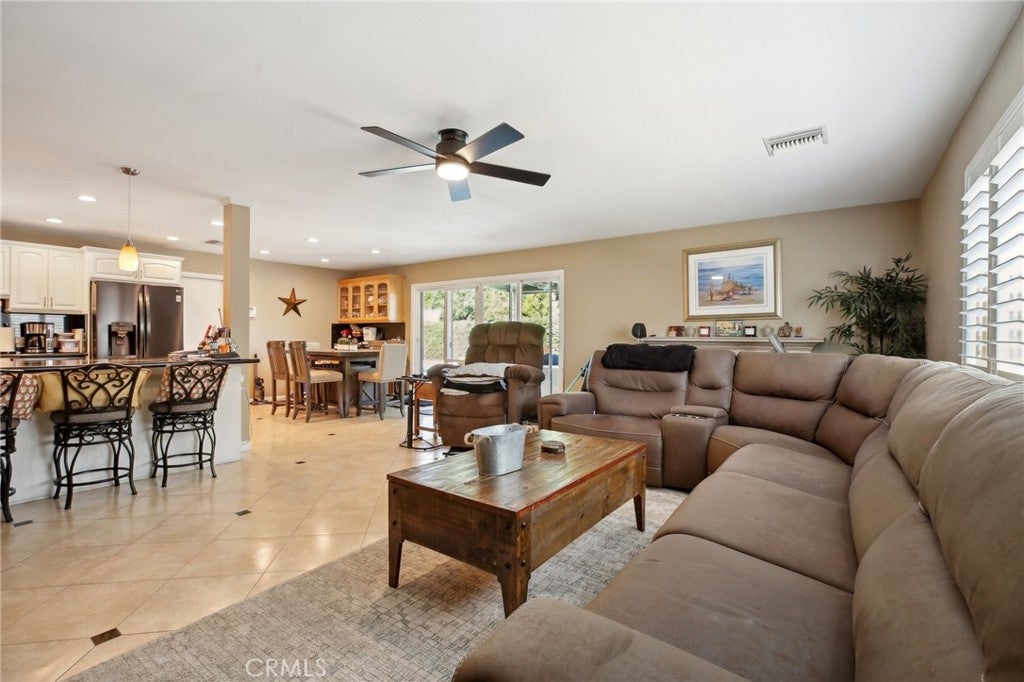
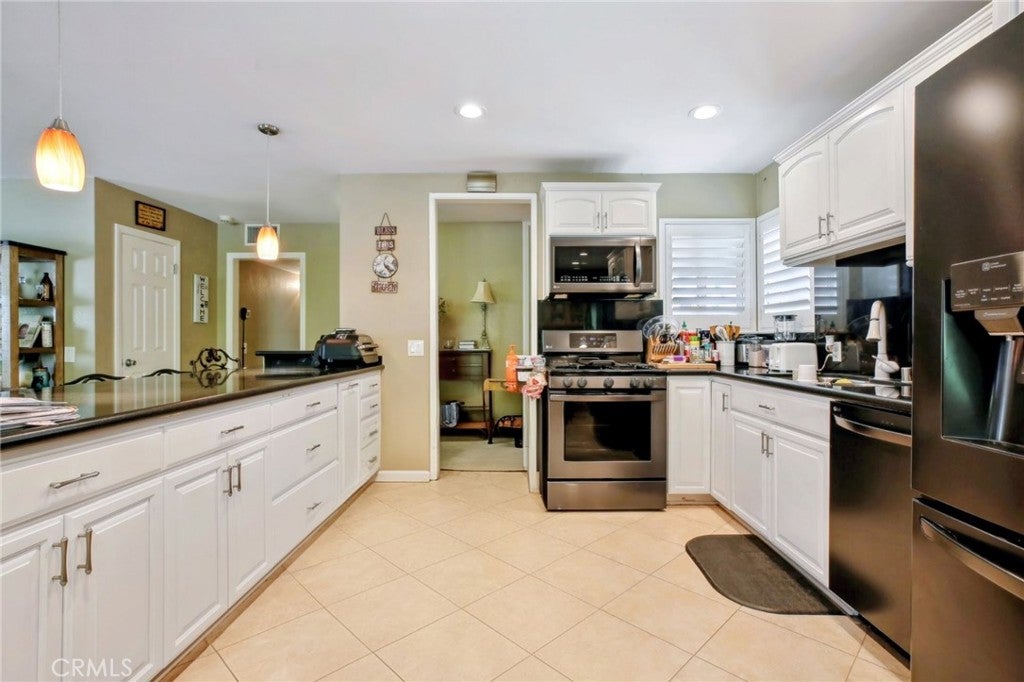
This 4 Bedroom and 3 Bath home has it all! Ideal entertainers home with an open floor plan flowing to the outside patio area with TV, sparkling pool and jacuzzi. Located on a quiet street with a finished 2 car garage and plenty of additional parking on the long driveway. The current owner has remodeled throughout to make this home move-in ready. The upstairs with a great room, separate bedroom and bathroom, is ideal for a large Primary Suite, Family room and guest bedroom, extended family or a game room and office. The kitchen has been remodeled with Granite counter tops, self closing cabinets and matching appliances. The tile flooring flows throughout the 1st floor and with the scraped ceilings and canned lighting the home has a very updated look. All of the bathrooms have been remodeled with the En-suite having a large custom shower and the hall bathroom having a double sink vanity along with remodeled walk in shower. Dual pane windows and ceiling fans make each room very comfortable all year round. Additional upgrades include - A/C, Roof, Water Softener, Tankless Water Heater, Variable Speed Pool Pump, Finished walls in the Garage, Automatic Sprinklers. Enjoy being close to Anaheim Stadium, Disneyland, the Transportation Center, The Santa Ana River Trails , Freeways, Shopping and so much more! This home has something for everyone and is a great place to create many years of happy memories.

Save
Ask
Tour
Hide
Share
Listing Snapshot
Price 
$1,135,000
Days On Site 
51 Days
Bedrooms 
4
Inside Area (SqFt) 
2,106 sqft
Total Baths 
3
Full Baths 
N/A
Partial Baths 
3
Lot Size 
0.1639 Acres
Year Built 
1965
MLS® Number 
PW26156918
Status 
Pending
Property Tax 
N/A
HOA/Condo/Coop Fees 
N/A
Sq Ft Source 
Assessor
Friends & Family
Recent Activity
yesterdayStatus changed to Pending
yesterdayListing updated with changes from the MLS®
2 months agoListing first seen on site
General Features
Acres 
0.1639
Attached Garage 
Yes
Foundation 
Slab
Garage 
Yes
Garage Spaces 
2
Land Lease 
No
Levels 
Two
Number Of Stories 
2
Parking 
AttachedDirect AccessDrivewayGarageGarage Door Opener
Parking Spaces 
6
Property Condition 
Updated/Remodeled
Property Sub Type 
Single Family Residence
Security 
Carbon Monoxide Detector(s)Smoke Detector(s)
Sewer 
Public Sewer
Special Circumstances 
Standard
Style 
Ranch
Utilities 
Cable AvailableElectricity ConnectedNatural Gas ConnectedSewer ConnectedWater Connected
Water Source 
Public
Interior Features
Appliances 
DishwasherGas CooktopGas OvenMicrowaveTankless Water Heater
Cooling 
Central Air
Fireplace 
Yes
Fireplace Features 
Family Room
Flooring 
Tile
Furnished 
Unfurnished
Heating 
Forced Air
Interior 
Ceiling Fan(s)In-Law FloorplanOpen FloorplanStone CountersRecessed LightingMaster Downstairs
Laundry Features 
In Garage
Main Level Bedrooms 
3
Spa 
Yes
Window Features 
BlindsDouble Pane Windows
Bathroom 
Bedroom 
Kitchen 
Features - Granite Counters
Master Bedroom 
Save
Ask
Tour
Hide
Share
Exterior Features
Construction Details 
Stucco
Fencing 
Block
Lot Features 
Sprinklers In Front
Patio And Porch 
Covered
Pool Features 
PrivateHeatedIn Ground
Private Pool 
Yes
Road Frontage 
City Street
Roof 
Composition
Spa 
Yes
Spa Features 
HeatedIn GroundPrivate
View 
Pool
Waterview 
Pool
Windows/Doors 
BlindsDouble Pane Windows
Community Features
Community Features 
CurbsSidewalks
MLS Area 
78 - Anaheim East of Harbor
School District 
Placentia-Yorba Linda Unified
Financing Terms Available 
Cash
Building Access 
Ground
Roads 
Paved
Schools
School District
Placentia-Yorba Linda Unified
Elementary School
Unknown
Middle School
Unknown
High School
Unknown


This information is for your personal, non-commercial use and may not be used for any purpose other than to identify prospective properties you may be interested in purchasing. The display of MLS data is usually deemed reliable but is NOT guaranteed accurate by the MLS. Buyers are responsible for verifying the accuracy of all information and should investigate the data themselves or retain appropriate professionals. Information from sources other than the Listing Agent may have been included in the MLS data. Unless otherwise specified in writing, the Broker/Agent has not and will not verify any information obtained from other sources. The Broker/Agent providing the information contained herein may or may not have been the Listing and/or Selling Agent.

Neighborhood & Commute
Source: Walkscore
Disclosure: Community information and market data powered by Constellation Data Labs. Information is deemed reliable but not guaranteed.
Save
Ask
Tour
Hide
Share