27825 Violet, Mission Viejo, CA, 92691

Save
Ask
Tour
Hide
Share
$675,000
24 Days On Site

27825 Violet
Mission Viejo, CA 92691

For Sale|Condominium|Active
2
Beds
2
Total Baths
2
Full Baths
1,221
SqFt
$553
/SqFt
1986
Built
Subdivision:
Rainbow Ridge (RR)
County:
Orange
Listed by Stephen Tart of Century 21 Discovery tarthomes@yahoo.com
Call Now: 951-203-4426
Is this the listing for you? We can help make it yours.
951-203-4426
27825 Violet27825 Violet27825 Violet27825 Violet
Save
Ask
Tour
Hide
Share

Mortgage Calculator

Monthly Payment (Est.)

Enter an interest rate to see your estimated monthly payment.
Calculator powered by Showcase IDX, a Constellation1 Company. Copyright ©2026 Information is deemed reliable but not guaranteed.

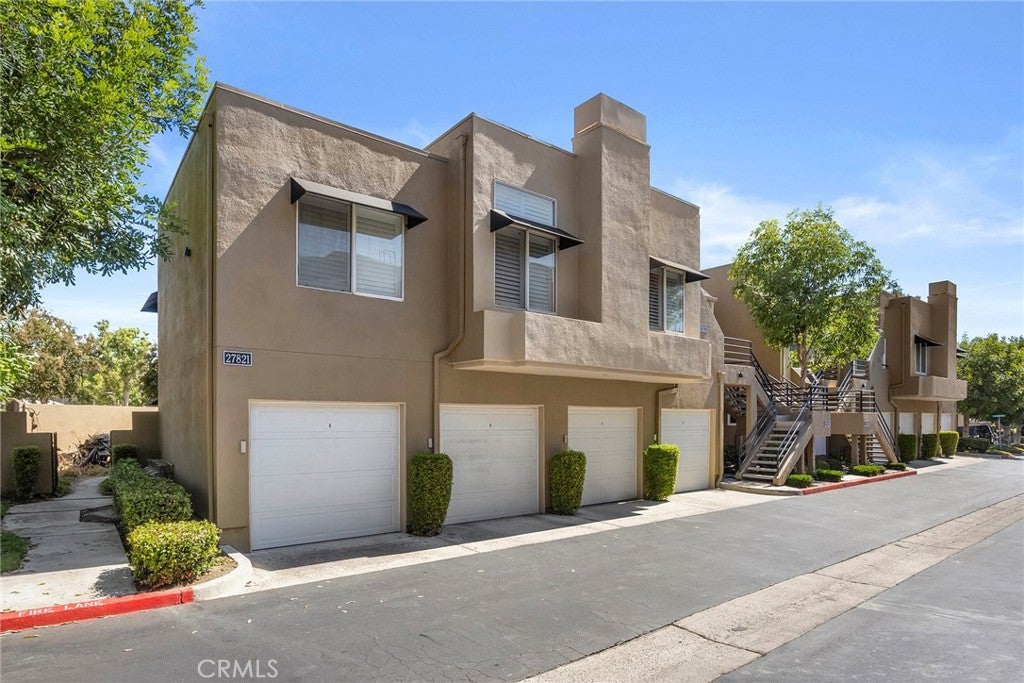
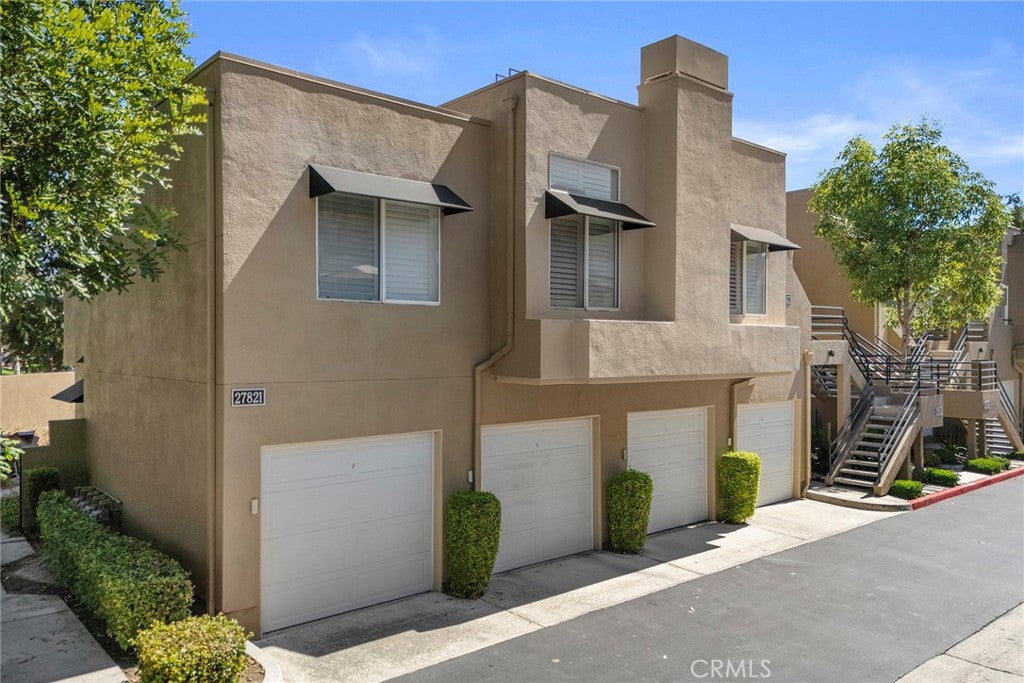
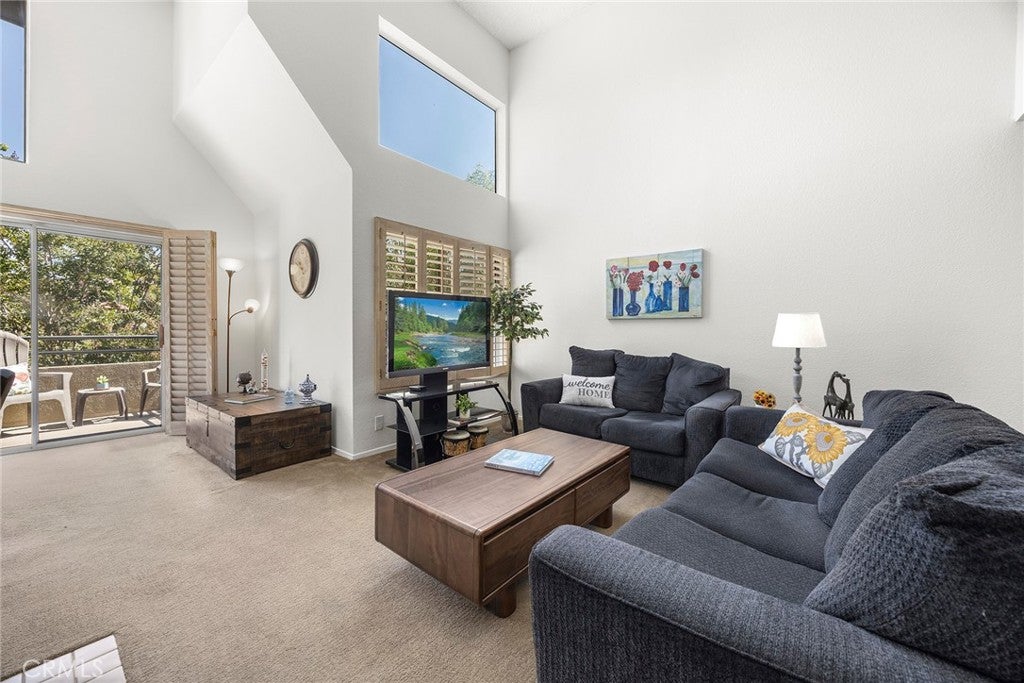
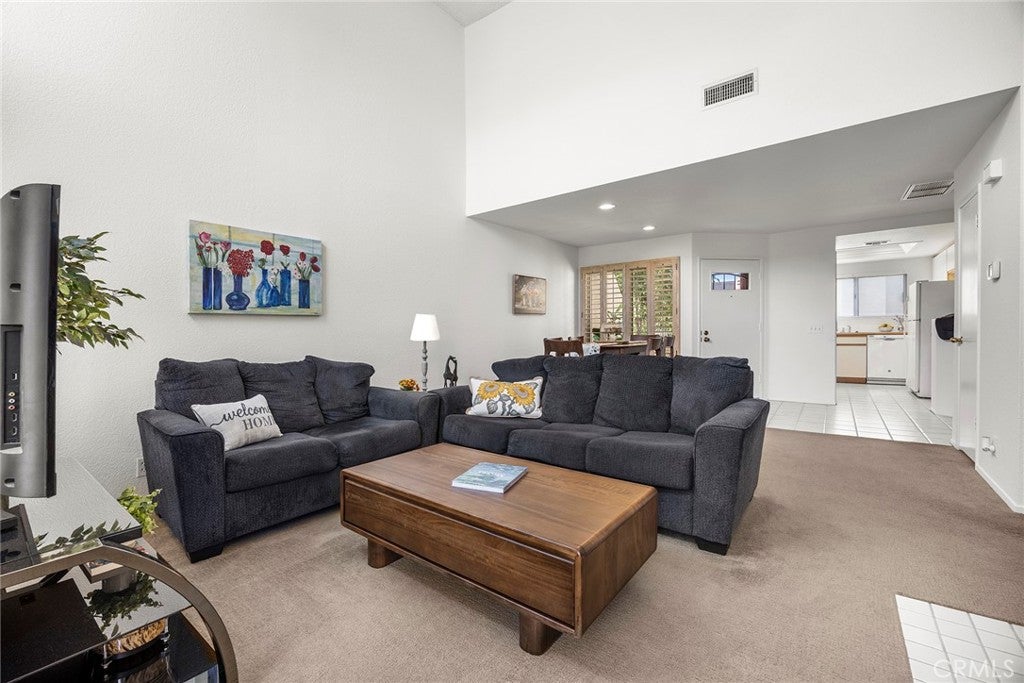
Step inside 27825 Violet, and you’re immediately greeted by a dramatic two-story living room with approximately 18-foot vaulted ceilings, oversized windows, abundant natural light, and a cozy fireplace. This 2-bedroom, 2-bath, 1,221 square foot Rainbow Ridge condo lives on two levels, with the primary bedroom and bath featured on the main floor, along with a clean, well-kept kitchen offering custom counters, generous cabinet storage and counter space, pantry, and washer/dryer hookups. Just outside, the private balcony overlooks the well manicured greenbelt toward the Saddleback Mountains and Mission Viejo Hills, giving the home an open, elevated feel. Upstairs, you’ll find a spacious second bedroom with its own bathroom, mountain views, and interior windows that look down into the living room below. This space works well as a private bedroom, nursery, office, or flexible area. Fresh paint and newly updated bathrooms make the home feel clean and move-in ready. There's a one-car garage below the units and community pools and playground parks. The condo features a pet-friendly community and access to award-winning schools. Membership to Private Lake Mission Viejo is just minutes away, offering boating, sailing, concerts, private parties, and community events. You can also enjoy winter views of the snowcapped Saddleback Mountains, top notch hiking and Mountain biking trails, nearby shopping and dining, and easy access to Irvine Spectrum and Irvines Great Park. This condo is more than just a place to live.

Save
Ask
Tour
Hide
Share
Listing Snapshot
Price 
$675,000
Days On Site 
24 Days
Bedrooms 
2
Inside Area (SqFt) 
1,221 sqft
Total Baths 
2
Full Baths 
2
Partial Baths 
N/A
Lot Size 
2.4366 Acres
Year Built 
1986
MLS® Number 
PW26158512
Status 
Active
Property Tax 
N/A
HOA/Condo/Coop Fees 
$541.67 monthly
Sq Ft Source 
Assessor
Friends & Family
Recent Activity
3 weeks agoStatus changed to Active
3 weeks agoListing updated with changes from the MLS®
3 weeks agoListing first seen on site
General Features
Acres 
2.4366
Attached Garage 
Yes
Garage 
Yes
Garage Spaces 
1
Green Energy Efficient 
AppliancesWater Heater
Land Lease 
No
Levels 
Two
Number Of Stories 
2
Parking 
AttachedAssignedGarageGuestPrivate
Parking Spaces 
2
Pets 
Yes
Property Condition 
Updated/Remodeled
Property Sub Type 
Condominium
Security 
Security Guard
Sewer 
Public Sewer
Special Circumstances 
Standard
Utilities 
Cable Available
Water Source 
Public
Interior Features
Appliances 
Built-In RangeDishwasherENERGY STAR Qualified AppliancesENERGY STAR Qualified Water HeaterGas CooktopGas OvenGas RangeGas Water HeaterRefrigeratorVented Exhaust FanWater HeaterWasherWasher/Dryer Stacked
Cooling 
Central AirENERGY STAR Qualified EquipmentWall/Window Unit(s)
Electric 
220 Volts in Laundry
Fireplace 
Yes
Fireplace Features 
Living Room
Flooring 
CarpetTile
Heating 
CentralForced Air
Interior 
Built-in FeaturesCathedral Ceiling(s)High CeilingsOpen FloorplanPantryStorageTile CountersWalk-In Closet(s)Master Downstairs
Laundry Features 
Washer HookupElectric Dryer HookupGas Dryer HookupInsideLaundry ClosetIn Kitchen
Main Level Bedrooms 
1
Spa 
Yes
Bathroom 
Features - Low Flow Plumbing Fixtures
Dining Room 
EntryFoyer 
Kitchen 
Features - Tile Counters
Living Room 
Loft 
Master Bathroom 
Master Bedroom 
Other 
Features - Walk-In Closet(s)
Save
Ask
Tour
Hide
Share
Exterior Features
Exterior 
Balcony
Lot Features 
GreenbeltLandscapedNear Public Transit
Patio And Porch 
Rear Porch
Pool Features 
PrivateCommunityAssociation
Private Pool 
Yes
Road Frontage 
City Street
Spa 
Yes
View 
Mountain(s)Panoramic
Waterfront Features 
Beach AccessLake
Waterview 
Mountain(s)Panoramic
Windows/Doors 
Sliding Doors
Community Features
Association Amenities 
ClubhouseDog ParkFitness CenterPicnic AreaPlaygroundPoolSpa/Hot TubSecurityTrail(s)
Association Fee 
$500.0
Association Fee Frequency 
Monthly
Additional Association Fee 
$500.0
Additional Association Fee Frequency 
Annually
Community Features 
FishingLakeParkPool
MLS Area 
MN - Mission Viejo North
School District 
Saddleback Valley Unified
Building Access 
2nd Floor
Roads 
Paved
Schools
School District
Saddleback Valley Unified
Elementary School
Del Lago
Middle School
Lapaz
High School
Trabucco Hills


This information is for your personal, non-commercial use and may not be used for any purpose other than to identify prospective properties you may be interested in purchasing. The display of MLS data is usually deemed reliable but is NOT guaranteed accurate by the MLS. Buyers are responsible for verifying the accuracy of all information and should investigate the data themselves or retain appropriate professionals. Information from sources other than the Listing Agent may have been included in the MLS data. Unless otherwise specified in writing, the Broker/Agent has not and will not verify any information obtained from other sources. The Broker/Agent providing the information contained herein may or may not have been the Listing and/or Selling Agent.

Neighborhood & Commute
Source: Walkscore
Disclosure: Community information and market data powered by Constellation Data Labs. Information is deemed reliable but not guaranteed.
Save
Ask
Tour
Hide
Share