

18601 Newland Street 116Huntington Beach, CA 92646
Mortgage Calculator
Monthly Payment (Est.)
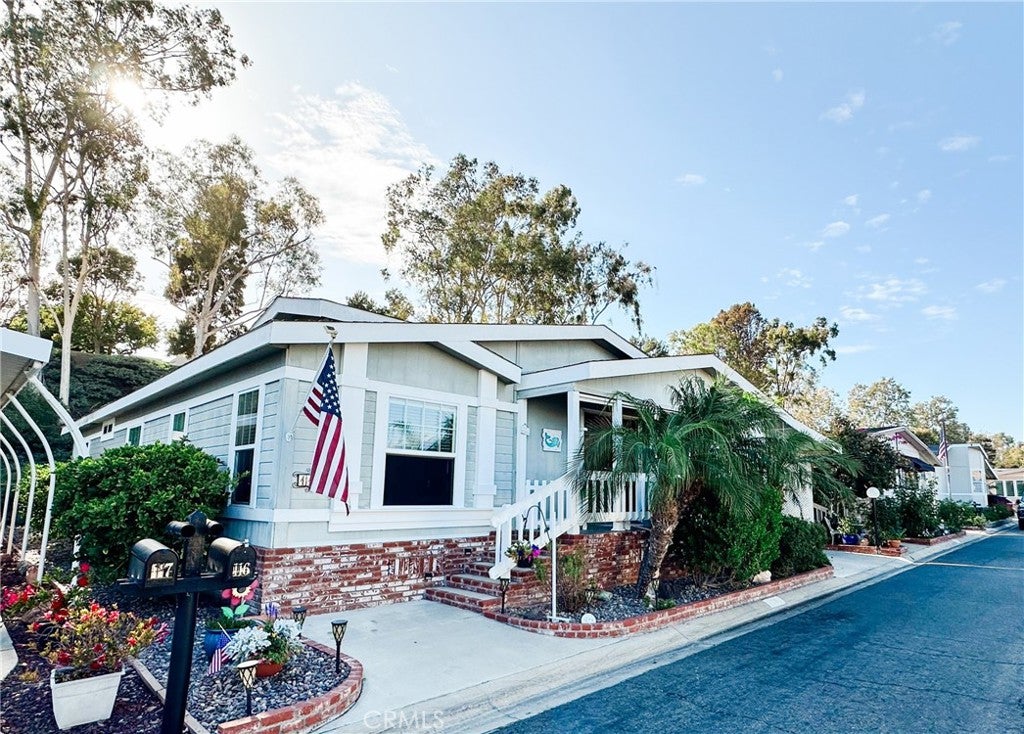
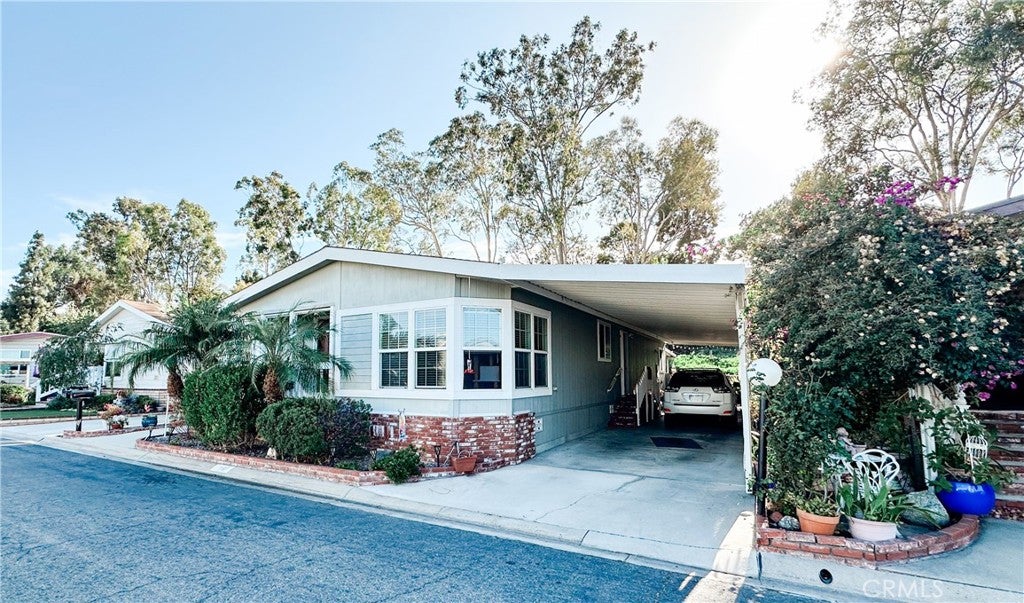
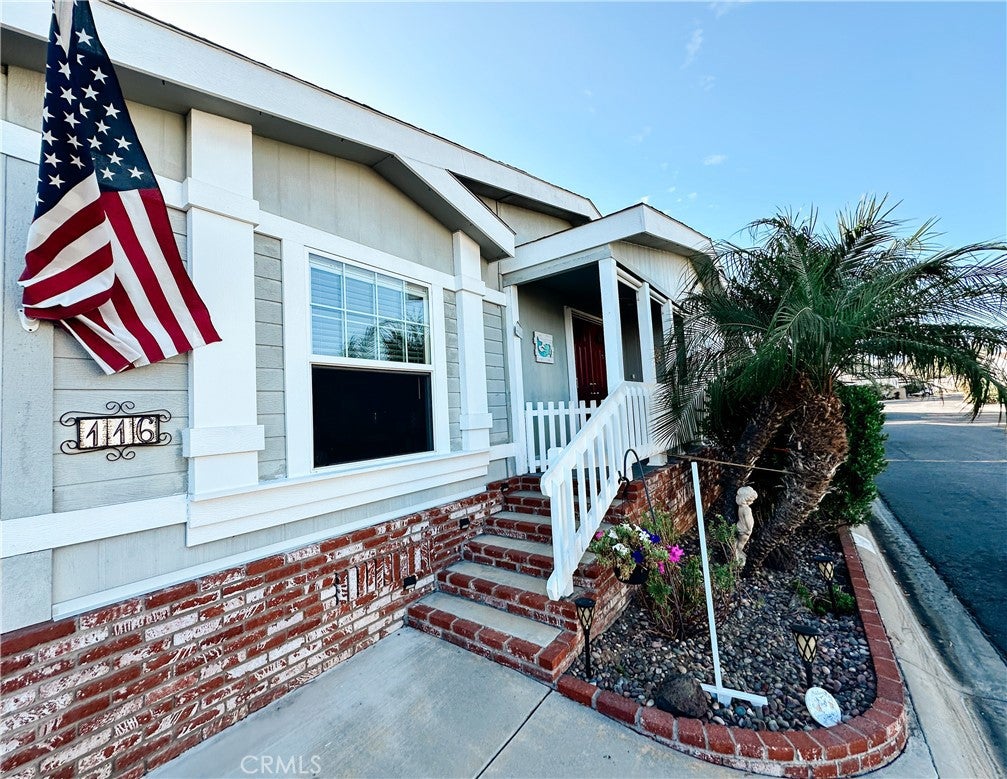
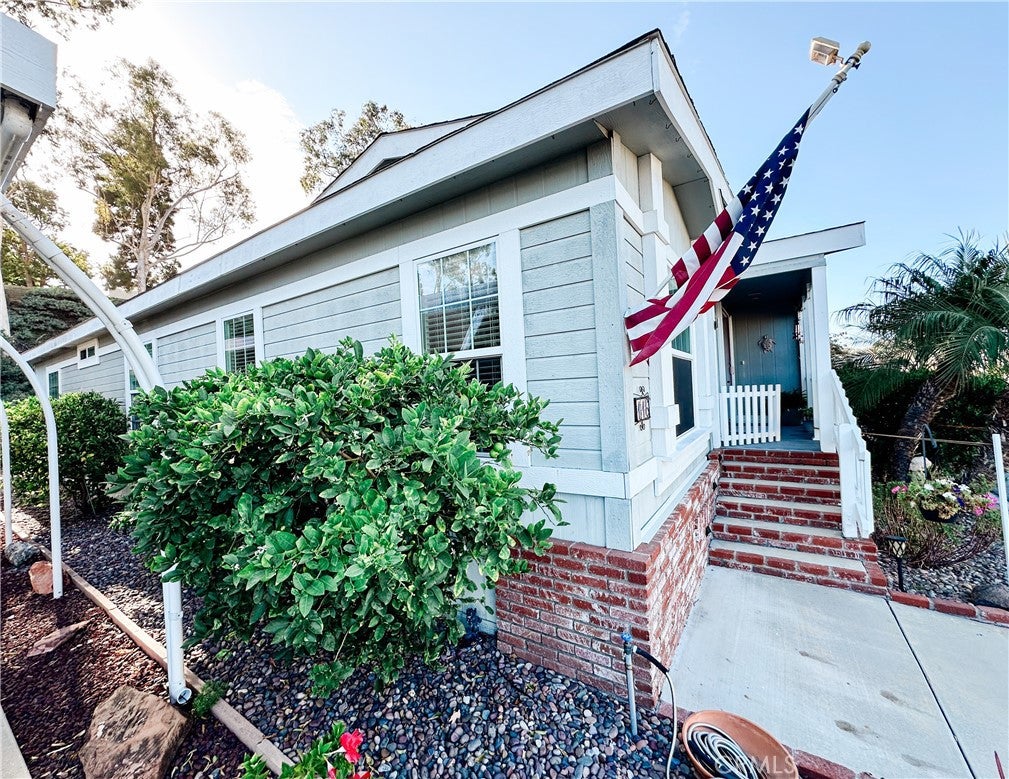
Enter an interest rate to see your estimated monthly payment.Welcome to this beautifully manicured, move-in-ready 3-bedroom, 2-bathroom home located in the highly desirable Los Amigos 55+ community. Perfectly blending modern indoor comforts with exceptional outdoor living, this property is designed for a relaxed, vibrant, and flexible lifestyle. Another highlight of this property is the incredible outdoor space. Positioned to capture refreshing afternoon breezes and views of the local greenbelt, making it an idyllic retreat for entertaining or quiet mornings. Immaculate 2004 triple-wide MUST SEE home offering 1,968 sq ft of bright, open living. Features include granite counters, dual-pane windows, central AC, and a mix of carpet and wood flooring. This 3-bed, 2-bath layout includes a well-kept backyard and appliances approximately 7 years old, plus a new water heater. Move-in ready and beautifully maintained throughout. An expansive layout of custom, well-designed countertop surfaces—paired with a double oven—enhances the charm of the kitchen. A generous number of cabinets for storage and bright, thoughtfully designed lighting complete this chef’s dream. The extra-large primary suite adds a designer touch with glass French doors opening to a spacious bathroom accented by a stylish window. Outside, a three-car driveway leads to an oasis-like backyard backed by the lush greenbelt—an ideal setting for BBQs, gatherings, or simply relaxing in the coastal breeze. A truly well-kept home that blends comfort, style, and serene outdoor living.
| 2 weeks ago | Price changed to $299,000 | |
| 2 weeks ago | Listing updated with changes from the MLS® | |
| 3 months ago | Listing first seen on site |

This information is for your personal, non-commercial use and may not be used for any purpose other than to identify prospective properties you may be interested in purchasing. The display of MLS data is usually deemed reliable but is NOT guaranteed accurate by the MLS. Buyers are responsible for verifying the accuracy of all information and should investigate the data themselves or retain appropriate professionals. Information from sources other than the Listing Agent may have been included in the MLS data. Unless otherwise specified in writing, the Broker/Agent has not and will not verify any information obtained from other sources. The Broker/Agent providing the information contained herein may or may not have been the Listing and/or Selling Agent.

Did you know? You can invite friends and family to your search. They can join your search, rate and discuss listings with you.