

7810 EldenWhittier, CA 90602
Mortgage Calculator
Monthly Payment (Est.)
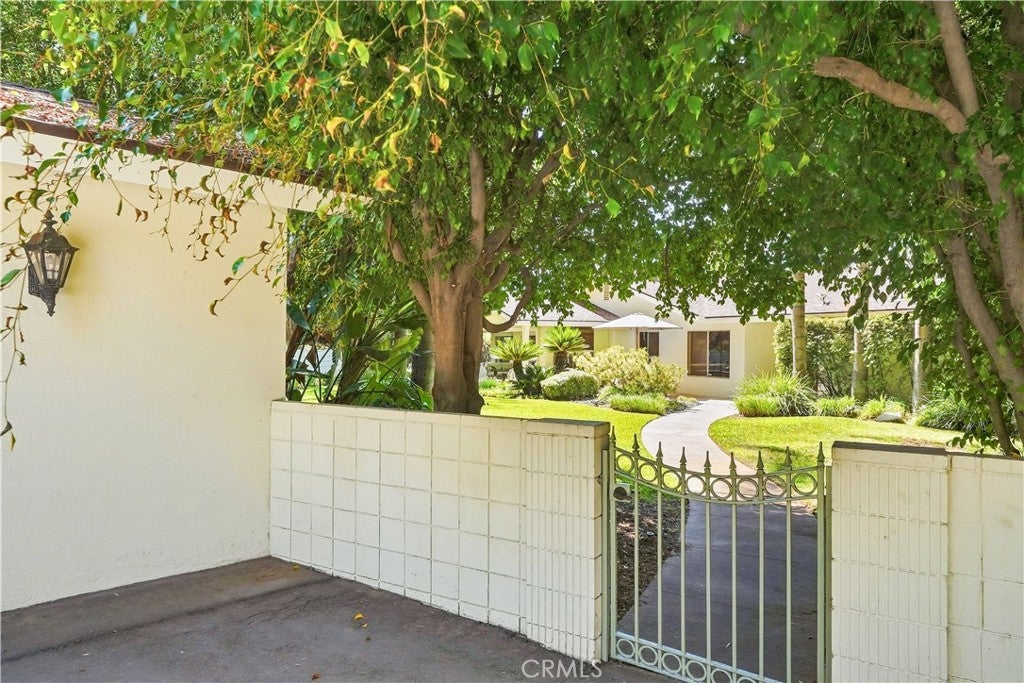
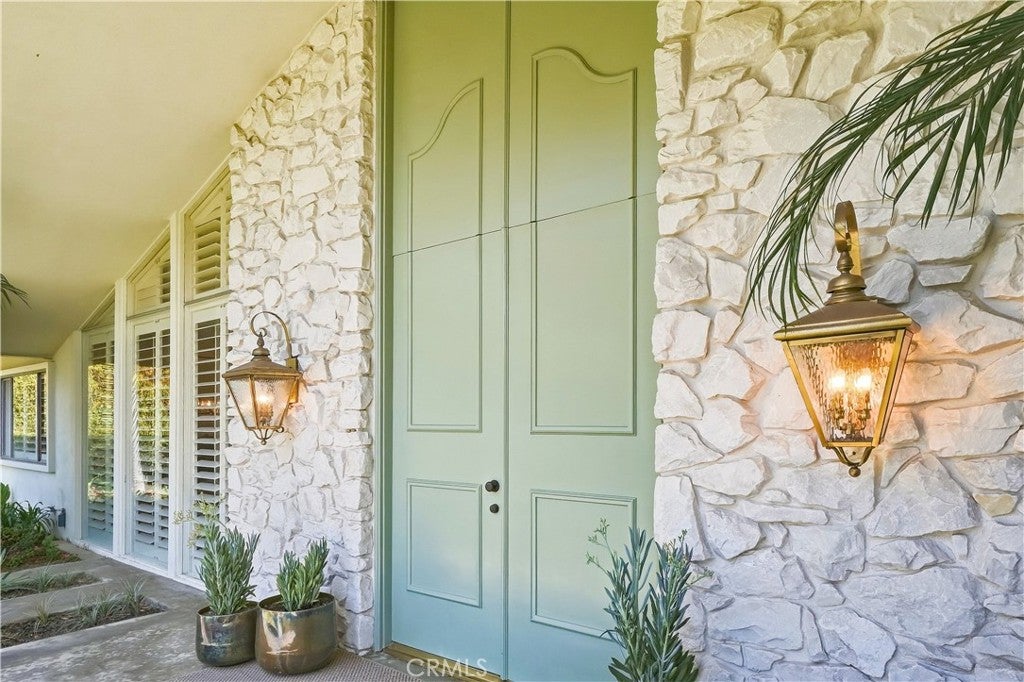
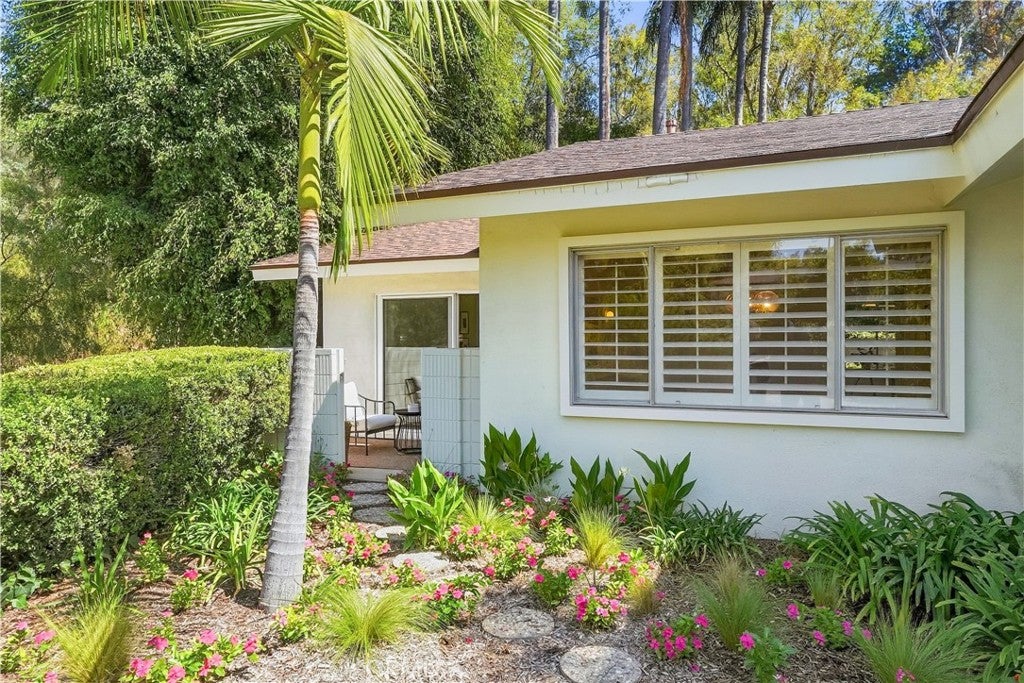
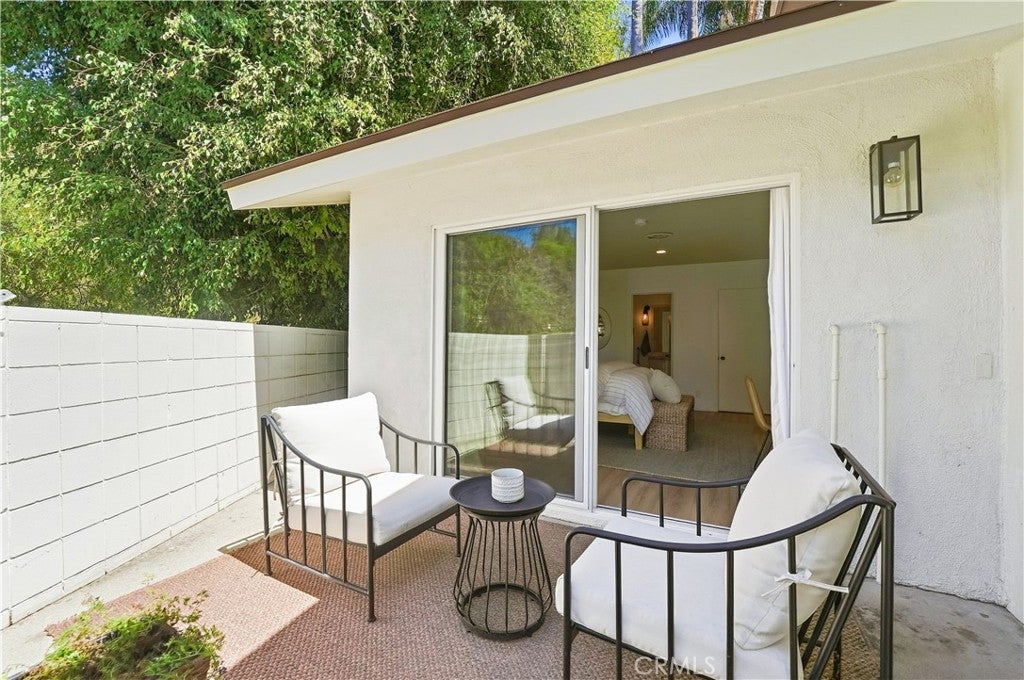
Enter an interest rate to see your estimated monthly payment.Late 1960s Mid-Century Modern architecture defines this custom single story home, showcasing floor to ceiling glass that turns the front facade into a glowing lantern of natural light. Thoughtfully oriented for sun, shade, and cross ventilation, the home creates seamless indoor- outdoor living with patios framed by palm trees and lush greenery. Designed for privacy and flexibility, the layout naturally supports multigenerational living. Pocket doors, wide hallways, and accessible single-story flow create separation where needed. A separate bedroom wing includes its own private entrance, walk-in closet, and attached bathroom offering independence without isolation for extended family, long term guests, or a dedicated home office. Set on a private road in prestigious Mar Vista Heights, the home rests on an expansive 28,310 square foot lot with mature landscaping and ample parking (2 car garage + 4 parking spaces). Custom built qualities include floor to ceiling closets, built in drawers, cabinets, office space, and shoe organizers thoughtfully designed throughout the house. The large vintage kitchen maintains solid wood cabinetry and invites personalization. It has direct access to the second entrance and the oasis backyard. The family room extends out to the covered patio for seamless indoor outdoor living. Additional highlights include central heating and air, a newer roof and water heaters, and a detached two car garage with its own window that is ideal for an easy ADU conversion. The home has been refreshed with new flooring, paint, and fixtures. In one of Whittier’s most sought after tree lined neighborhoods, 7810 Elden offers a rare blend of architectural pedigree, privacy, accessibility, and multigenerational versatility. This timeless Mid-Century Modern home shows quality and design features for the modern family.
| 14 hours ago | Status changed to Active Under Contract | |
| 14 hours ago | Listing updated with changes from the MLS® | |
| 4 weeks ago | Price changed to $1,770,000 | |
| 3 months ago | Listing first seen on site |

This information is for your personal, non-commercial use and may not be used for any purpose other than to identify prospective properties you may be interested in purchasing. The display of MLS data is usually deemed reliable but is NOT guaranteed accurate by the MLS. Buyers are responsible for verifying the accuracy of all information and should investigate the data themselves or retain appropriate professionals. Information from sources other than the Listing Agent may have been included in the MLS data. Unless otherwise specified in writing, the Broker/Agent has not and will not verify any information obtained from other sources. The Broker/Agent providing the information contained herein may or may not have been the Listing and/or Selling Agent.

Did you know? You can invite friends and family to your search. They can join your search, rate and discuss listings with you.