

3500 S Greenville G15Santa Ana, CA 92704
Mortgage Calculator
Monthly Payment (Est.)
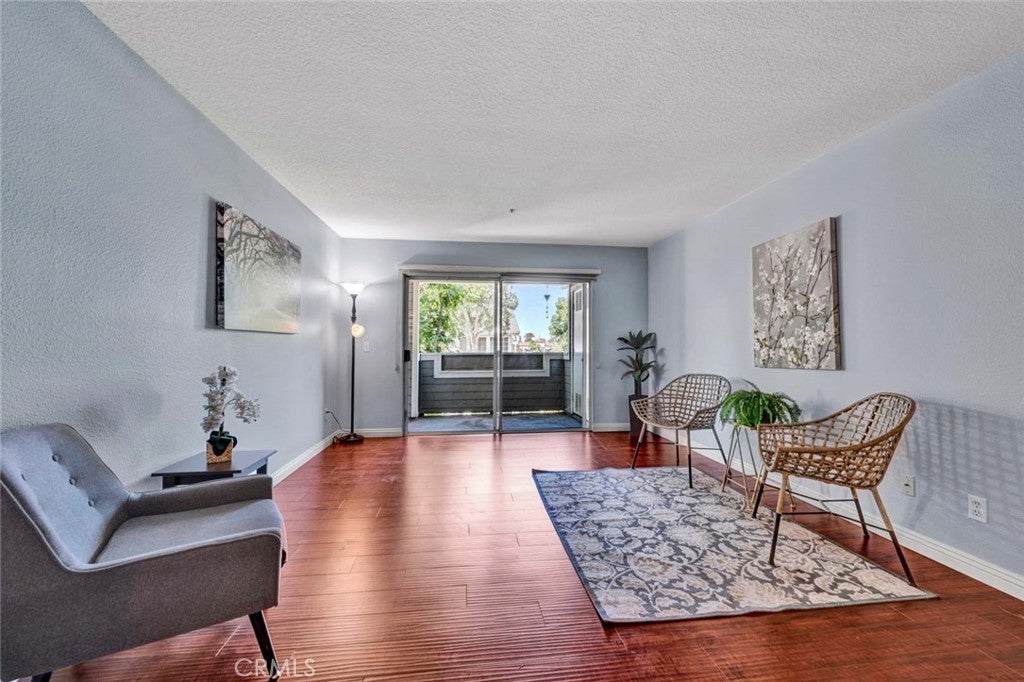
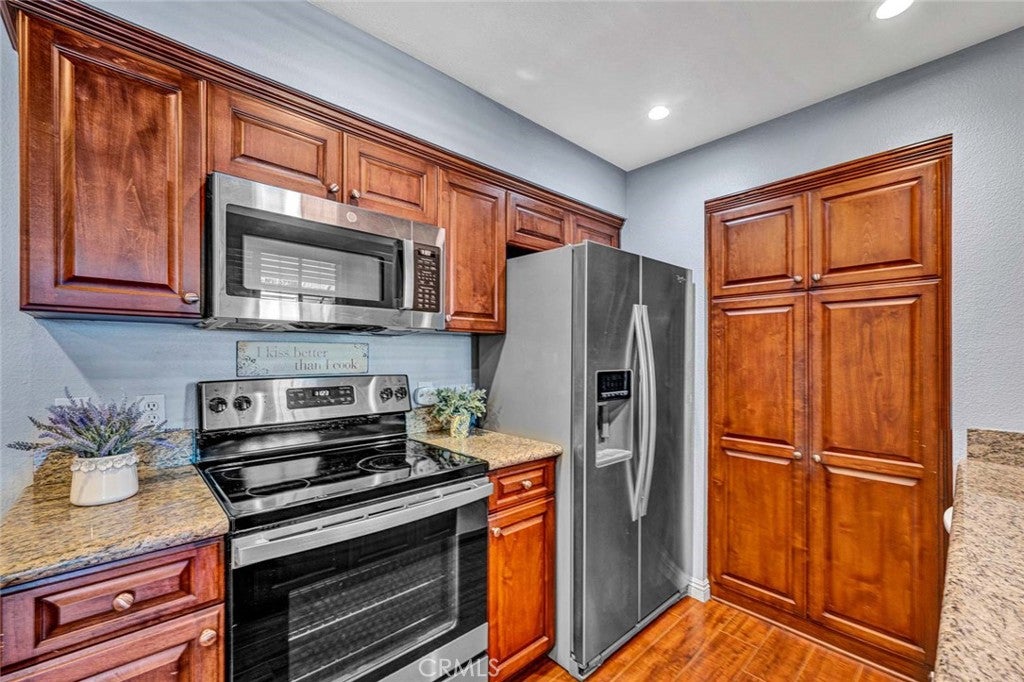
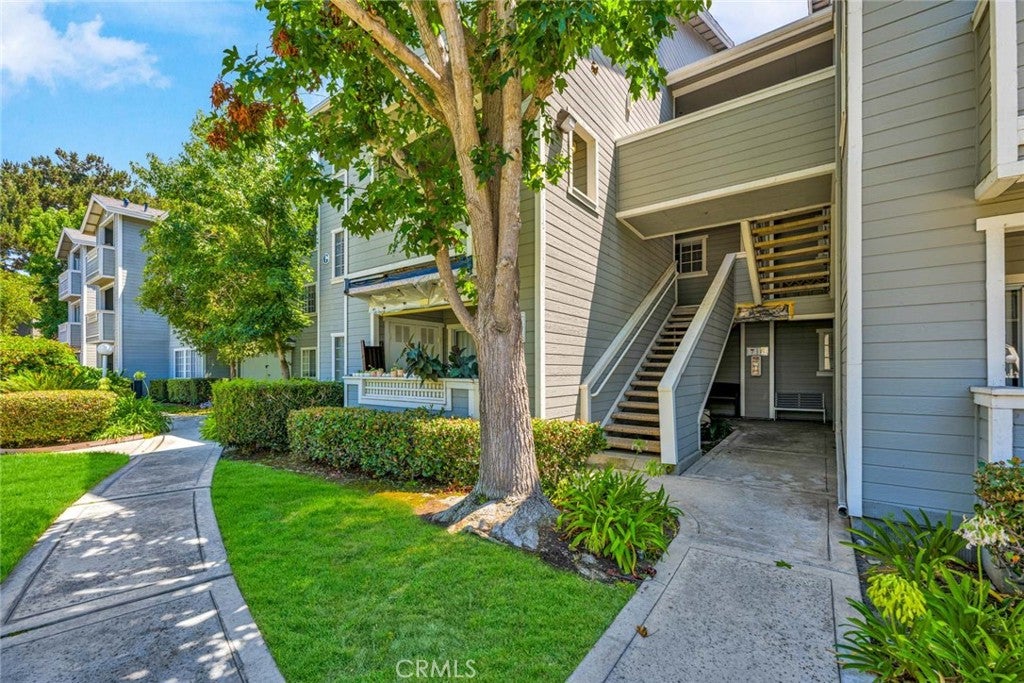
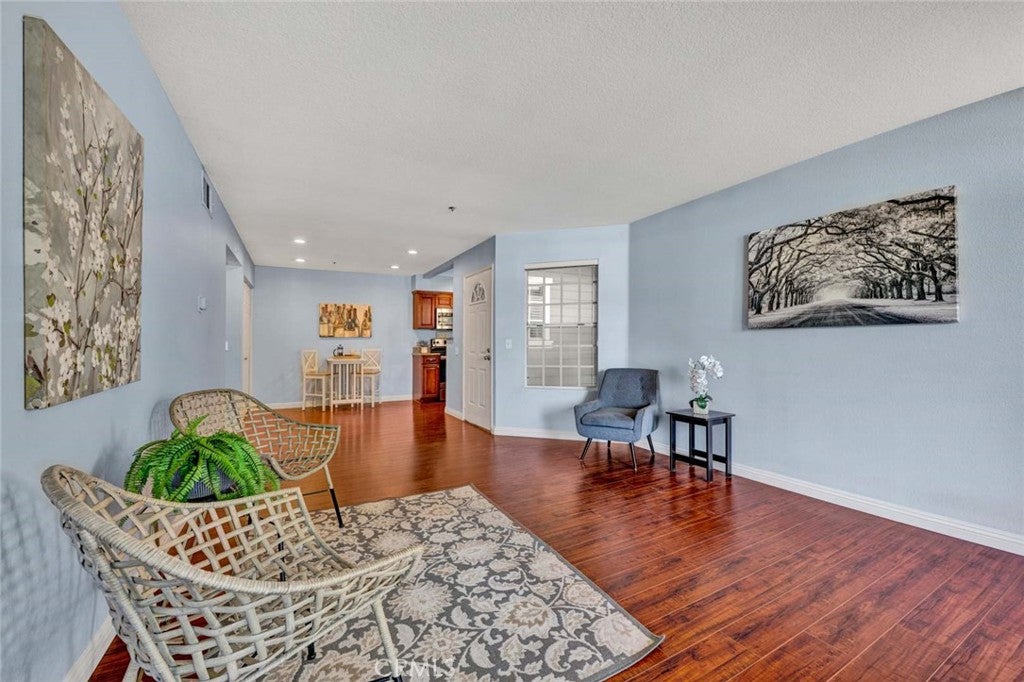
$2,651Ideally located in the highly desirable South Coast Metro area, this beautifully upgraded second story, single level 2-bedroom, 2-bath condominium is tucked inside the gated Chelsea Court community and offers the perfect blend of comfort, style, and convenience. Designed with a functional dual-suite floor plan, each spacious bedroom features its own private bathroom, providing ideal privacy for guests, roommates, or multi-generational living. Step inside to an open, light-filled living space featuring updated wide-plank hardwood flooring, high ceilings, recessed energy-efficient LED lighting, and a seamless flow between the living room, dining area, and remodeled kitchen. The kitchen is both stylish and functional with upgraded soft-close wood cabinetry, granite countertops, abundant storage, a pantry, and stainless-steel appliances including a GE 4-burner electric range, GE microwave, White KitchenAid dishwasher, Whirlpool French-door refrigerator, and full-size LG front-loading washer and dryer. Sliding glass doors open to a private covered patio, creating the perfect space for morning coffee, outdoor dining, relaxing, or weekend BBQs. Both bedroom suites offer generous closet space, with one featuring custom built-ins for additional storage. Additional upgrades include dual-pane windows, newer central heating and air conditioning, ceramic tile flooring in bathrooms, and an in-home laundry area. Parking is easy with a detached one-car garage, plus an additional assigned parking space. Residents also enjoy the convenience of an on-site car wash station. Chelsea Court offers resort-style amenities including a sparkling pool, two spas, fitness center, clubhouse, BBQ area, and beautifully maintained landscaped grounds. The HOA includes water and trash. Feeds the Highly Desired Segerstrom High School! Located just minutes from South Coast Plaza, Segerstrom Center for the Arts, Orange County Museum of Art (OCMA), Metro Pointe, SOCO, Angels Stadium, the renown Development of the "OC Vibe" and world-class dining, shopping, theaters, parks, grocery stores, John Wayne Airport, and the 405, 55, and 73 freeways, this move-in-ready home offers exceptional value in one of Orange County's most convenient and sought-after locations.
| 3 weeks ago | Status changed to Active | |
| 3 weeks ago | Listing updated with changes from the MLS® | |
| 2 months ago | Listing first seen on site |

This information is for your personal, non-commercial use and may not be used for any purpose other than to identify prospective properties you may be interested in purchasing. The display of MLS data is usually deemed reliable but is NOT guaranteed accurate by the MLS. Buyers are responsible for verifying the accuracy of all information and should investigate the data themselves or retain appropriate professionals. Information from sources other than the Listing Agent may have been included in the MLS data. Unless otherwise specified in writing, the Broker/Agent has not and will not verify any information obtained from other sources. The Broker/Agent providing the information contained herein may or may not have been the Listing and/or Selling Agent.

Did you know? You can invite friends and family to your search. They can join your search, rate and discuss listings with you.