1324 Vallejo Drive, Corona, CA, 92882

Save
Ask
Tour
Hide
Share
$770,000
40 Days On Site

1324 Vallejo Drive
Corona, CA 92882

Single Family Residence|Pending
4
Beds
2
Total Baths
2
Full Baths
1,650
SqFt
$467
/SqFt
1972
Built
Subdivision:
other
County:
Riverside
Listed by Mark Amezquita of Westworld Realty Inc. stallionz27@aol.com
Call Now: 951-203-4426
Is this the listing for you? We can help make it yours.
951-203-4426
1324 Vallejo Drive1324 Vallejo Drive1324 Vallejo Drive1324 Vallejo Drive
Save
Ask
Tour
Hide
Share

Mortgage Calculator

Monthly Payment (Est.)

$3,513
Calculator powered by Showcase IDX, a Constellation1 Company. Copyright ©2026 Information is deemed reliable but not guaranteed.

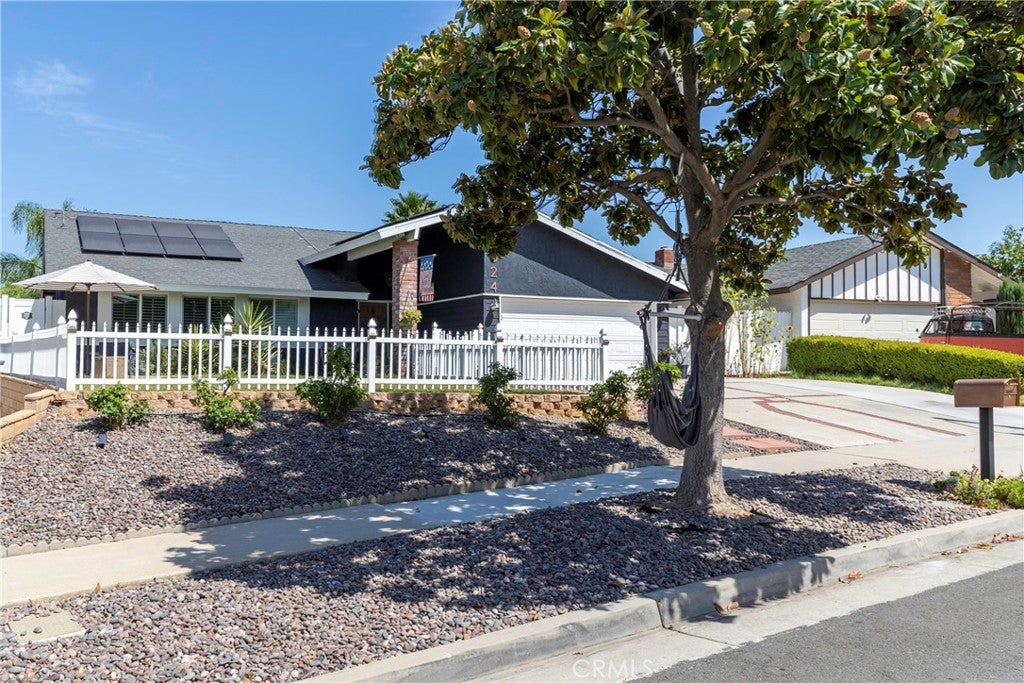
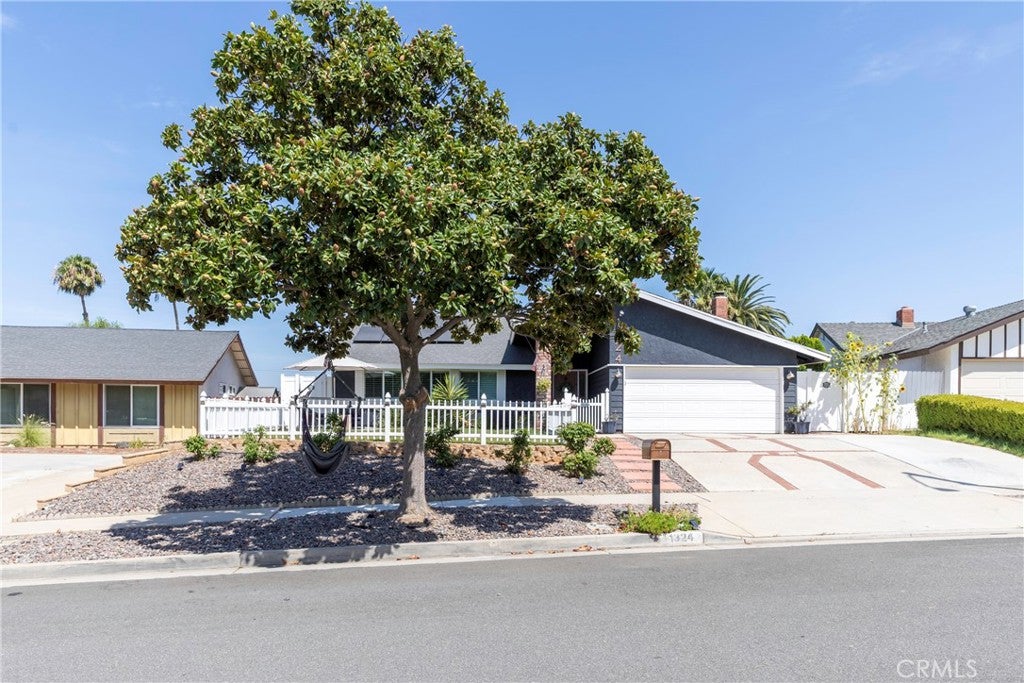
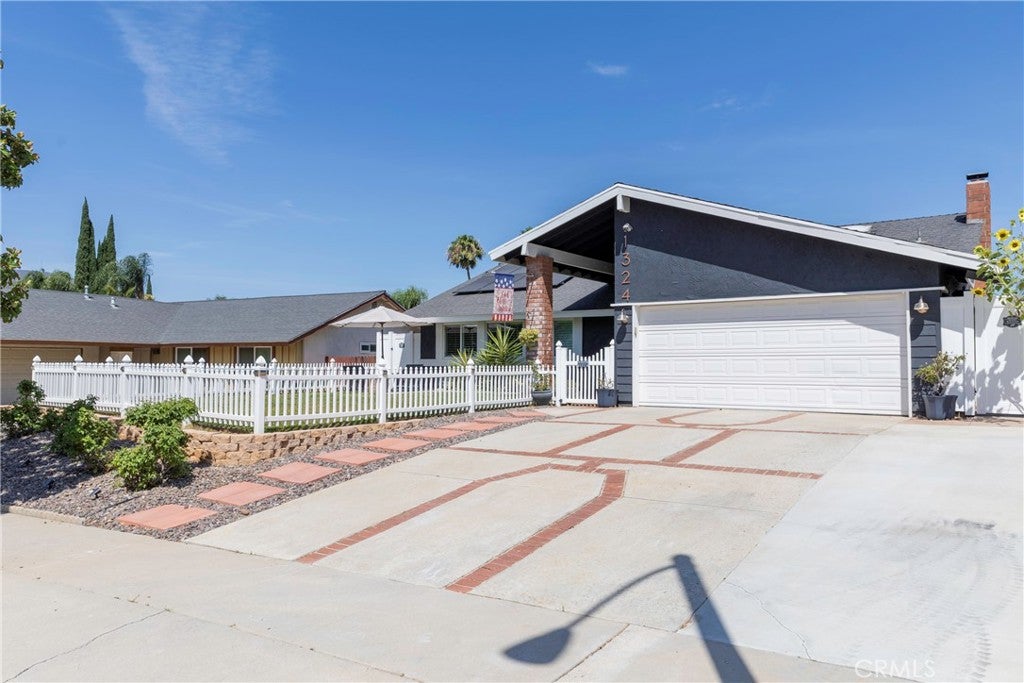
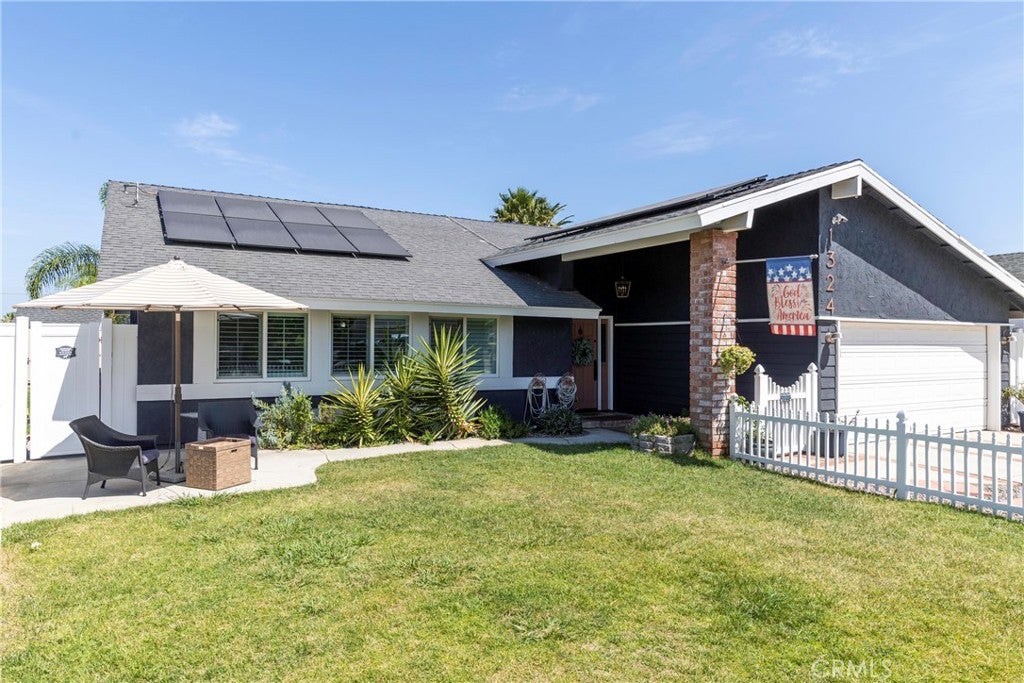
Welcome To This Beautifully Upgraded Home That Perfectly Blends Warmth, Character And Modern Convenience! From The Moment You Arrive, You'll Appreciate The Stunning Hillside Views, Breathtaking Sunsets, & Exceptional Curb Appeal! The Home Is Filled with An Abundance Of Natural Light Thanks To Soaring Vaulted Ceilings & Multiple Skylights! Rich Dark Laminate Wood Flooring Flows Throughout The Main Living Areas! Elegant Wainscoting, Plantation Shutters, Recessed Lighting & Fresh Interior & Exterior Paint! Interior Includes A Large Dining Room With A Beautiful Renovated Brick Fireplace! The Updated Kitchen Offers Plenty Of Wood Cabinets For Storage! Earth Tone Granite Counter Tops & Updated Tile Flooring! The Entrance To The Bedrooms Offers An Incredible Antique Barn Door! Enjoy The New AC Ducting & Dampers , A Nest Smart Thermostat, Dual Pane Windows & Sliders, Insulated Garage Door & A Brand New Water Heater! The Backyard Offers European-Style Stamped Concrete Patio Flooring , Large Aluminum Patio Cover With Ceiling Fans & Lighting, Misters & A Built In Sound System! The Kids will Love The Sand Play Area! One Of The Most Valuable Features Is The 33-Panel NEM 2 Leased Solar System, Which Has Consistently Kept The Owners Edison Bills Extremely Low & Often Even Negative! Other Features Include Direct Garage Access, Outdoor Fire Pit, Backyard Fountain, Sprinkler System, Storage Shed, New Vinyl Side Gates & New Dishwasher!

Save
Ask
Tour
Hide
Share
Listing Snapshot
Price 
$770,000
Days On Site 
40 Days
Bedrooms 
4
Inside Area (SqFt) 
1,650 sqft
Total Baths 
2
Full Baths 
2
Partial Baths 
N/A
Lot Size 
0.18 Acres
Year Built 
1972
MLS® Number 
PW26160829
Status 
Pending
Property Tax 
N/A
HOA/Condo/Coop Fees 
N/A
Sq Ft Source 
Assessor
Friends & Family
Recent Activity
3 weeks agoStatus changed to Pending
3 weeks agoListing updated with changes from the MLS®
a month agoListing first seen on site
General Features
Acres 
0.18
Attached Garage 
Yes
Foundation 
Slab
Garage 
Yes
Garage Spaces 
2
Land Lease 
No
Levels 
One
Number Of Stories 
1
Parking 
AttachedConcreteDirect AccessDrivewayGarageGarage Door OpenerRV Access/Parking
Parking Spaces 
2
Property Condition 
Updated/Remodeled
Property Sub Type 
Single Family Residence
Security 
Carbon Monoxide Detector(s)Smoke Detector(s)
Sewer 
Public Sewer
Special Circumstances 
Standard
Style 
Contemporary
Water Source 
Public
Interior Features
Appliances 
DishwasherFree-Standing RangeDisposalGas OvenGas RangeGas Water HeaterMicrowaveWater Heater
Cooling 
Central Air
Fireplace 
Yes
Fireplace Features 
Dining RoomGas
Flooring 
CarpetLaminateTileWood
Heating 
Central
Interior 
Ceiling Fan(s)Granite CountersHigh CeilingsOpen FloorplanRecessed Lighting
Laundry Features 
In Garage
Main Level Bedrooms 
4
Window Features 
Double Pane WindowsPlantation ShuttersSkylight(s)
Bathroom 
Dining Room 
Kitchen 
Features - Granite Counters
Living Room 
Master Bathroom 
Master Bedroom 
Save
Ask
Tour
Hide
Share
Exterior Features
Construction Details 
Stucco
Exterior 
Fire PitMisting System
Fencing 
BlockVinylWood
Lot Features 
Back YardFront Yard
Other Structures 
Shed(s)
Patio And Porch 
Covered
Pool Features 
None
Road Frontage 
City Street
Roof 
Composition
Spa Features 
None
View 
HillsMountain(s)
Waterview 
HillsMountain(s)
Windows/Doors 
Double Pane WindowsPlantation ShuttersSkylight(s)
Community Features
Community Features 
CurbsStreet LightsSuburbanSidewalks
MLS Area 
248 - Corona
School District 
Corona-Norco Unified
Financing Terms Available 
CashConventional
Building Access 
1
Roads 
Paved
Schools
School District
Corona-Norco Unified
Elementary School
Unknown
Middle School
Unknown
High School
Corona


This information is for your personal, non-commercial use and may not be used for any purpose other than to identify prospective properties you may be interested in purchasing. The display of MLS data is usually deemed reliable but is NOT guaranteed accurate by the MLS. Buyers are responsible for verifying the accuracy of all information and should investigate the data themselves or retain appropriate professionals. Information from sources other than the Listing Agent may have been included in the MLS data. Unless otherwise specified in writing, the Broker/Agent has not and will not verify any information obtained from other sources. The Broker/Agent providing the information contained herein may or may not have been the Listing and/or Selling Agent.

Neighborhood & Commute
Source: Walkscore
Disclosure: Community information and market data powered by Constellation Data Labs. Information is deemed reliable but not guaranteed.
Save
Ask
Tour
Hide
Share