

307 S Bel Air StreetAnaheim, CA 92804
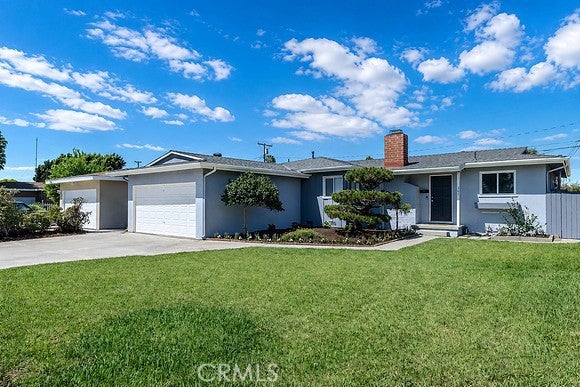
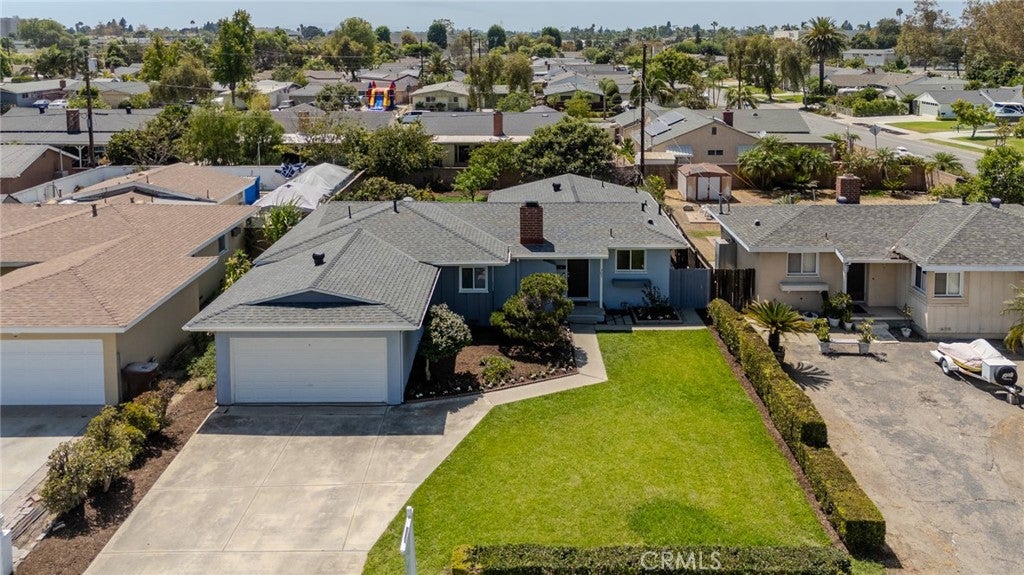
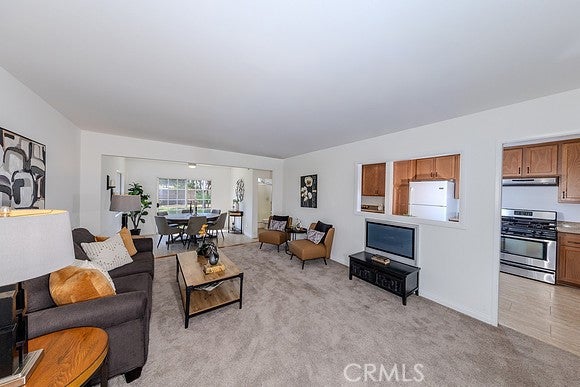
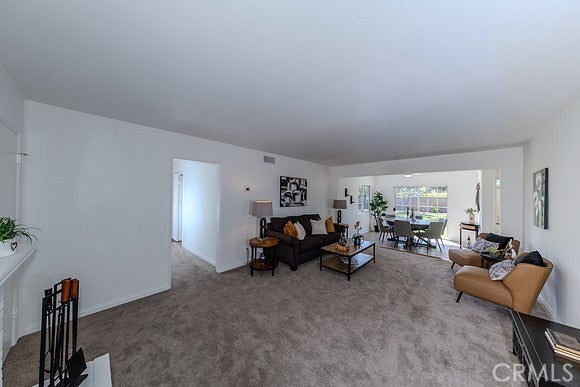
Single-story four-bedroom home on an oversized lot with a two-car garage and extensive recent improvements, 307 South Bel Air, Anaheim, CA 92804 is a detached single-family residence offering 1,485 square feet on a 7,662-square-foot lot. The freshly painted interior features central air and heat, original wood flooring in the bedrooms, and a functional single-level layout. The entry opens to a carpeted living room with natural light, a coat closet, and a wood-burning fireplace. Straight ahead, the dining area features wood-look tile flooring, a ceiling fan, and a sliding glass door to the backyard. To the right is the updated kitchen with granite counters, abundant cabinetry, Lazy Susan storage, stainless steel Frigidaire gas range and hood, Kenmore smart wash dishwasher, and included Frigidaire refrigerator. A granite bar top with seating for two connects the kitchen and living room. Continuing through the kitchen, additional upper and lower cabinets with granite countertop provide extra storage and prep space. The indoor laundry area includes an included Whirlpool washer and Maytag gas dryer, additional storage, matching tile flooring, and a side door with access to the side yard. The adjacent three-quarter bath has an updated vanity, fixtures, and walk-in shower with built-in seating. Down the hall, all four bedrooms feature original wood flooring and closets, with one bedroom offering a built-in bench. The full hall bath includes tile flooring, an updated vanity, mirror, light fixtures, and bathtub with shower. Major improvements include replacement plumbing and gas line, updated kitchen cabinetry and granite counters, Bradford White gas water heater, 30-year Class A IKO asphalt shingle roof, newer Mohawk carpet and tile flooring, attic insulation, and a Lennox HVAC system with air scrubber filtration and Sensi smart thermostat. A new electrical sub-panel has also been installed. Ring doorbell and floodlight cameras are included. Outside, the spacious backyard offers a large grass area, covered patio, storage shed, and mature peach, apple, lemon, pomelo, grapefruit, Fuyu persimmon, Hachiya persimmon, and loquat trees plus Concord grapevines. Block wall fencing runs along the rear and one side, with wood fencing along the north side. Conveniently located near parks, schools, shopping, dining, and other everyday amenities.
| 3 days ago | Listing updated with changes from the MLS® |

This information is for your personal, non-commercial use and may not be used for any purpose other than to identify prospective properties you may be interested in purchasing. The display of MLS data is usually deemed reliable but is NOT guaranteed accurate by the MLS. Buyers are responsible for verifying the accuracy of all information and should investigate the data themselves or retain appropriate professionals. Information from sources other than the Listing Agent may have been included in the MLS data. Unless otherwise specified in writing, the Broker/Agent has not and will not verify any information obtained from other sources. The Broker/Agent providing the information contained herein may or may not have been the Listing and/or Selling Agent.

Did you know? You can invite friends and family to your search. They can join your search, rate and discuss listings with you.