

200 Grand Avenue N 55Anaheim, CA 92801
Mortgage Calculator
Monthly Payment (Est.)
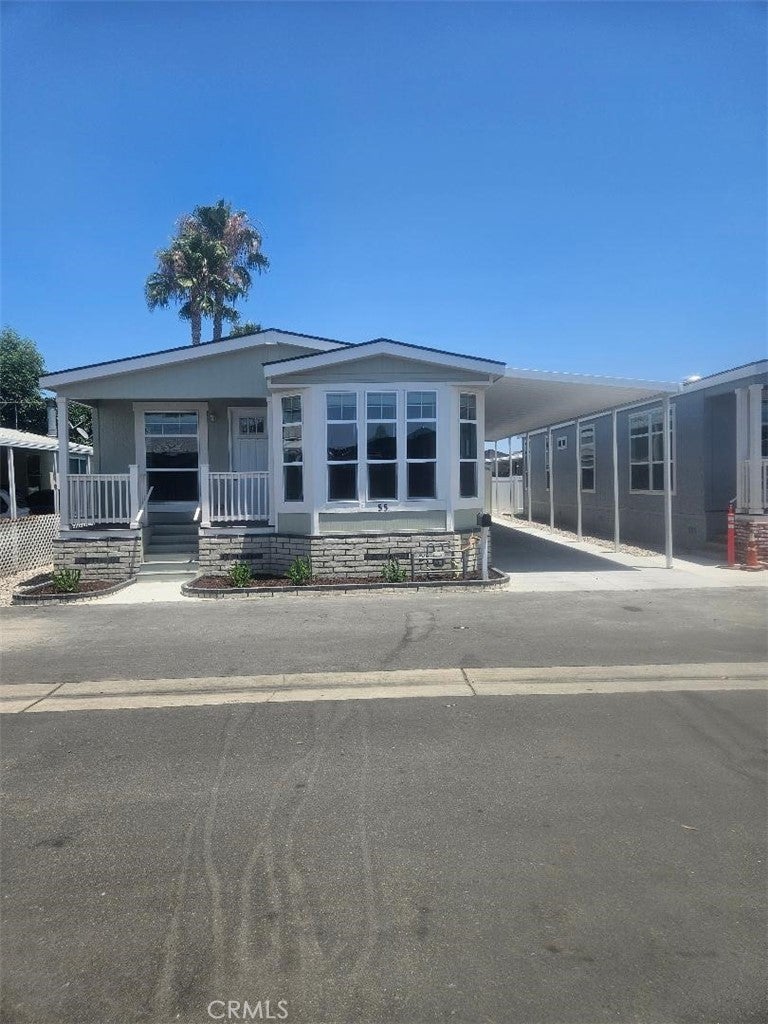
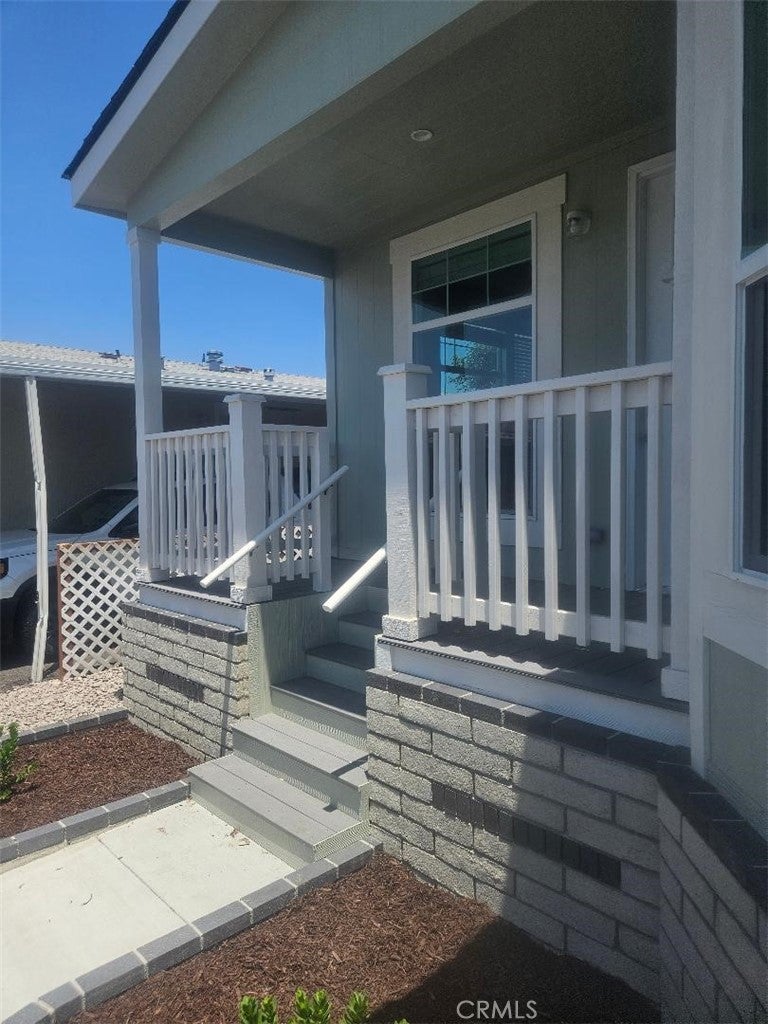
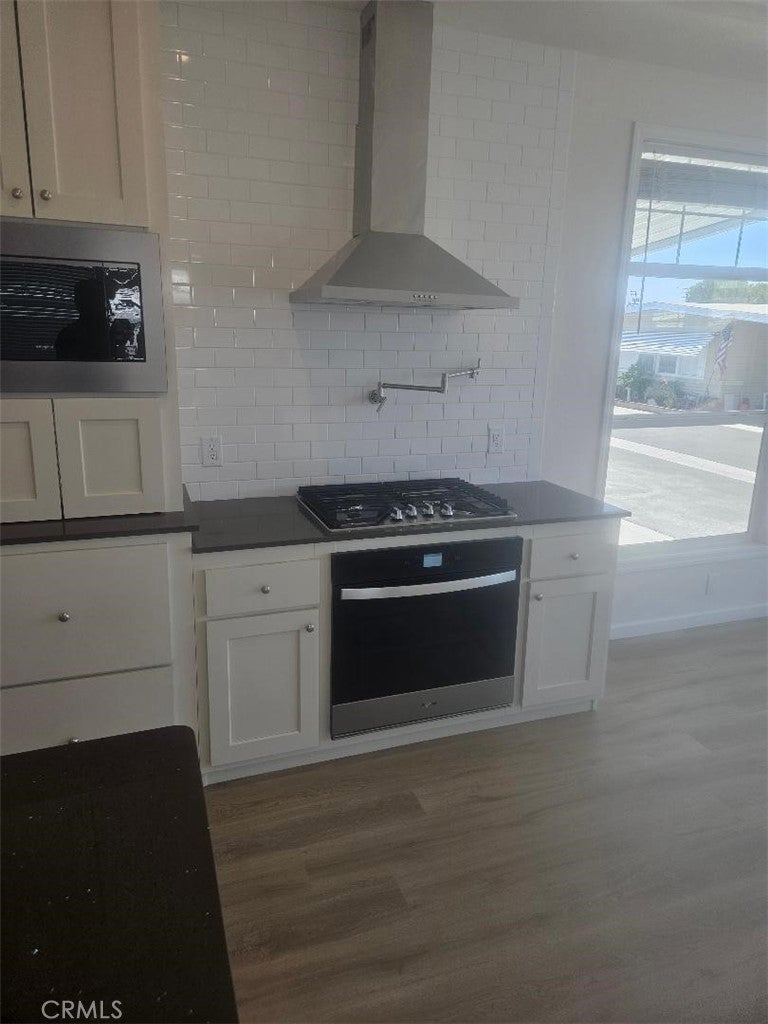
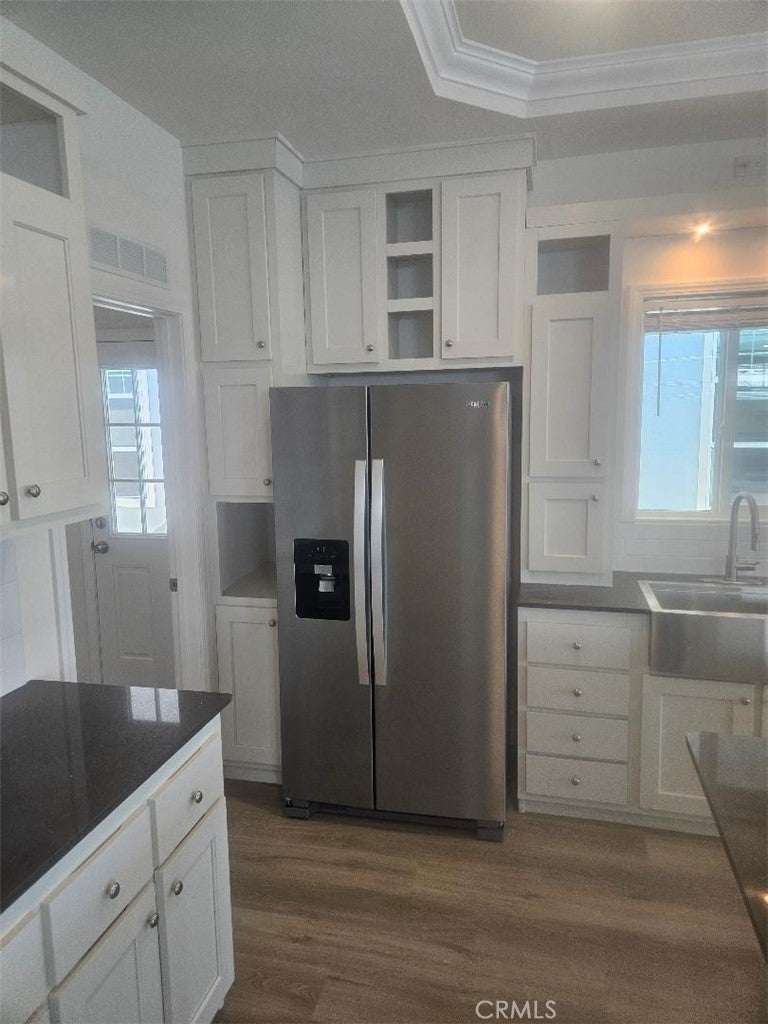
Enter an interest rate to see your estimated monthly payment.New 3BR/2BA Dream Home in Beautiful Community MOTIVATED SELLER!! SUBMIT OFFERS!! Beautiful Brand-New Champion 3 Bedroom, 2 Bath Home in Family-Friendly Community** Step into modern comfort and style with this stunning new Champion manufactured home featuring 3 spacious bedrooms, 2 full bathrooms, and premium upgrades throughout. The open-concept floor plan is highlighted by impressive 9-foot ceilings, creating a bright and airy living space perfect for family living and entertaining. The designer kitchen is a true showpiece, complete with elegant granite countertops, a farmhouse sink, brand-new stainless appliances, a convenient pot filler, and abundant cabinet and counter space for all your cooking needs. Retreat to the luxurious primary suite featuring a walk-in closet and large bathroom. The primary suite includes double sinks and an oversized walk-in shower. Located in a desirable family community, residents enjoy access to a sparkling swimming pool. and clubhouse. This family friendly community includes a night time security patrol for added peace of mind **Home Features:** • 3 Bedrooms / 2 Bathrooms • 9-Foot Ceilings Throughout • Granite Countertops • Farmhouse Sink • Brand-New Appliance Package • Pot Filler Above Range • Spacious Walk-In Closet in Primary Bedroom • Double Vanity Sinks in Primary Bath • Large Walk-In Shower • Wide Covered Carport • Storage Shed Included • Energy-Efficient Construction • 7-Year Factory Warranty for Added Peace of Mind . Don't miss this opportunity to own a beautiful new home with upscale finishes, ample storage, covered parking, resort-style community amenities, and warranty protection. Schedule your tour today!
| 2 months ago | Price changed to $379,900 | |
| 2 months ago | Listing updated with changes from the MLS® | |
| 2 months ago | Listing first seen on site |

This information is for your personal, non-commercial use and may not be used for any purpose other than to identify prospective properties you may be interested in purchasing. The display of MLS data is usually deemed reliable but is NOT guaranteed accurate by the MLS. Buyers are responsible for verifying the accuracy of all information and should investigate the data themselves or retain appropriate professionals. Information from sources other than the Listing Agent may have been included in the MLS data. Unless otherwise specified in writing, the Broker/Agent has not and will not verify any information obtained from other sources. The Broker/Agent providing the information contained herein may or may not have been the Listing and/or Selling Agent.

Did you know? You can invite friends and family to your search. They can join your search, rate and discuss listings with you.