

12220 WhitleyWhittier, CA 90601

Mortgage Calculator
Monthly Payment (Est.)
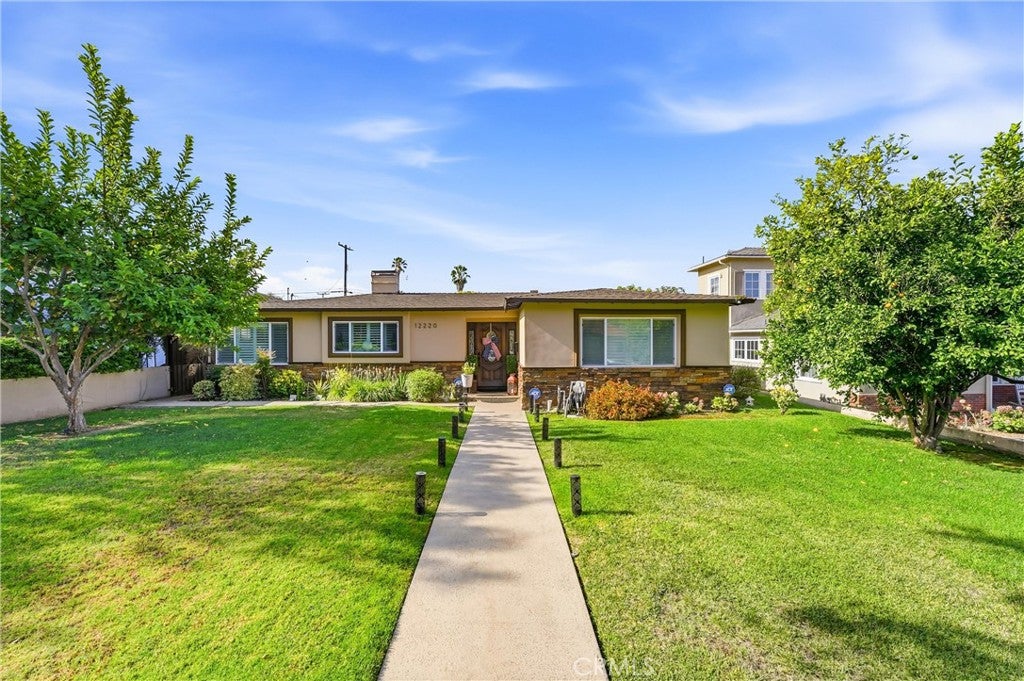
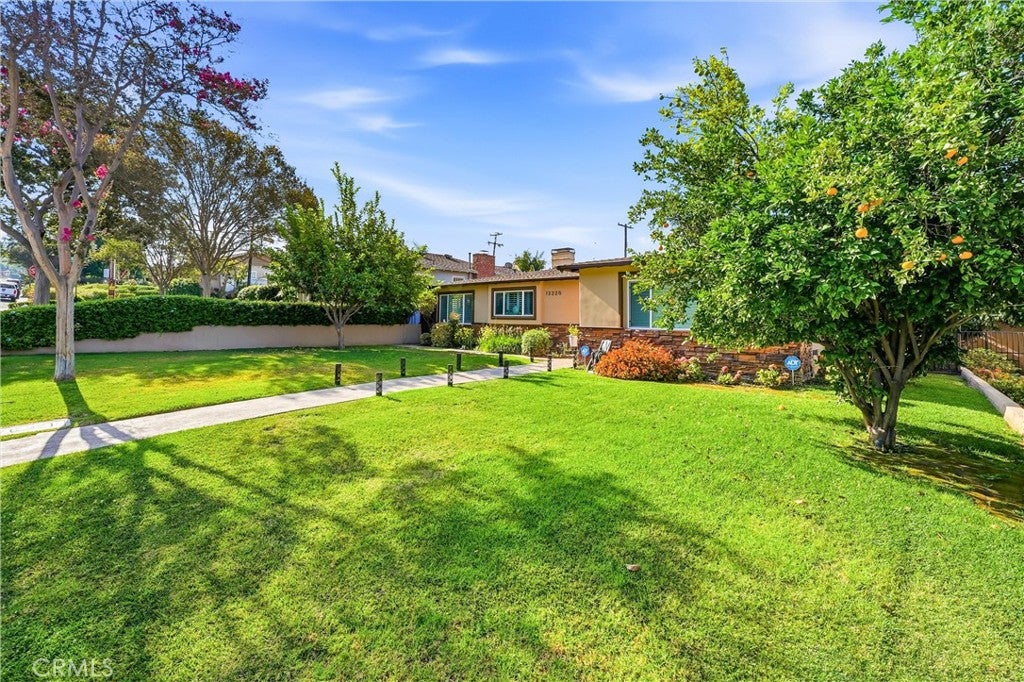
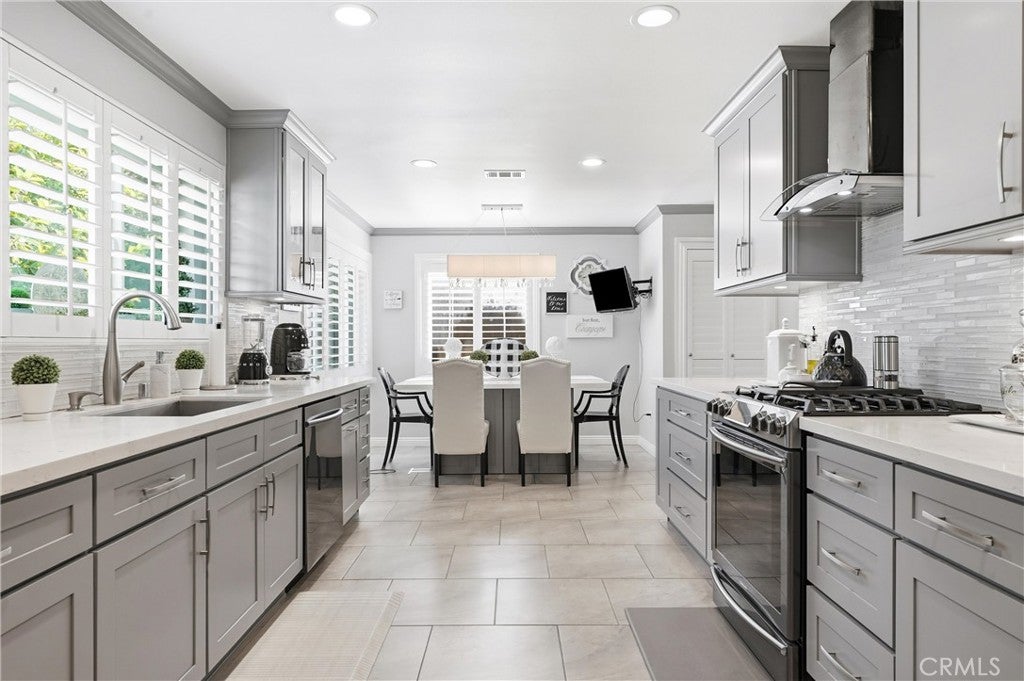
Enter an interest rate to see your estimated monthly payment.MUST SEE WHITTIER GEM Beautifully Remodeled Move-In Ready Designed to Impress! Welcome to a stunning home that perfectly bends modern style, effortless comfort, and the ultimate entertainer's lifestyle! Nestled in one of Whittier's most desirable neighborhoods, this incredible gem offers the perfect balance of charm, convenience and lifestyle. Just moments from scenic hiking trails and Whittier's beloved. Historic District this is more than a home, it's a lifestyle you'll fall in love with! Step inside and discover a bright, spacious open-concept floor plan enhanced by new flooring, fresh interior paint, elegant custom crown molding, and beautifully crafted door and window trim. The result is a sophisticated atmosphere that feels fresh, welcoming, and ready for you to call home. The fourth bedroom is currently being used as a stylish home office, offering flexibility to suit your lifestyle. The beautifully redesigned kitchen is the heart of the home! Featauring custo cabinetry, an oversized island, gorgeous countertops, a designer backsplash, and a full suite of new Samsung stainless steel appliances, this space is perfect for preparing everyday meals, gathering with loved ones, and entertaining in style. Your private backyard paradise awaits! Imagine sunny afternoons lounging by the sparking pool, beautifully refreshed with a new pebble finish and updated tile. Enjoy the charm of the pergola ideal for weekend barbecues, outdoor dinning, or relaxing evenings with family and friends. This is the kind of outdoor space that makes staying home feel like a vacation? The home's striking curb appeal makes a memorable first impression, featuring a smooth synthetic acrylic stucco finish, elegant exterior stone veneer accents, custom wrought-iron railings, decorative gates, and new window shutters. Inside, designer wallpaper and custom wall panels add distinctive character and elevated style throughout. Enjoy added comfort and peace of mind with an impressive list of major upgrades, including a new roof, new central heating and air conditioning, tankless water heater, a new sprinkler system, and ceiling fans throughout. This is more than a beautifully remodeled home it's a place to truly feel at home, with its stylish interiors, resort-inspired backyard, extensive upgrades and great location.
| 3 months ago | Status changed to Active | |
| 3 months ago | Listing updated with changes from the MLS | |
| 3 months ago | Listing first seen on site |

This information is for your personal, non-commercial use and may not be used for any purpose other than to identify prospective properties you may be interested in purchasing. The display of MLS data is usually deemed reliable but is NOT guaranteed accurate by the MLS. Buyers are responsible for verifying the accuracy of all information and should investigate the data themselves or retain appropriate professionals. Information from sources other than the Listing Agent may have been included in the MLS data. Unless otherwise specified in writing, the Broker/Agent has not and will not verify any information obtained from other sources. The Broker/Agent providing the information contained herein may or may not have been the Listing and/or Selling Agent.

Did you know? You can invite friends and family to your search. They can join your search, rate and discuss listings with you.