

1118 Sandi LaneCosta Mesa, CA 92627
Mortgage Calculator
Monthly Payment (Est.)
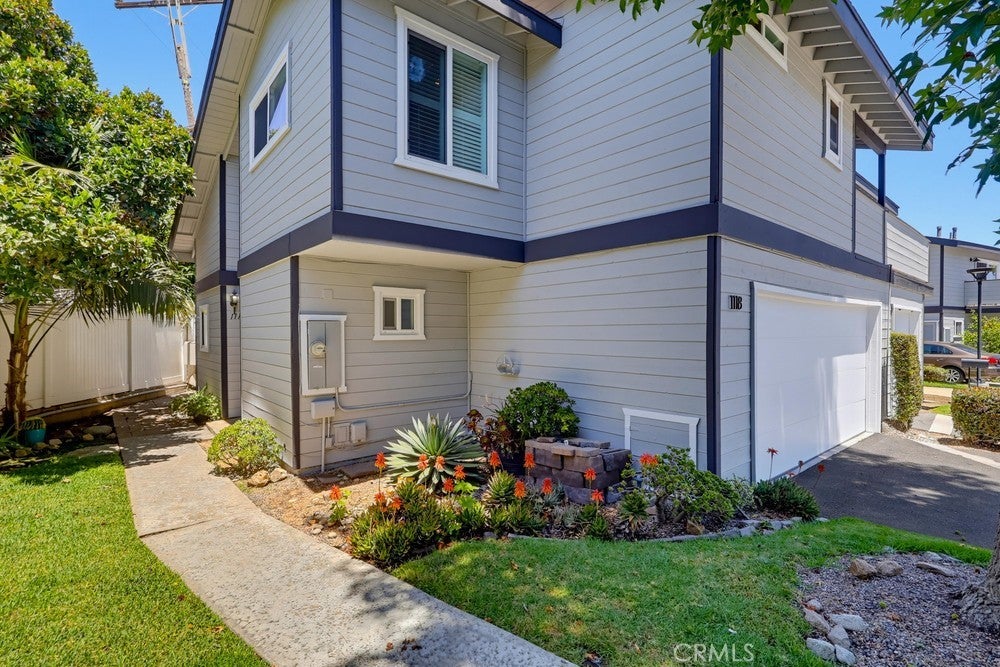
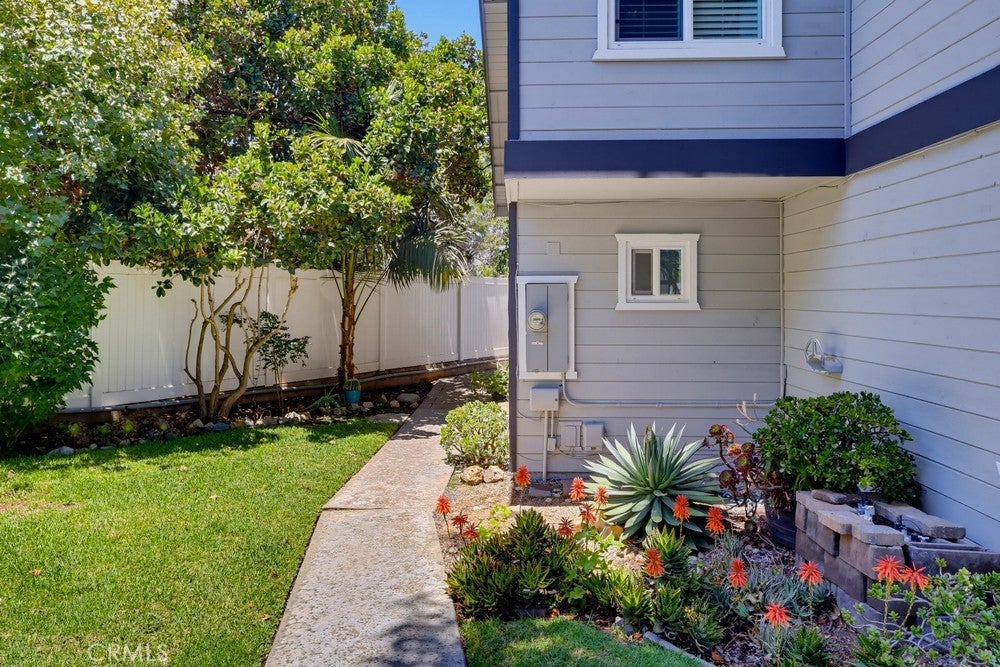
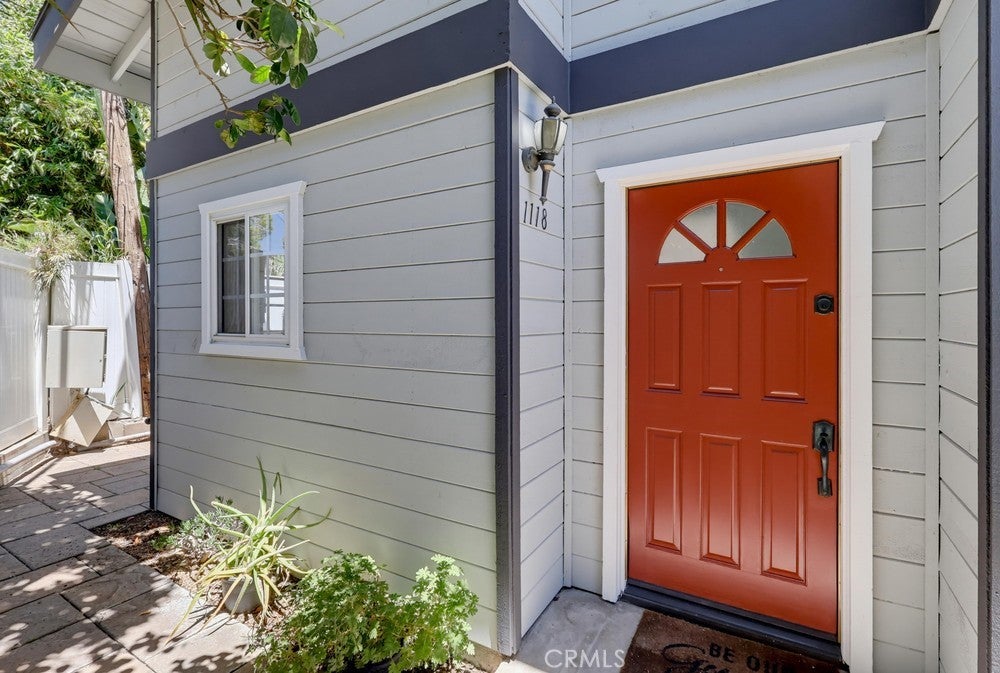
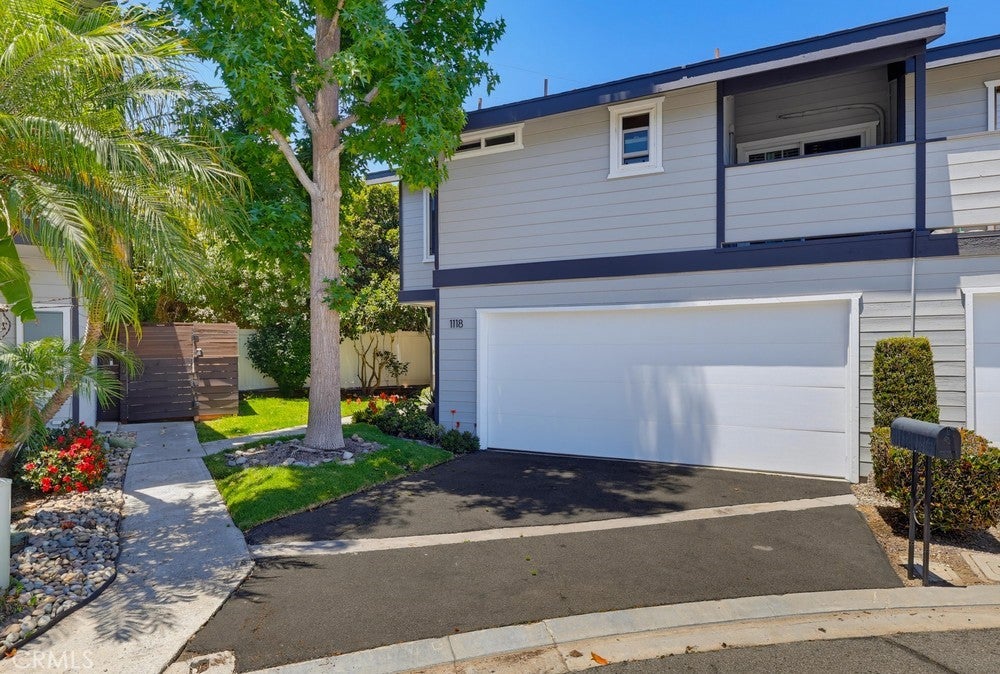
$3,650WOW! Gorgeous Townhome in desirable Dana Woods, Costa Mesa community. Nestled away from the street in a peaceful cul-de-sac community, this end-unit townhome offers a rare sense of privacy that's hard to find so close to the coast. With 2 bedrooms, 2.5 bathrooms, and 1,044 square feet of light-filled living space, it's tucked away from through traffic and everyday noise, making it feel like a quiet retreat while still being minutes from everything. Inside, high ceilings and two skylights fill the open living and dining area with natural light, while a gas fireplace and custom built-ins add warmth and character. Rich dark wood floors run throughout the home, leading up a custom wood staircase to the upper level. The kitchen features granite countertops, a gas range, dishwasher, and stainless steel appliances, along with a downstairs half bath. Upstairs, two true primary suites offer high ceilings, recessed lighting, and private baths, providing flexibility for guests, roommates, or a home office setup. One of the suites is a private retreat of its own, complete with a walk-in closet and a private balcony perfect for catching the evening ocean breeze. Comfort is covered year-round with dual heating and air conditioning units upstairs and down, while double-paned sliding glass doors lead out to a wrap-around patio, ideal for relaxing or entertaining. The home also includes a 2-car attached garage with EV charging port. Life outside the front door is just as appealing. A bike path runs nearby for easy neighborhood rides, nearby parks regularly host community events, and the beach is about a mile away for sunset walks or weekend mornings by the water. Back at home, the community pool and spa offer a place to unwind without ever leaving the neighborhood. Quiet, tucked away, and close to it all, this Costa Mesa townhome offers the kind of privacy and lifestyle that's tough to come by this close to the coast.
| 2 weeks ago | Status changed to Active Under Contract | |
| 2 weeks ago | Listing updated with changes from the MLS® | |
| 2 months ago | Listing first seen on site |

This information is for your personal, non-commercial use and may not be used for any purpose other than to identify prospective properties you may be interested in purchasing. The display of MLS data is usually deemed reliable but is NOT guaranteed accurate by the MLS. Buyers are responsible for verifying the accuracy of all information and should investigate the data themselves or retain appropriate professionals. Information from sources other than the Listing Agent may have been included in the MLS data. Unless otherwise specified in writing, the Broker/Agent has not and will not verify any information obtained from other sources. The Broker/Agent providing the information contained herein may or may not have been the Listing and/or Selling Agent.

Did you know? You can invite friends and family to your search. They can join your search, rate and discuss listings with you.