

1104 Edgeton CourtTustin, CA 92780
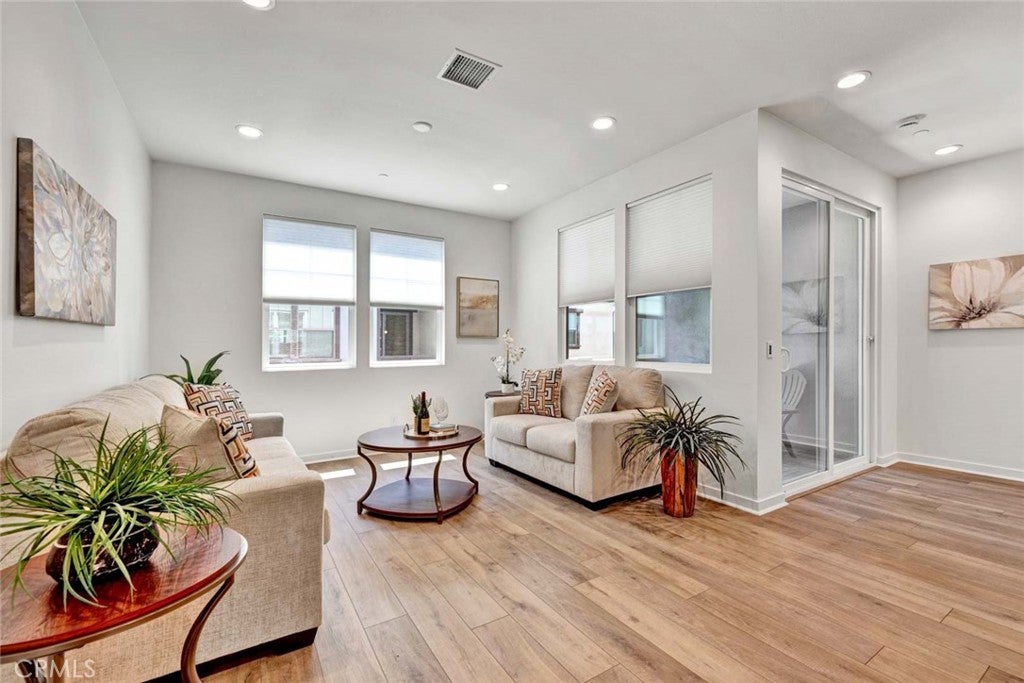
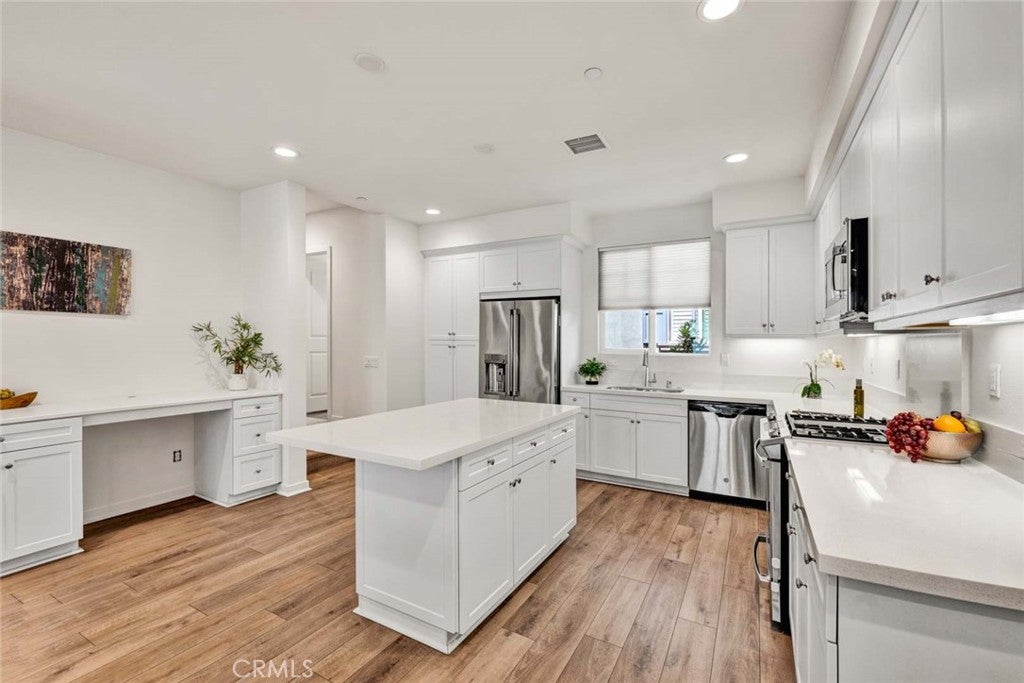
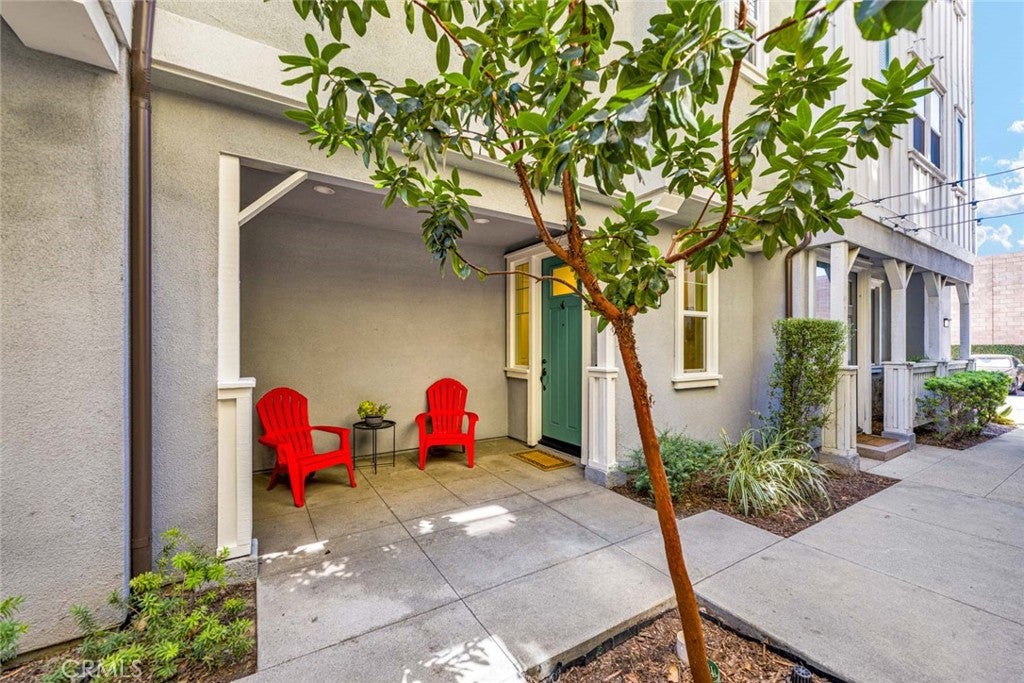
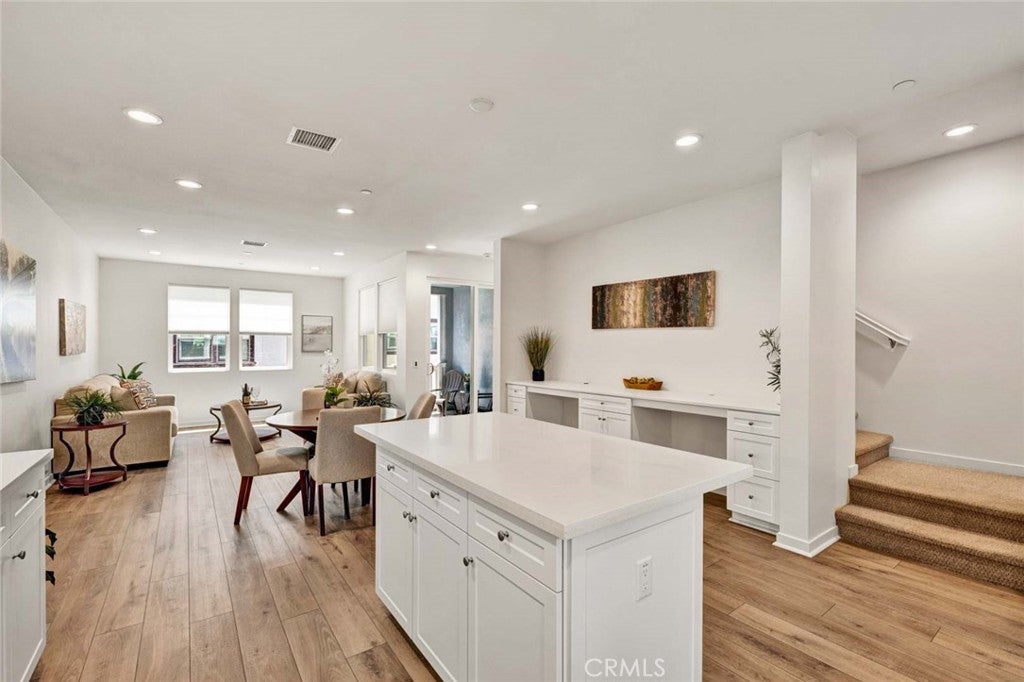
Welcome to Vintage at Old Town Tustin,where you get both newer construction & the character & charm of one of Orange County's most sought-after neighborhoods.This beautifully upgraded tri-level townhome offers an ideal combination of upgrades,comfort,& location,just a short walk to Historic Old Town restaurants,coffee shops,boutiques,parks,weekly farmers market,& year-round community events.Filled w/ natural light,this inviting home features 3 spacious bedrooms,2.5 bathrooms,soaring 9-foot ceilings,recessed lighting throughout,& an open floor plan. The entry level offers direct access to the oversized two-car garage w/abundant built-in storage,a newer roll-up garage door,& an exceptionally large coat/storage closet that's hard to find in today's homes. The kitchen is truly the centerpiece of the home featuring quartz countertops,huge center island w/ seating for 3 or 4 abundant White Shaker style cabinetry,custom-built butler's pantry with additional cabinets/drawers,large walk-in pantry,stainless undermount sink,stainless steel Café refrigerator, GE five-burner range,matching S/S microwave,& recessed lighting. The kitchen opens seamlessly into the spacious dining & living areas,highlighted by beautiful vinyl plank flooring,custom Hunter Douglas window coverings,& a large vinyl sliding door leading to a generous covered balcony w/ recessed lighting and durable outdoor flooring. It's the perfect extension of the living space for outdoor dining or relaxing. Upstairs,the primary suite provides a comfortable retreat w/ recessed lighting,an oversized custom walk-in closet w/ built-in organizers,& a beautifully upgraded bathroom featuring dual sinks,generous vanity storage,vinyl plank flooring & an oversized glass-enclosed walk-in shower w/ a built-in bench, dual shower heads,one being a convenient handheld wand. Other notable upgrades include Hunter Douglas window shades throughout, whole-house recessed lighting, a tankless water heater, smart garage door opener,& dedicated Ethernet and coaxial wiring w/ wireless networking capability. Residents of Vintage at Old Town Tustin enjoy resort-style amenities including a sparkling pool,spa,clubhouse,& neighborhood park,all while being just minutes from The District,Metrolink,Amtrak, & John Wayne Airport . FHA approved. If you've been looking for a home that combines newer construction,quality upgrades,low-maintenance lifestyle,& one of the best walkable locations in OC,this one is a prime candidate. A Gem!
| 6 days ago | Listing updated with changes from the MLS® |

This information is for your personal, non-commercial use and may not be used for any purpose other than to identify prospective properties you may be interested in purchasing. The display of MLS data is usually deemed reliable but is NOT guaranteed accurate by the MLS. Buyers are responsible for verifying the accuracy of all information and should investigate the data themselves or retain appropriate professionals. Information from sources other than the Listing Agent may have been included in the MLS data. Unless otherwise specified in writing, the Broker/Agent has not and will not verify any information obtained from other sources. The Broker/Agent providing the information contained herein may or may not have been the Listing and/or Selling Agent.

Did you know? You can invite friends and family to your search. They can join your search, rate and discuss listings with you.