

984 S CreekviewAnaheim Hills, CA 92808
Mortgage Calculator
Monthly Payment (Est.)
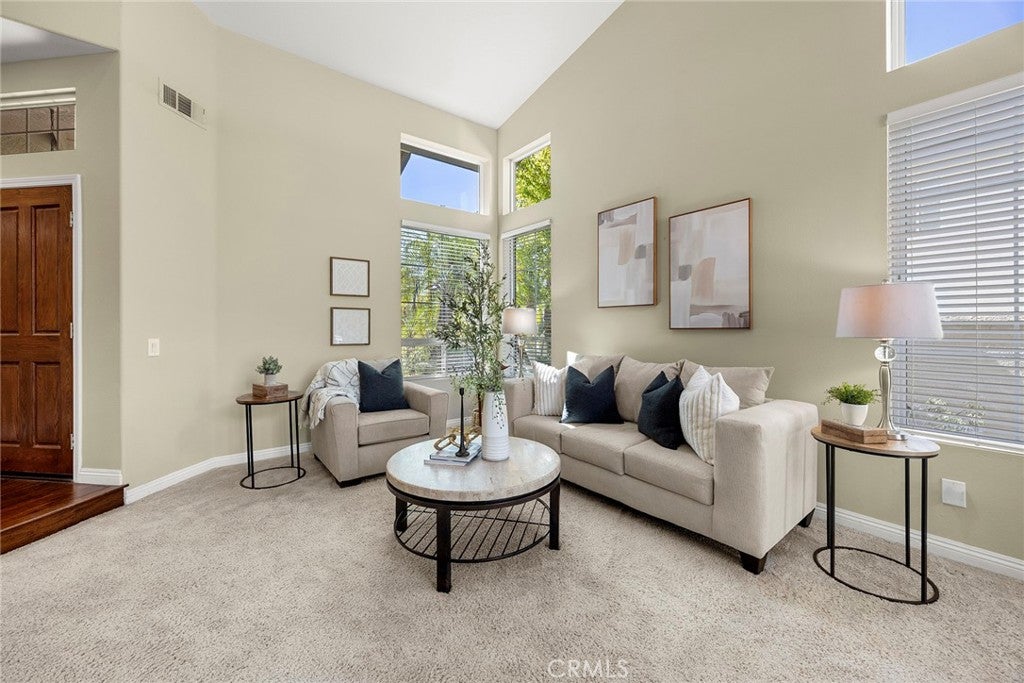
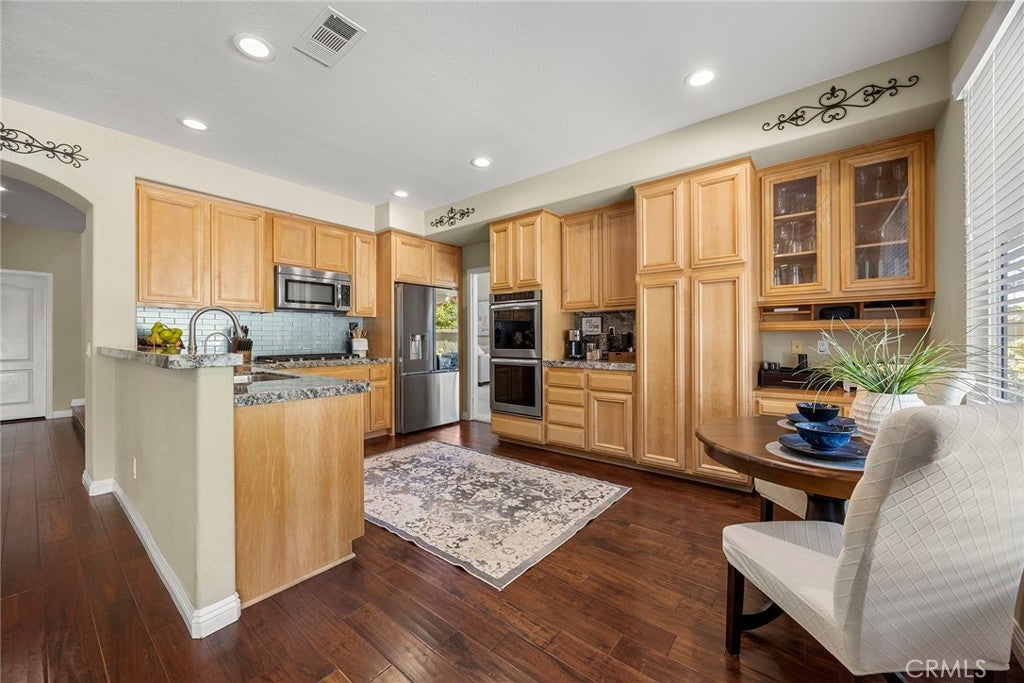
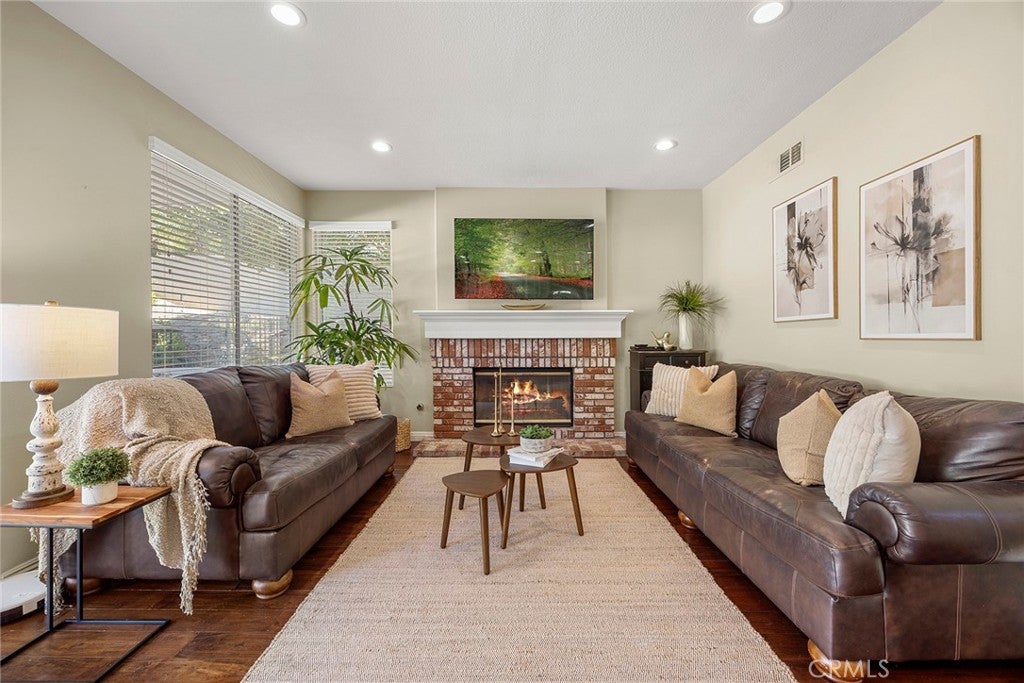
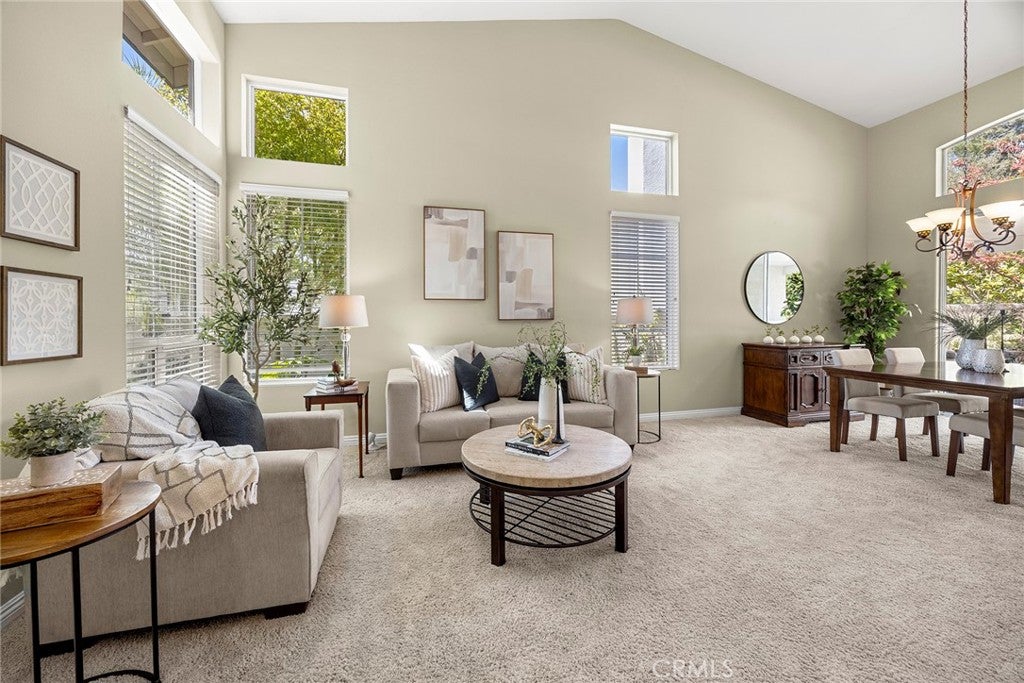
$6,843Welcome to Anaheim Hills, where pride of ownership, thoughtful upgrades, and a versatile floor plan come together in this beautifully maintained 4 bedroom, 3 bath home offering approximately 2,316 square feet, a 3 car garage, low $95 monthly HOA dues, and no Mello Roos. Impressive curb appeal welcomes you with a paver driveway, curved brick steps, raised planters, mature landscaping, landscape lighting, upgraded garage doors, and a classic tile roof. Inside, the functional floor plan includes a downstairs bedroom with a full bath nearby, ideal for guests, multigenerational living, or a home office. Wood flooring flows through the main living areas, while the kitchen features granite countertops, updated appliances, reverse osmosis drinking water, and a whole house water filtration system. Significant improvements have already been completed, including a full PEX repipe and high end water heater in 2024, HVAC system 2023, recessed lighting in the family room, ceramic window coating on select windows to help reduce heat, an Arlo outdoor camera system, and a Level II electric vehicle charger in the garage. The home also features upgraded quiet smart garage door openers with remote Bluetooth capability and a smart sprinkler system with WiFi and Bluetooth connectivity. The bathrooms have been thoughtfully updated, including an upgraded primary bath featuring a large soaking tub and an upgraded guest bath. Step outside to a private backyard designed for relaxing and entertaining. Upgraded Alumawood patio covers provide generous shaded outdoor living space complete with recessed lighting and a ceiling fan, while a level lawn and landscaped hillside create a peaceful setting with no rear neighbor directly overlooking the yard. Upstairs, the primary suite opens to a recently rebuilt private deck overlooking the backyard and surrounding greenery. The 3 car garage provides plenty of room for vehicles, storage, hobbies, and projects. Conveniently located near the 91 Freeway and 241 Toll Road with access to Orange Unified schools, this Anaheim Hills home offers an exceptional combination of comfort, privacy, smart home features, valuable infrastructure improvements, and move in ready convenience. Many of the upgrades you cannot immediately see are exactly what make this home stand out.
| 2 weeks ago | Status changed to Pending | |
| 2 weeks ago | Listing updated with changes from the MLS® | |
| 2 months ago | Listing first seen on site |

This information is for your personal, non-commercial use and may not be used for any purpose other than to identify prospective properties you may be interested in purchasing. The display of MLS data is usually deemed reliable but is NOT guaranteed accurate by the MLS. Buyers are responsible for verifying the accuracy of all information and should investigate the data themselves or retain appropriate professionals. Information from sources other than the Listing Agent may have been included in the MLS data. Unless otherwise specified in writing, the Broker/Agent has not and will not verify any information obtained from other sources. The Broker/Agent providing the information contained herein may or may not have been the Listing and/or Selling Agent.

Did you know? You can invite friends and family to your search. They can join your search, rate and discuss listings with you.