

326 N Grant AveCorona, CA 92882
Mortgage Calculator
Monthly Payment (Est.)
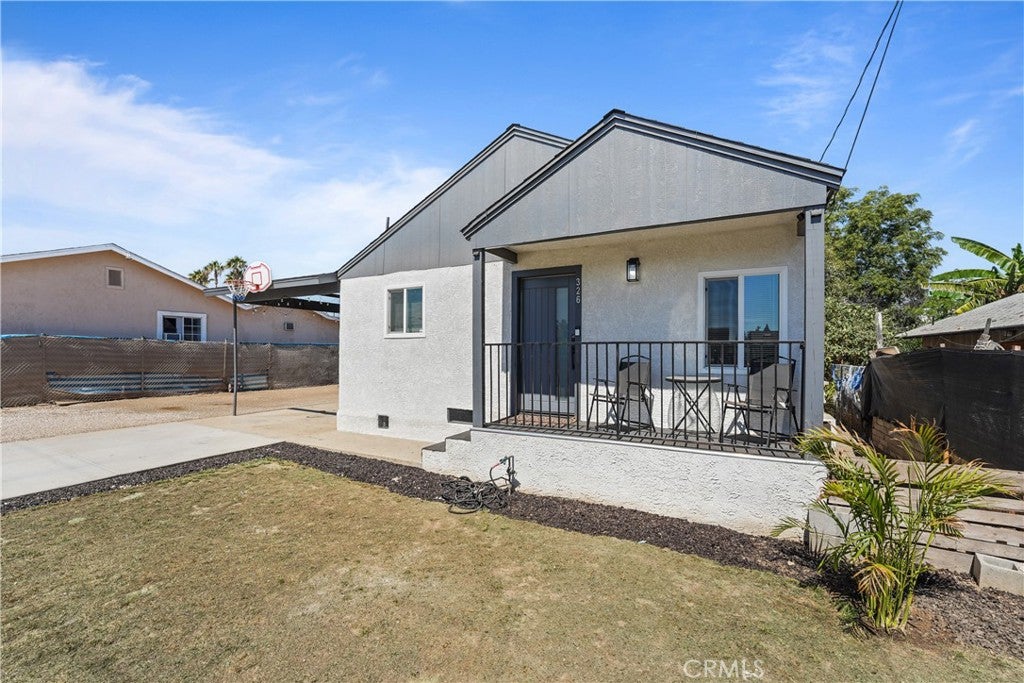
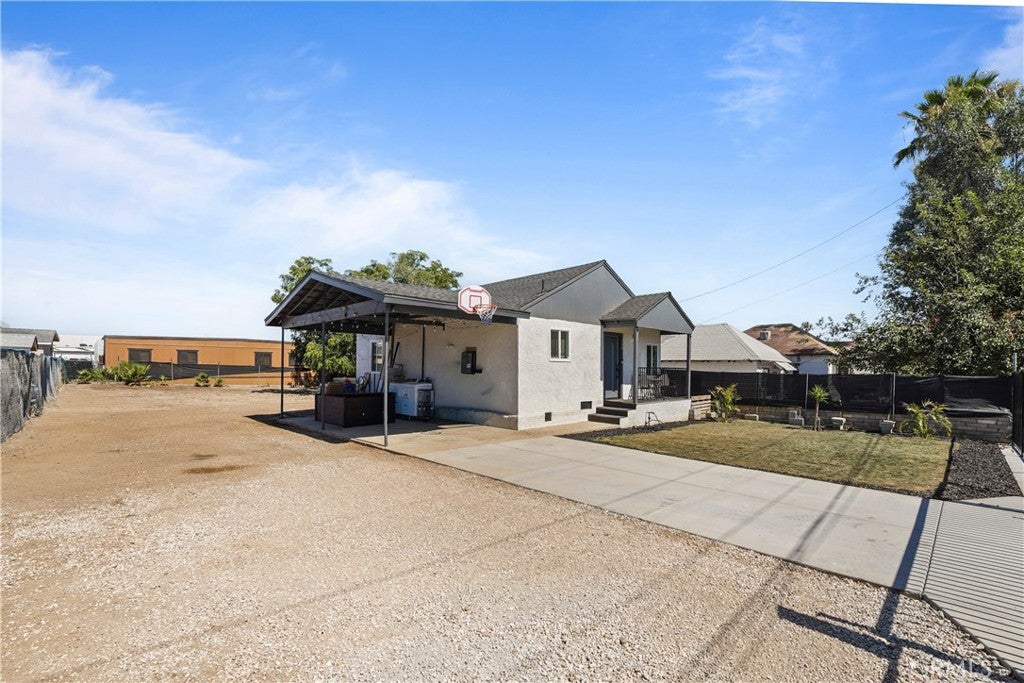
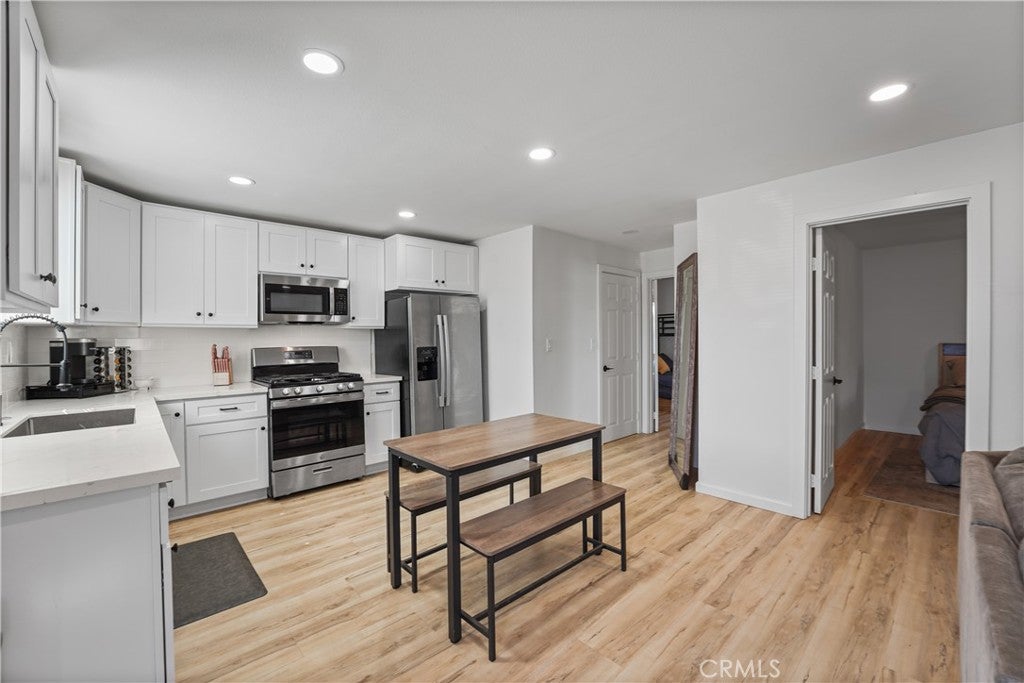
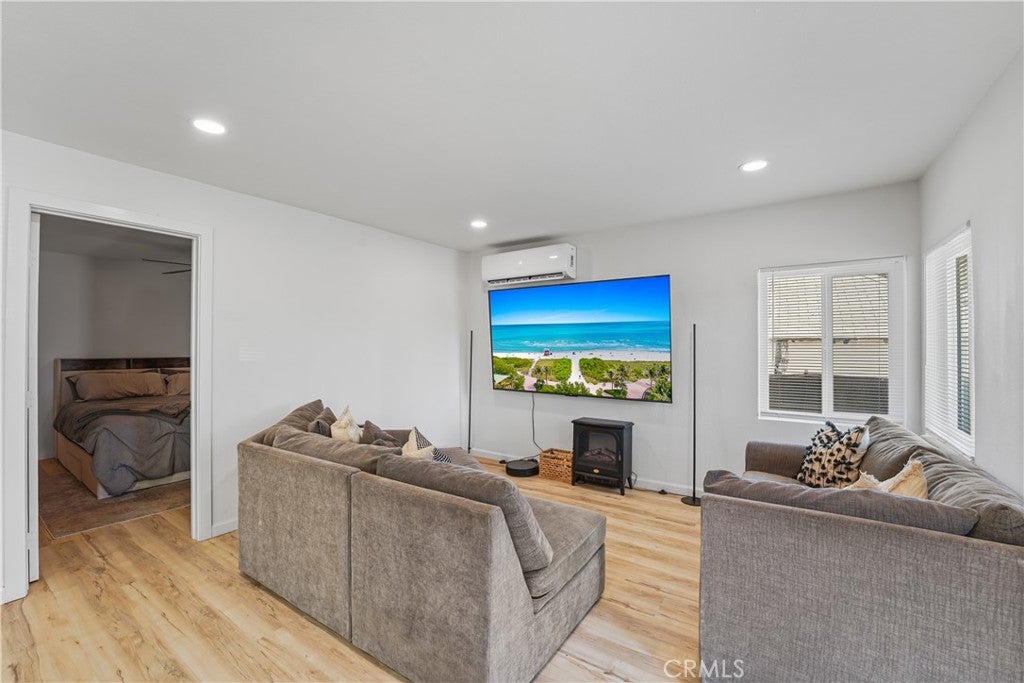
$2,532Welcome home to this beautifully remodeled gem, perfect for first time buyers or anyone looking for a move in ready starter home with room to grow. This charming 2 bedroom, 1 bath home sits on a spacious lot, offering endless possibilities for future expansion, outdoor entertaining, or creating your dream backyard. Thoughtfully updated from top to bottom, the home features fresh interior paint, luxury vinyl plank flooring throughout, a fully remodeled bathroom, and a stunning new kitchen complete with quartz countertops, modern cabinetry, and stainless steel appliances, including a stove, dishwasher, and microwave. Enjoy year round comfort with a new 2 ton mini split heating and air conditioning system. Additional upgrades include a newer roof, fresh exterior stucco, and exterior paint that provide peace of mind for years to come. The inviting covered front porch and spacious covered side patio create the perfect spaces to relax and entertain. The fully fenced front and backyard offer privacy, security, and plenty of room for pets, gardening, or future additions. Conveniently located near shopping, dining, schools, parks, and everyday amenities, this turnkey home is an incredible opportunity to start your next chapter in a home that's as charming as it is functional.
| 2 days ago | Status changed to Pending | |
| 2 days ago | Listing updated with changes from the MLS® | |
| 2 months ago | Listing first seen on site |

This information is for your personal, non-commercial use and may not be used for any purpose other than to identify prospective properties you may be interested in purchasing. The display of MLS data is usually deemed reliable but is NOT guaranteed accurate by the MLS. Buyers are responsible for verifying the accuracy of all information and should investigate the data themselves or retain appropriate professionals. Information from sources other than the Listing Agent may have been included in the MLS data. Unless otherwise specified in writing, the Broker/Agent has not and will not verify any information obtained from other sources. The Broker/Agent providing the information contained herein may or may not have been the Listing and/or Selling Agent.

Did you know? You can invite friends and family to your search. They can join your search, rate and discuss listings with you.