

1364 N Schooner Lane 76Anaheim, CA 92801
Mortgage Calculator
Monthly Payment (Est.)
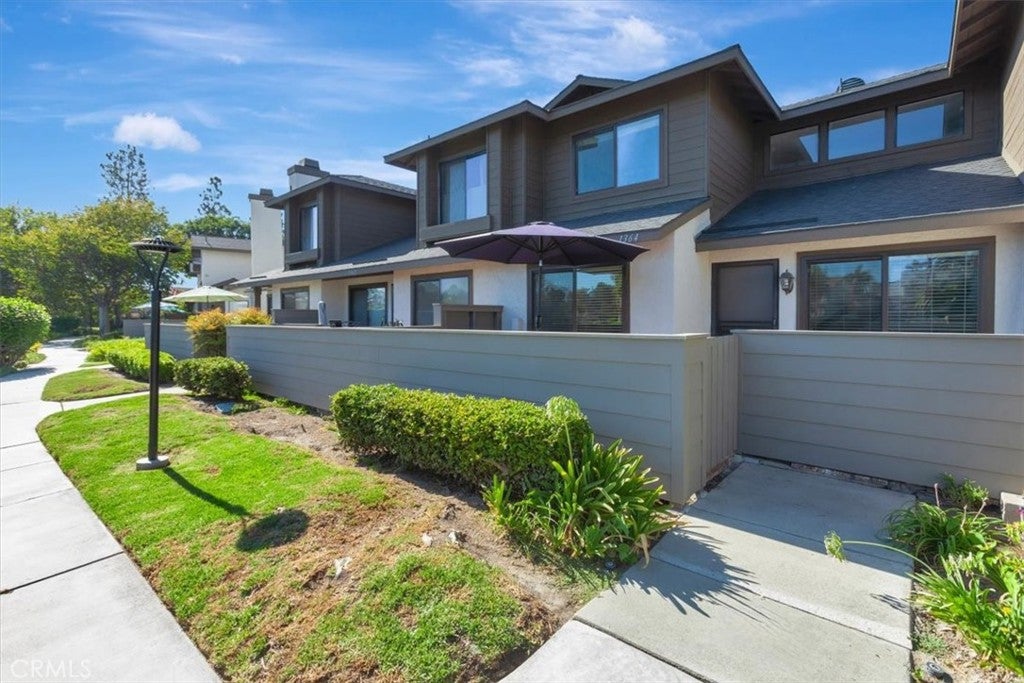
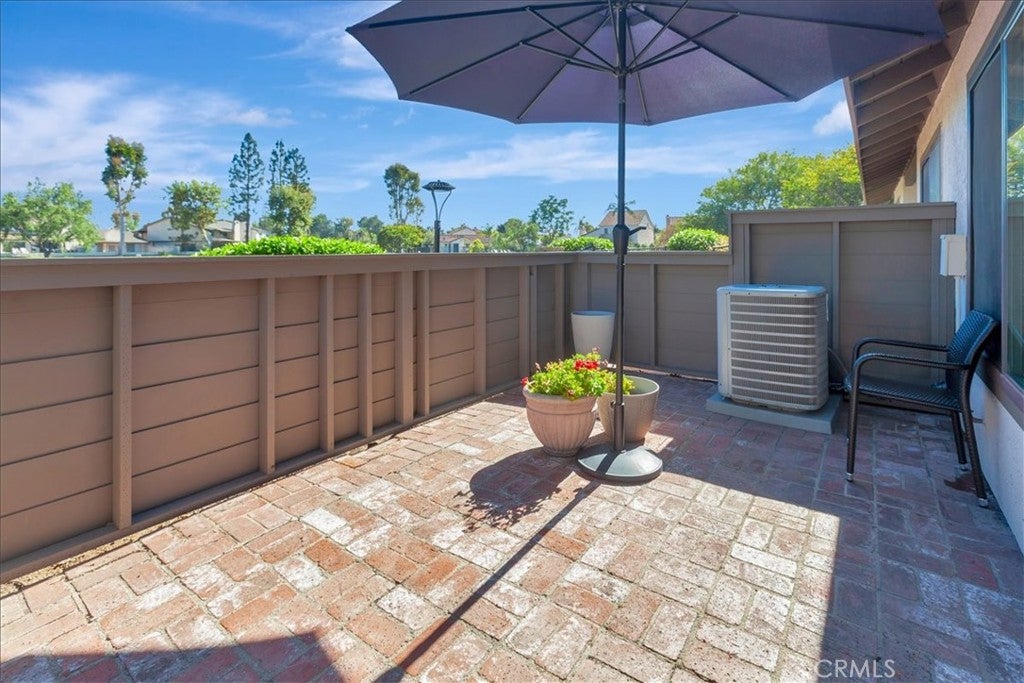
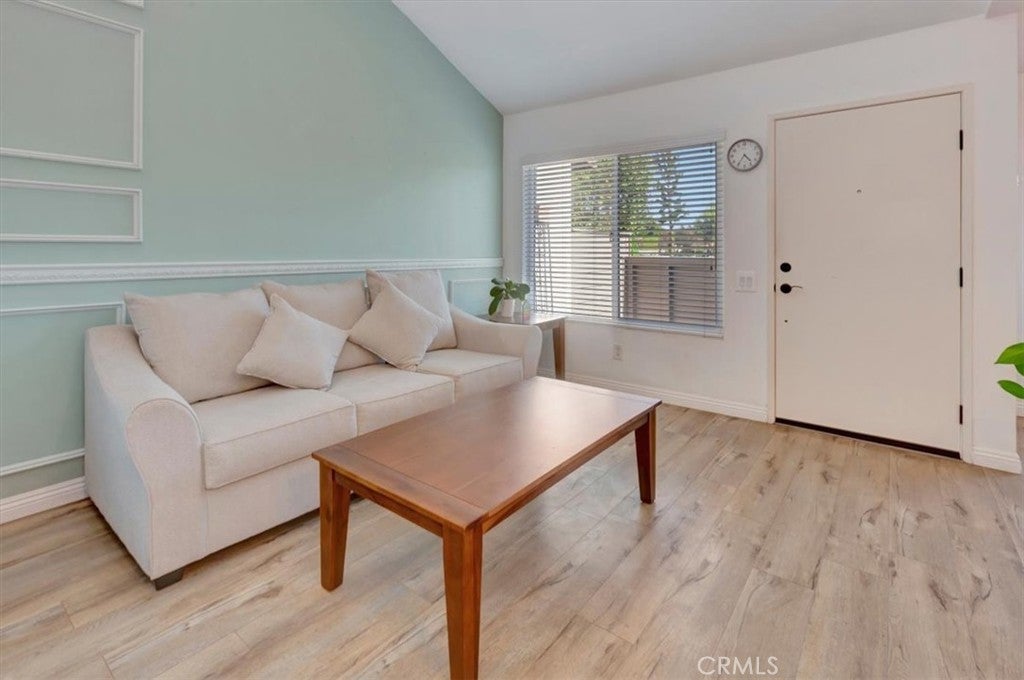
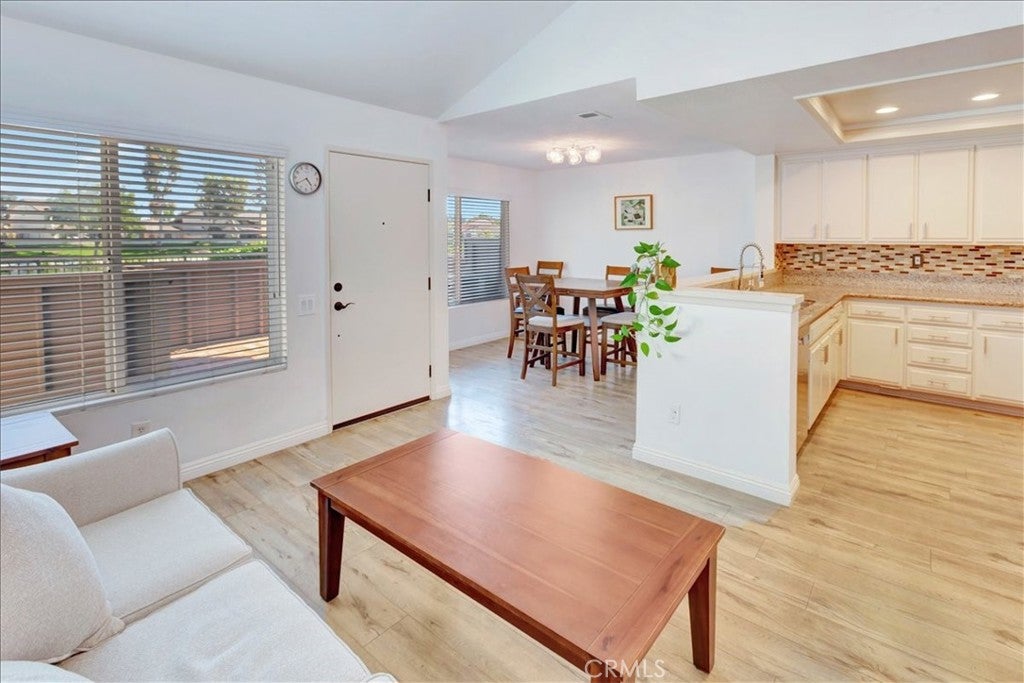
$3,034Welcome to this stunning two-story townhome featuring 2 bedrooms, 2 bathrooms, and breathtaking lake views in the highly sought-after Lakeview community. Nestled in one of the community's premier locations, this rare residence is one of only four homes that enjoy this exclusive waterfront setting. Wake up to tranquil lake views and experience the beauty, peace, and serenity of lakeside living every day. Step through the private front patio, an ideal space for relaxing or entertaining guests. Inside, you'll find a thoughtfully designed open floor plan filled with abundant natural light and beautiful laminate flooring throughout. The main level offers a spacious living room, a cozy dining area, a well-appointed kitchen with ample cabinetry and direct access to a private patio, plus a convenient guest bathroom. Upstairs, you'll find two generously sized bedrooms connected by a Jack-and-Jill full bathroom, offering both privacy and functionality. Each bedroom is bright and airy with ample closet space. The secondary bedroom features a closet converted into a built-in workstation with shelving, which can easily be restored to a traditional closet if desired. It also overlooks the picturesque lake, offering breathtaking views. Additional highlights include inside laundry, central heating and air conditioning, and a two-car attached garage with direct access. The home faces due south, providing abundant natural light throughout the day without excessive heat. It stays comfortably cool during the summer, rarely requiring air conditioning, and warm during the winter. Ideally located near 99 Ranch Market, John Marshall Park, NOCCCD, schools, shopping, dining, and convenient freeway access. Opportunities like this are rare; don't miss your chance to own one of only four lakefront homes in this sought-after community. This is truly a must-see and won't last long!
| 5 days ago | Status changed to Pending | |
| 5 days ago | Listing updated with changes from the MLS® | |
| 2 months ago | Listing first seen on site |

This information is for your personal, non-commercial use and may not be used for any purpose other than to identify prospective properties you may be interested in purchasing. The display of MLS data is usually deemed reliable but is NOT guaranteed accurate by the MLS. Buyers are responsible for verifying the accuracy of all information and should investigate the data themselves or retain appropriate professionals. Information from sources other than the Listing Agent may have been included in the MLS data. Unless otherwise specified in writing, the Broker/Agent has not and will not verify any information obtained from other sources. The Broker/Agent providing the information contained herein may or may not have been the Listing and/or Selling Agent.

Did you know? You can invite friends and family to your search. They can join your search, rate and discuss listings with you.