

2710 W Segerstrom Avenue FSanta Ana, CA 92704
Mortgage Calculator
Monthly Payment (Est.)
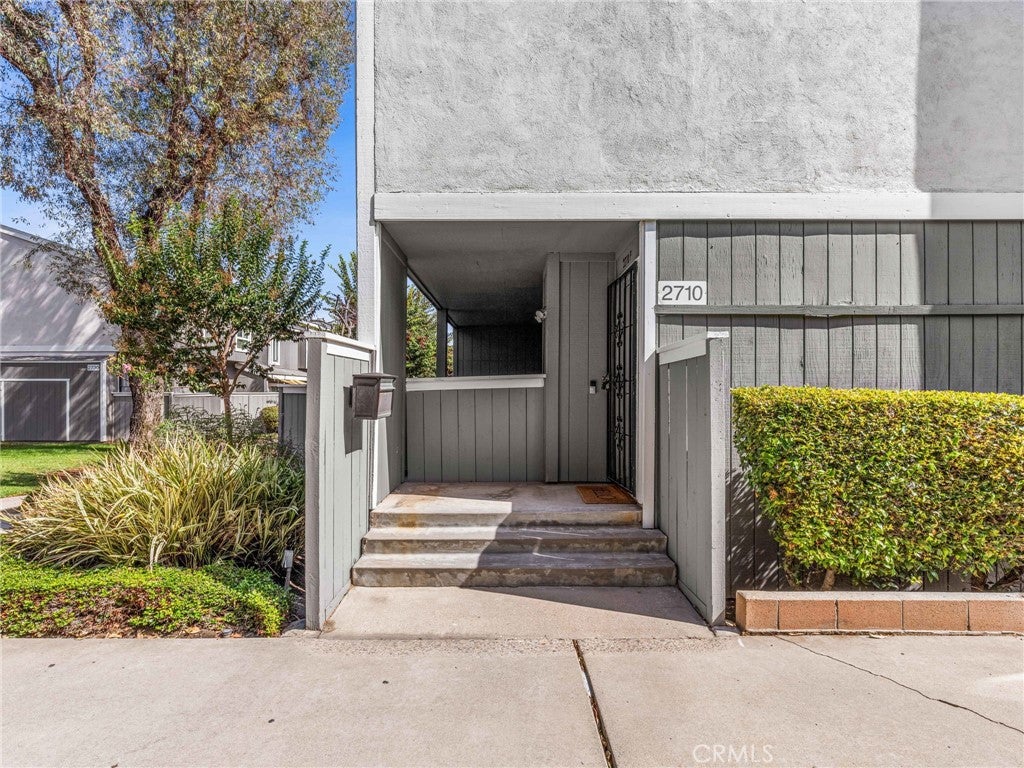
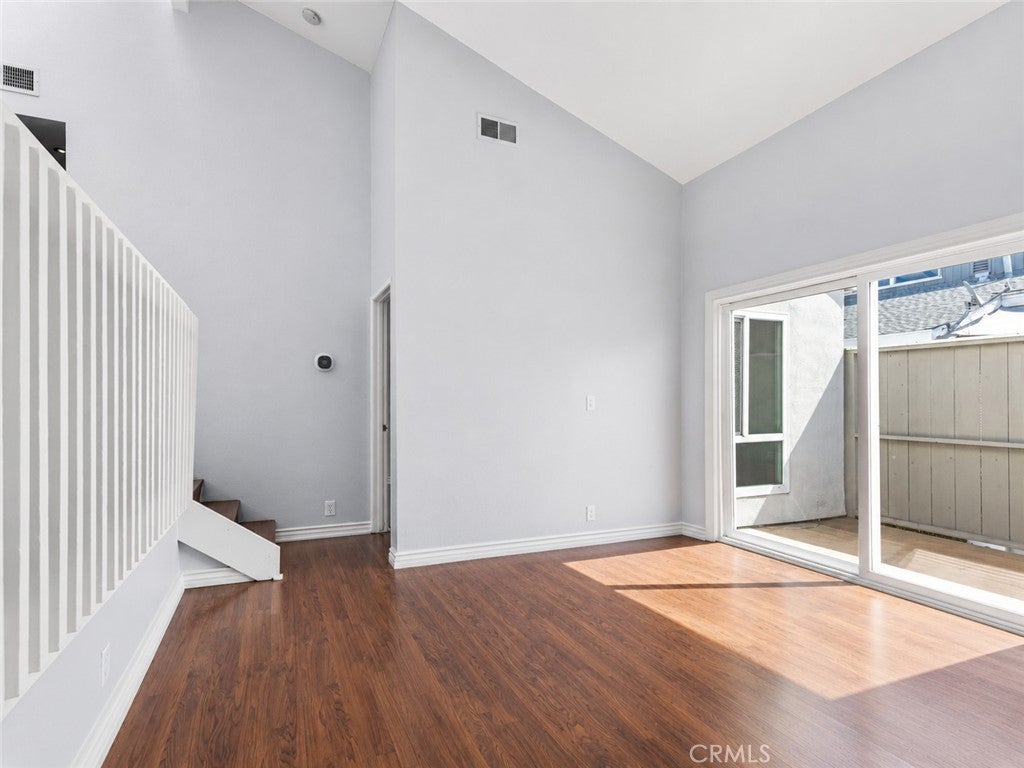
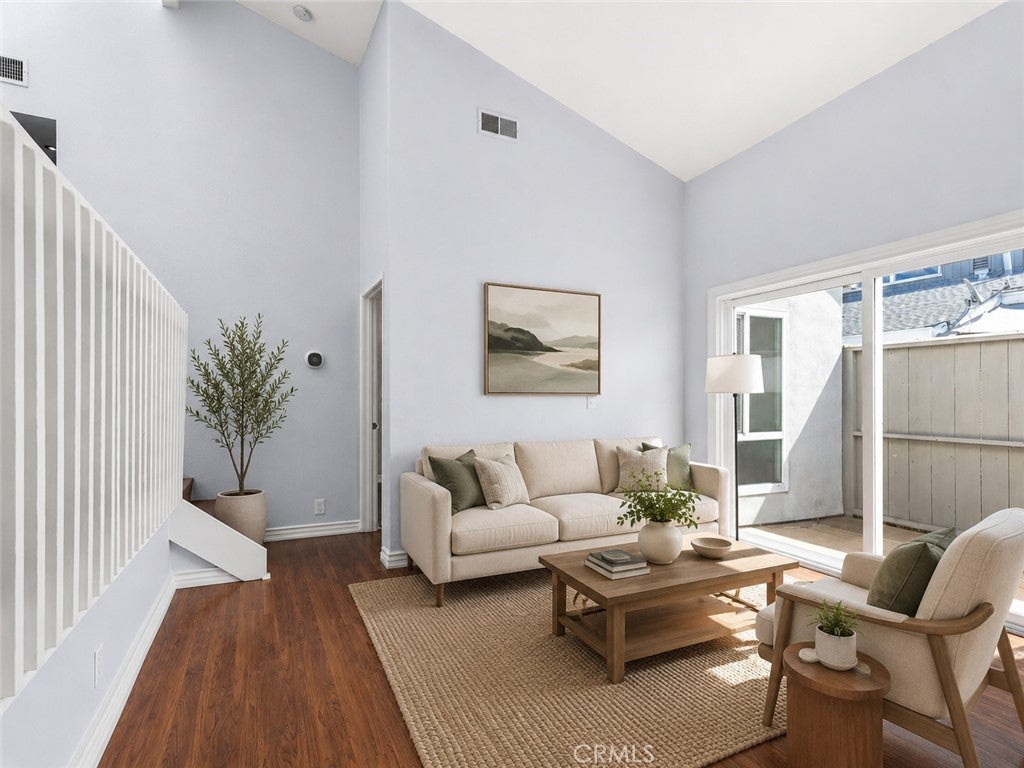
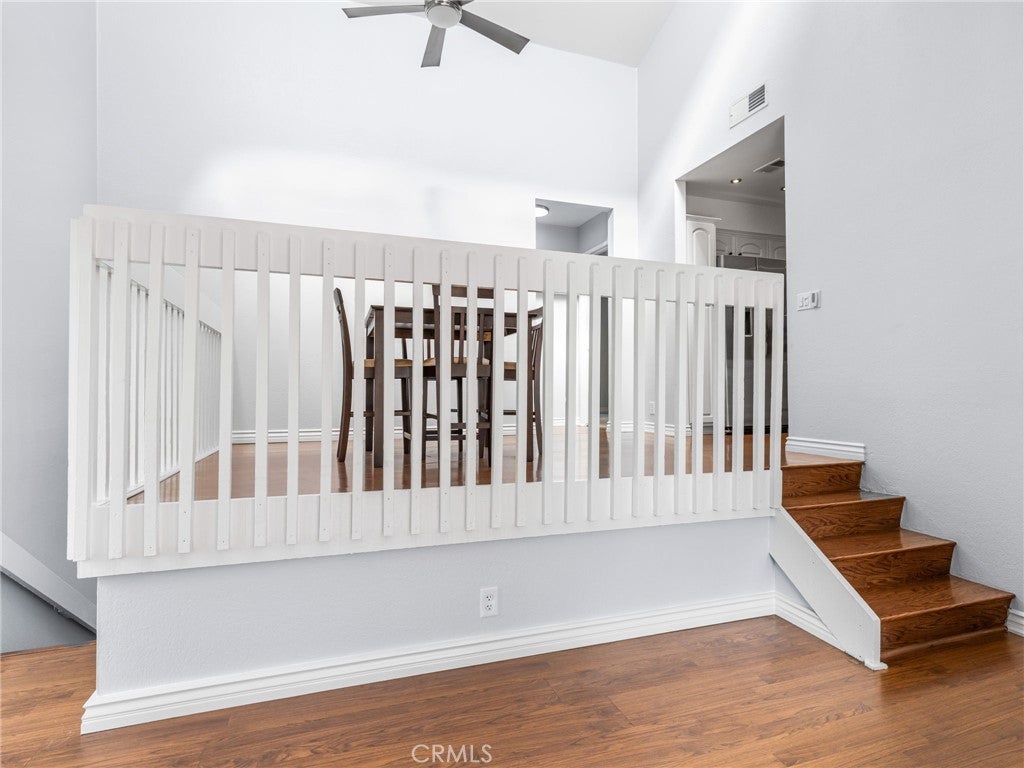
$3,330NEAR SOUTH COAST PLAZA! Discover one of the largest floor plans in the community. Spacious 2-story townhome featuring 4 bedrooms, 3 bathrooms, and an oversized two-car attached garage with direct access and washer and dryer hookups. Tucked away in a quiet interior location, away from street noise, this home offers high vaulted ceilings, central air conditioning and heating, and abundant natural light. The large family/flex room features a 10-foot ceiling and is currently configured as the 4th bedroom with a large closet. The primary bedroom includes floor-to-ceiling closet doors and private bathroom. Enjoy a spacious covered patio, great for gathering with friends and family. Private deck off the living room to enjoy your moning coffee. The beautifully maintained community features lush greenbelts and two sparkling swimming pool areas. The HOA covers water and trash. Ideally situated near the 405 Freeway, South Coast Plaza, and the borders of Costa Mesa and Fountain Valley. An exceptional opportunity to own one of the most spacious townhomes currently available in the area!
| a week ago | Price changed to $729,980 | |
| a week ago | Listing updated with changes from the MLS® | |
| a month ago | Status changed to Active | |
| 2 months ago | Listing first seen on site |

This information is for your personal, non-commercial use and may not be used for any purpose other than to identify prospective properties you may be interested in purchasing. The display of MLS data is usually deemed reliable but is NOT guaranteed accurate by the MLS. Buyers are responsible for verifying the accuracy of all information and should investigate the data themselves or retain appropriate professionals. Information from sources other than the Listing Agent may have been included in the MLS data. Unless otherwise specified in writing, the Broker/Agent has not and will not verify any information obtained from other sources. The Broker/Agent providing the information contained herein may or may not have been the Listing and/or Selling Agent.

Did you know? You can invite friends and family to your search. They can join your search, rate and discuss listings with you.