32077 Poppy Way, Lake Elsinore, CA, 92532

Save
Ask
Tour
Hide
Share
$539,999
52 Days On Site

32077 Poppy Way
Lake Elsinore, CA 92532

For Sale|Single Family Residence|Active
3
Beds
2
Total Baths
2
Full Baths
1,551
SqFt
$348
/SqFt
2002
Built
County:
Riverside
Listed by Sam Sheikh of American Homes Realty Group samuelrsheikh@gmail.com
Call Now: 951-203-4426
Is this the listing for you? We can help make it yours.
951-203-4426
32077 Poppy Way32077 Poppy Way32077 Poppy Way32077 Poppy Way
Save
Ask
Tour
Hide
Share

Mortgage Calculator

Monthly Payment (Est.)

$2,464
Calculator powered by Showcase IDX, a Constellation1 Company. Copyright ©2026 Information is deemed reliable but not guaranteed.

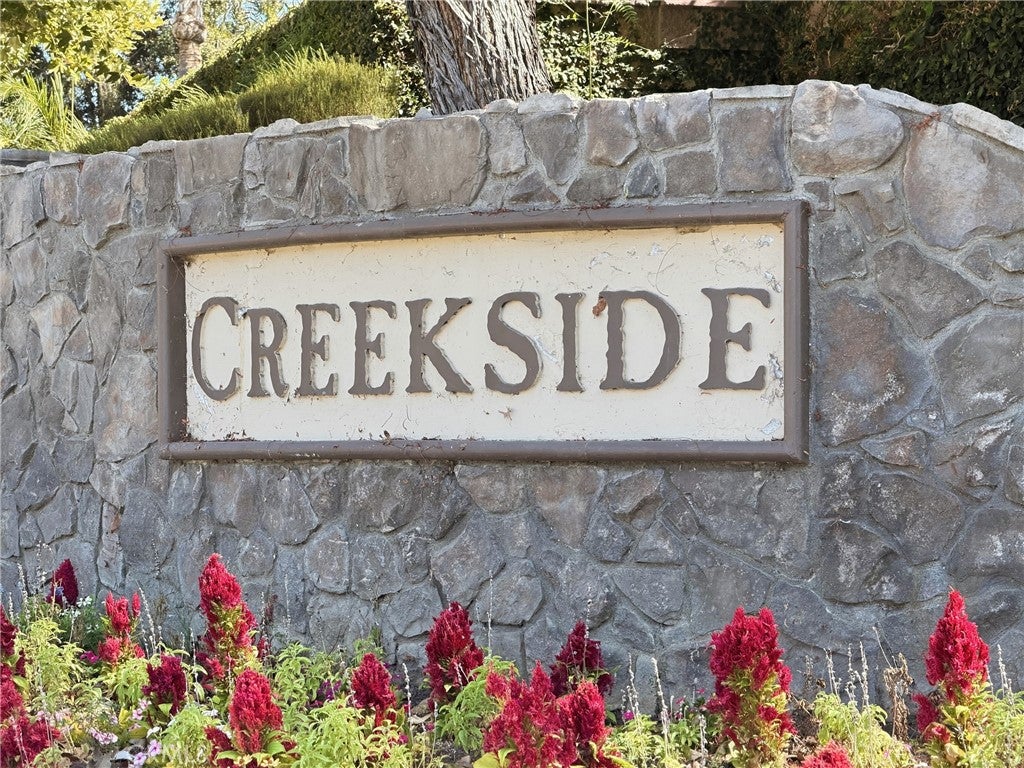
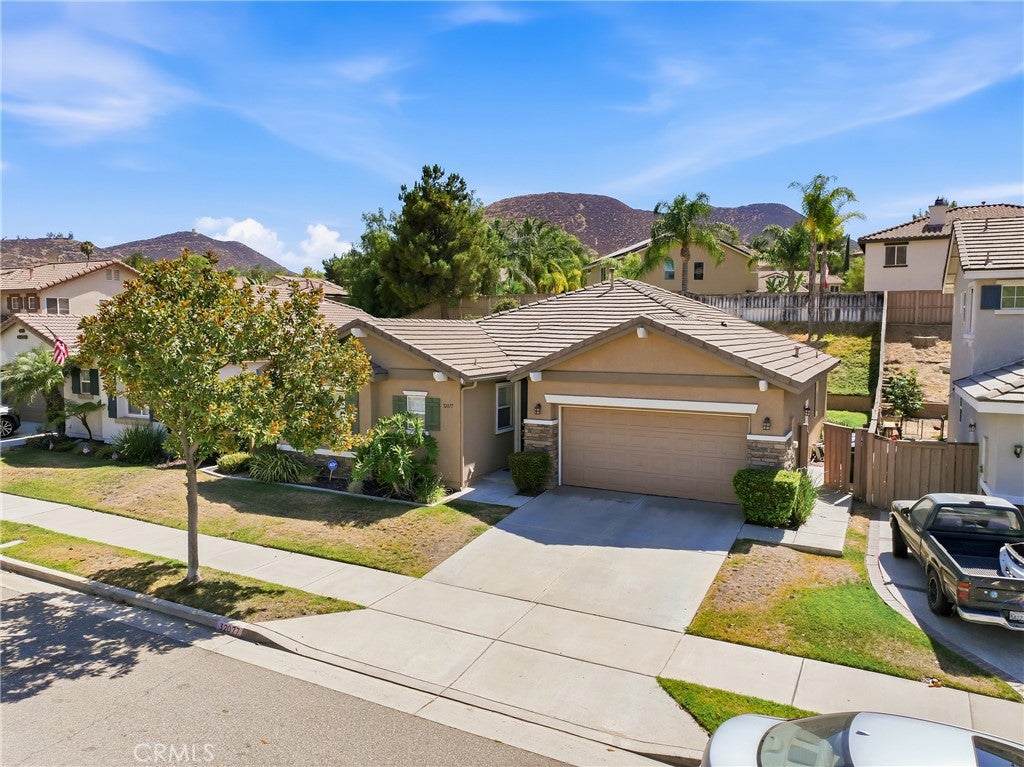
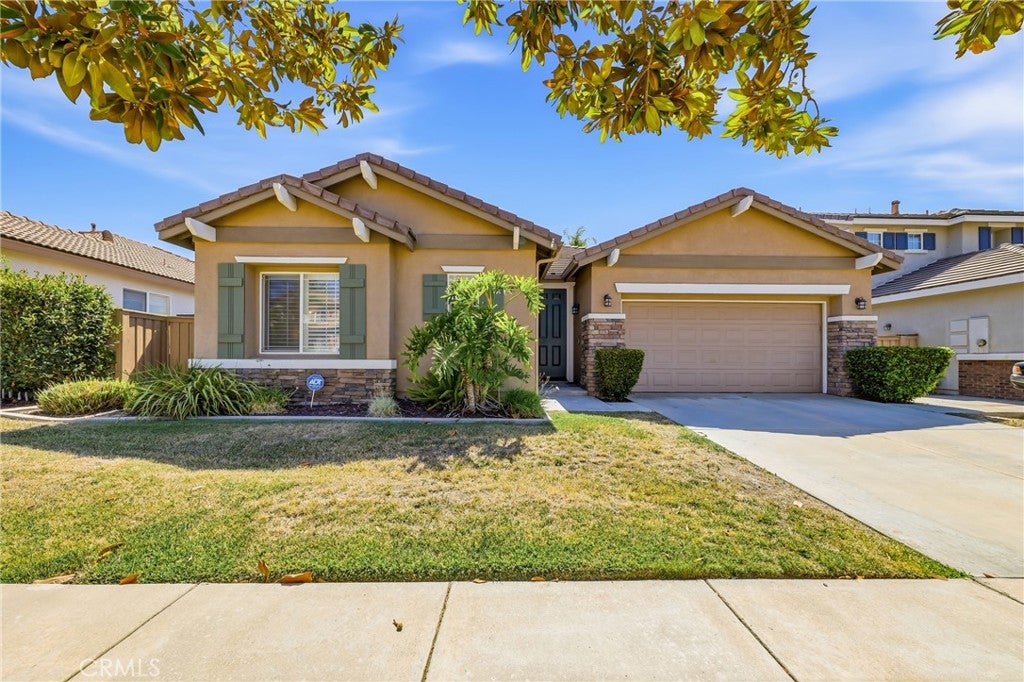
Welcome Home! Turnkey homes with NEW INTERIOR PAINT. This home is situated in a well-established private family community of Canyon Hills. Offering 3-Bed 2-Bath, with open floorplan. The great room is perfect for entertaining and family gatherings. Dining area opens to backyard with covered patio, grass area, and sloped green area providing privacy. The Primary suite right off the great room has a beautiful view of the backyard. Primary bathroom with dual vanity sinks, soaking tub, and standing shower. Large walk-in closet with ample hanging space. The Canyon Hills community provides multiples pools, parks, sports courts, and community club house all within walking distance for a very affordable HOA. Walking distance to Cottonwood Canyon Elementary & Canyon Lake Middle School. Short drive to shopping, entertainment and only twelve-minute drive to Costco. Short drive down to Murrieta & Wine Country in Temecula. Come check out one of the best communities in Lake Elsinore. Owners willing to discuss credit.

Save
Ask
Tour
Hide
Share
Listing Snapshot
Price 
$539,999
Days On Site 
52 Days
Bedrooms 
3
Inside Area (SqFt) 
1,551 sqft
Total Baths 
2
Full Baths 
2
Partial Baths 
N/A
Lot Size 
0.15 Acres
Year Built 
2002
MLS® Number 
PW26166011
Status 
Active
Property Tax 
N/A
HOA/Condo/Coop Fees 
$160 monthly
Sq Ft Source 
Public Records
Friends & Family
Recent Activity
2 days agoPrice changed to $539,999
2 days agoListing updated with changes from the MLS®
2 months agoListing first seen on site
General Features
Acres 
0.15
Attached Garage 
Yes
Disclosures 
CovenantsRestrictionsDisclosure
Garage 
Yes
Garage Spaces 
2
Land Lease 
No
Levels 
One
Number Of Stories 
1
Parking 
AttachedDirect AccessDrivewayGarage Faces FrontGarageGarage Door Opener
Parking Spaces 
2
Property Sub Type 
Single Family Residence
Sewer 
Public Sewer
Special Circumstances 
Standard
Utilities 
Electricity ConnectedNatural Gas ConnectedSewer ConnectedWater Connected
Water Source 
Public
Interior Features
Appliances 
Gas OvenGas RangeWater Heater
Cooling 
Central Air
Fireplace 
Yes
Fireplace Features 
Living Room
Flooring 
Tile
Heating 
Central
Interior 
Breakfast BarEat-in KitchenOpen FloorplanPantryRecessed LightingWalk-In Closet(s)
Laundry Features 
Washer HookupElectric Dryer HookupGas Dryer HookupInsideLaundry Room
Main Level Bedrooms 
3
Spa 
Yes
Bathroom 
EntryFoyer 
Great Room 
Kitchen 
Features - Kitchen Island, Stone Counters
Laundry 
Master Bedroom 
Other 
Features - Walk-In Closet(s)
Save
Ask
Tour
Hide
Share
Exterior Features
Lot Features 
Back YardFront Yard
Patio And Porch 
Rear PorchCovered
Pool Features 
Association
Road Frontage 
City Street
Spa 
Yes
View 
Mountain(s)NeighborhoodPanoramic
Waterview 
Mountain(s)NeighborhoodPanoramic
Community Features
Association Amenities 
ClubhouseMaintenance GroundsManagementPlaygroundPoolSpa/Hot TubTennis Court(s)
Association Fee 
$160.0
Association Fee Frequency 
Monthly
Community Features 
CurbsParkStreet LightsSuburbanSidewalks
MLS Area 
699 - Not Defined
School District 
Lake Elsinore Unified
Financing Terms Available 
CashConventionalFHAVA Loan
Building Access 
1
Roads 
Paved
Schools
School District
Lake Elsinore Unified
Elementary School
Cottonwood Canyon
Middle School
Canyon Hills
High School
Unknown


This information is for your personal, non-commercial use and may not be used for any purpose other than to identify prospective properties you may be interested in purchasing. The display of MLS data is usually deemed reliable but is NOT guaranteed accurate by the MLS. Buyers are responsible for verifying the accuracy of all information and should investigate the data themselves or retain appropriate professionals. Information from sources other than the Listing Agent may have been included in the MLS data. Unless otherwise specified in writing, the Broker/Agent has not and will not verify any information obtained from other sources. The Broker/Agent providing the information contained herein may or may not have been the Listing and/or Selling Agent.

Neighborhood & Commute
Source: Walkscore
Disclosure: Community information and market data powered by Constellation Data Labs. Information is deemed reliable but not guaranteed.
Save
Ask
Tour
Hide
Share