

7692 CalpellaHesperia, CA 92345
Mortgage Calculator
Monthly Payment (Est.)
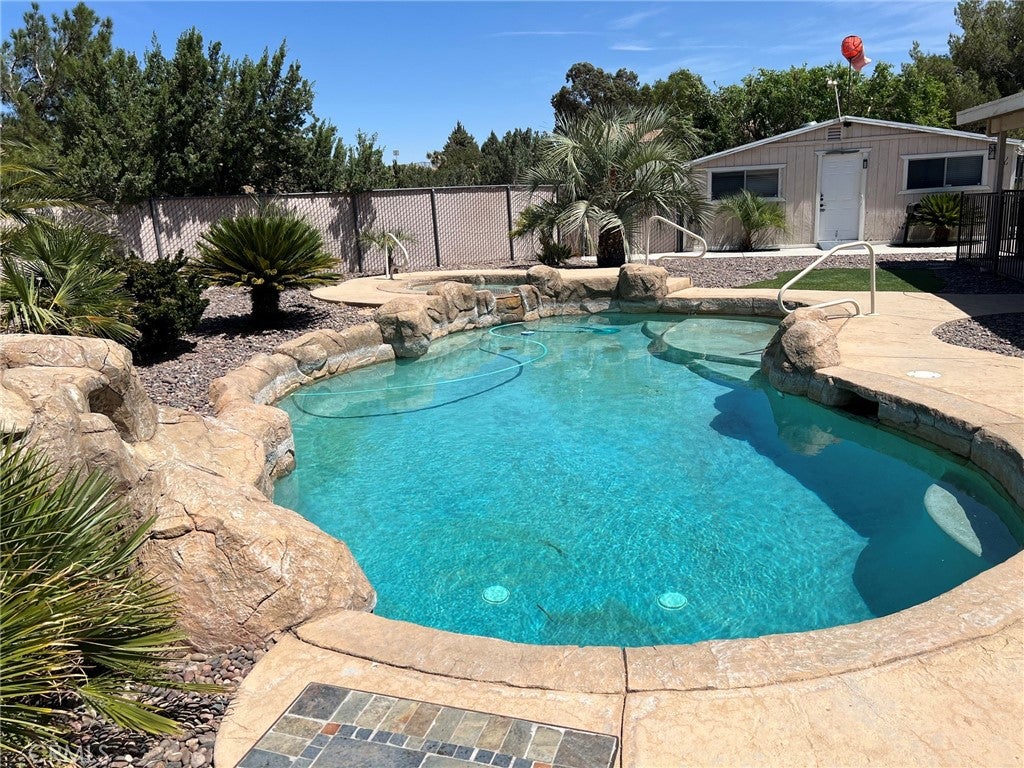
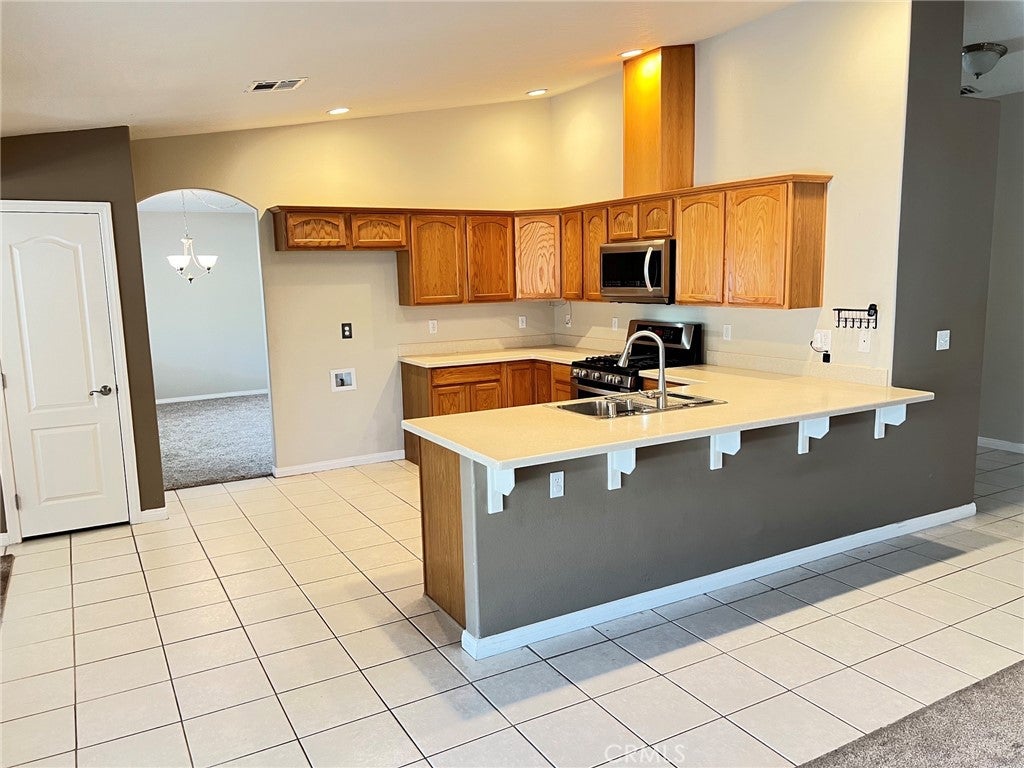
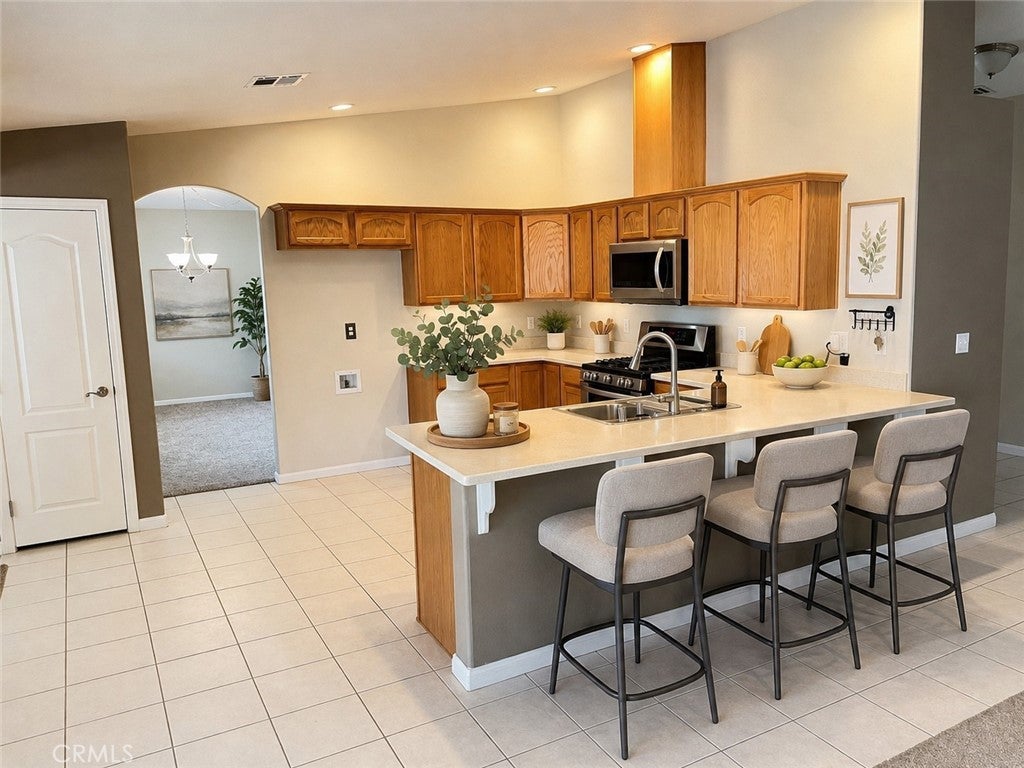
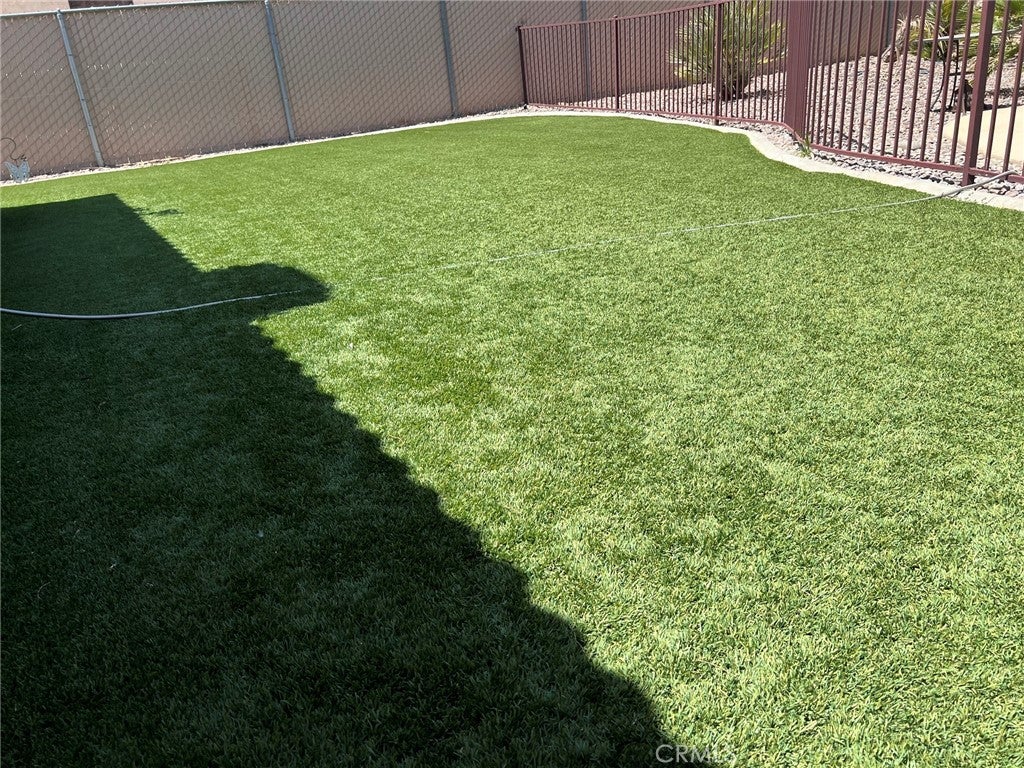
Enter an interest rate to see your estimated monthly payment.Located in one of Hesperia's most desirable custom home neighborhoods,this beautifully maintained single-story residence offers over $100,000 in thoughtful upgrades & combines quality craftsmanship w/ exceptional indoor/outdoor living.From the moment you arrive,you'll appreciate the inviting curb appeal featuring an elegant leaded glass front door,river rock landscaping,mature shade trees,vinyl fencing,beautiful rose gardens, jasmine & striking Sago palms.A welcoming covered front porch creates the perfect place to relax with friends.The kitchen opens perfectly to living room & features Corian countertops,hardwood cabinetry, large pantry,LG stainless steel appliances including a 5-burner range,microwave,dishwasher,trash compactor,S/S sink, & a sunny breakfast nook overlooking the backyard oasis.The living room showcases soaring cathedral ceilings,a beautiful stone-faced fireplace w/ raised hearth,surround sound Bose speakers.An oversized family room offers even more living space w/ a wet bar,its own split air-conditioning system.Spacious dining room featuring recessed lighting,a modern chandelier, & beautiful pool views.The primary suite is truly impressive,measuring 21' x 15' w/ double-door entry,plantation shutters,a romantic 2-sided fireplace,ceiling fan,& an oversized walk-in closet.The recently remodeled primary bath features a Jacuzzi soaking tub,separate glass-enclosed walk-in shower,granite countertops,dual sinks,upgraded cabinetry & lighting,premium fixtures,& dual mirrors.Additional interior highlights include dual-pane vinyl windows,newer HVAC system,a spacious laundry room w/ granite countertops,utility sink,& abundant cabinetry.Beautifully finished secondary bath with Corian countertops,designer tile,& upgraded fixtures.The backyard has a spectacular custom rock pool w/ shallow wading shelf w/newer pool equipment & enclosed w/safety fence.The expansive covered patio features its own roof,ceiling fan,& a charming porch swing,creating incredible outdoor living.The fully drywalled 20' x 20' workshop offers multiple built-in workstations,& endless possibilities for hobbies,projects,or storage.Fully owned solar panels mounted,artificial turf,mature King palms,& beautifully landscaped grounds.Oversized 3-car garage w/ extensive built-in storage, overhead storage,newer water heater.A rare opportunity to own a quality custom home w/ outstanding upgrades,exceptional amenities,& pride of ownership in one of Hesperia's premier custom home communities.
| a week ago | Status changed to Pending | |
| a week ago | Listing updated with changes from the MLS® | |
| a month ago | Price changed to $539,000 | |
| 2 months ago | Listing first seen on site |

This information is for your personal, non-commercial use and may not be used for any purpose other than to identify prospective properties you may be interested in purchasing. The display of MLS data is usually deemed reliable but is NOT guaranteed accurate by the MLS. Buyers are responsible for verifying the accuracy of all information and should investigate the data themselves or retain appropriate professionals. Information from sources other than the Listing Agent may have been included in the MLS data. Unless otherwise specified in writing, the Broker/Agent has not and will not verify any information obtained from other sources. The Broker/Agent providing the information contained herein may or may not have been the Listing and/or Selling Agent.

Did you know? You can invite friends and family to your search. They can join your search, rate and discuss listings with you.