

724 N San CarloSan Bernardino, CA 92410
Mortgage Calculator
Monthly Payment (Est.)
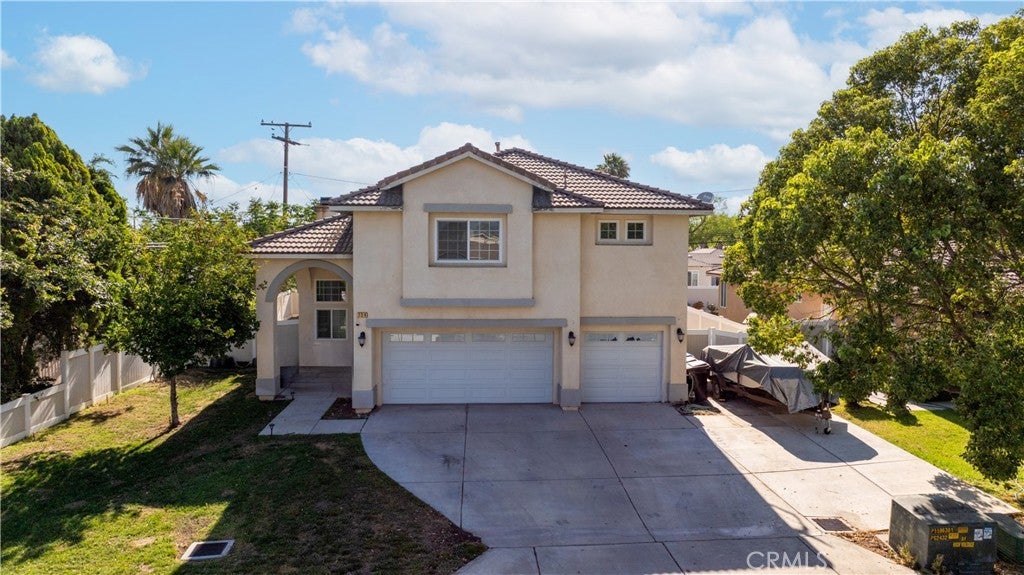
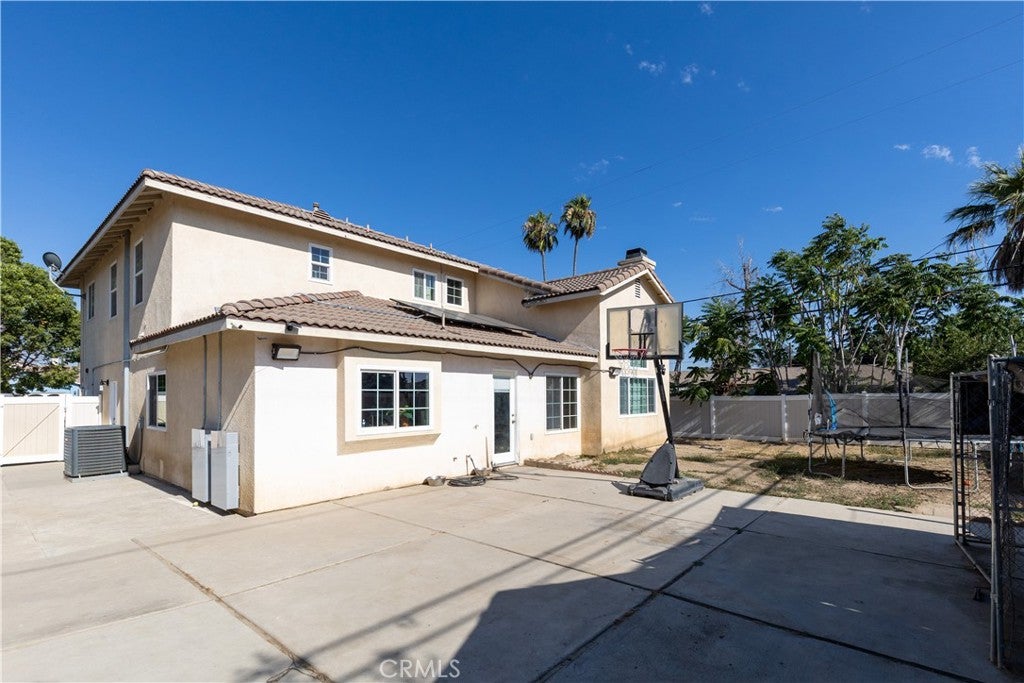
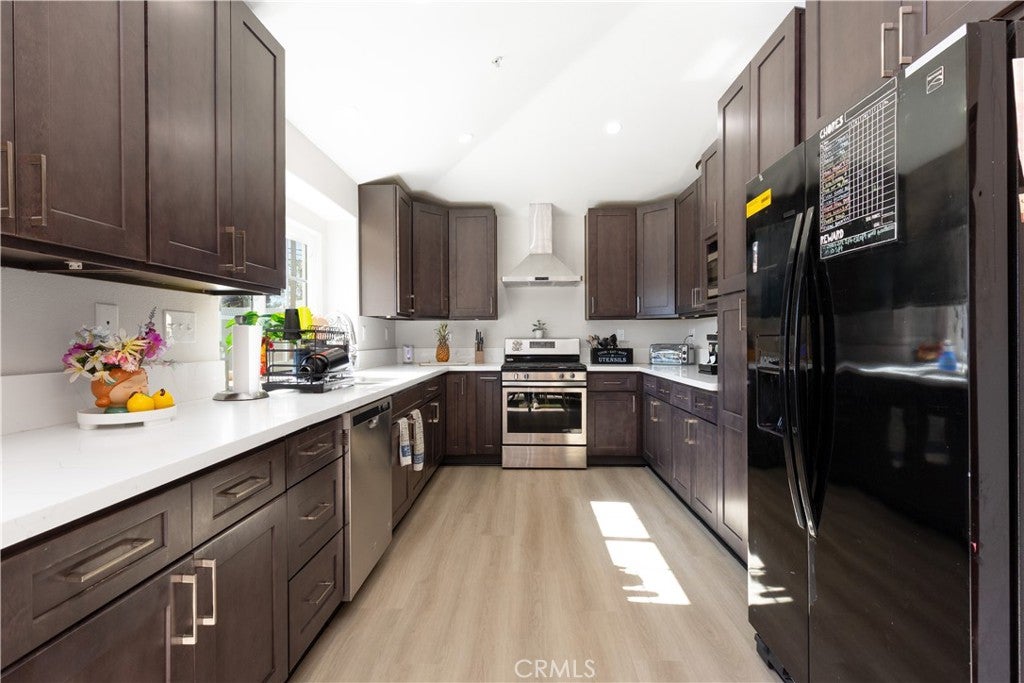
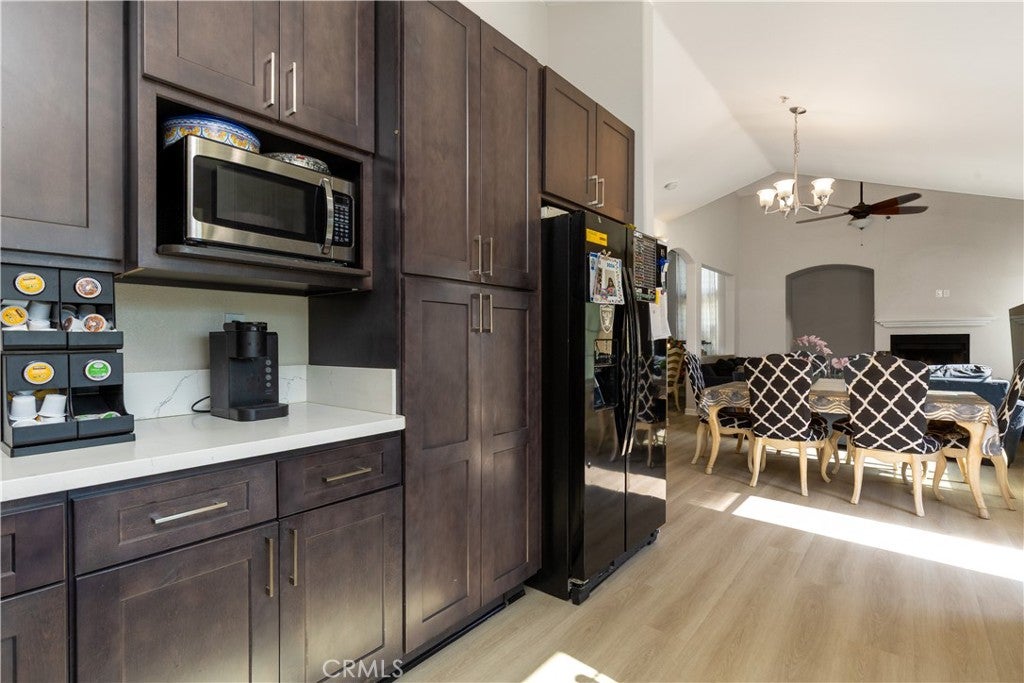
$2,920Welcome to 724 N. San Carlo Avenue, San Bernardino, a beautifully updated home offering modern upgrades, energy efficiency, and everyday comfort. Step inside to discover a fresh, move-in-ready interior featuring new carpet, engineered wood flooring, fresh interior paint, and updated closets, creating a clean and inviting living space. Thoughtful improvements throughout the home provide both style and functionality. This property is equipped with solar panels paired with two Tesla backup batteries, providing exceptional energy efficiency, lower utility costs, and added peace of mind. In the event of a power outage, the Tesla backup battery system can supply the home with up to 24 hours of backup power, helping keep your essential appliances and household running when you need them most. The home also features premium water quality upgrades, including a reverse osmosis drinking water system and a water softener, providing purified drinking water and softened water throughout the home. Whether you're looking for modern conveniences, energy-conscious features, or a home that's ready to enjoy from day one, this property checks all the boxes. Conveniently located near schools, shopping, dining, and major commuter routes, 724 N. San Carlo Avenue is an exceptional opportunity you won't want to miss.
| a month ago | Status changed to Pending | |
| a month ago | Listing updated with changes from the MLS® | |
| a month ago | Price changed to $640,000 | |
| 2 months ago | Listing first seen on site |

This information is for your personal, non-commercial use and may not be used for any purpose other than to identify prospective properties you may be interested in purchasing. The display of MLS data is usually deemed reliable but is NOT guaranteed accurate by the MLS. Buyers are responsible for verifying the accuracy of all information and should investigate the data themselves or retain appropriate professionals. Information from sources other than the Listing Agent may have been included in the MLS data. Unless otherwise specified in writing, the Broker/Agent has not and will not verify any information obtained from other sources. The Broker/Agent providing the information contained herein may or may not have been the Listing and/or Selling Agent.

Did you know? You can invite friends and family to your search. They can join your search, rate and discuss listings with you.