

11043 Sherman WayStanton, CA 90680
Mortgage Calculator
Monthly Payment (Est.)
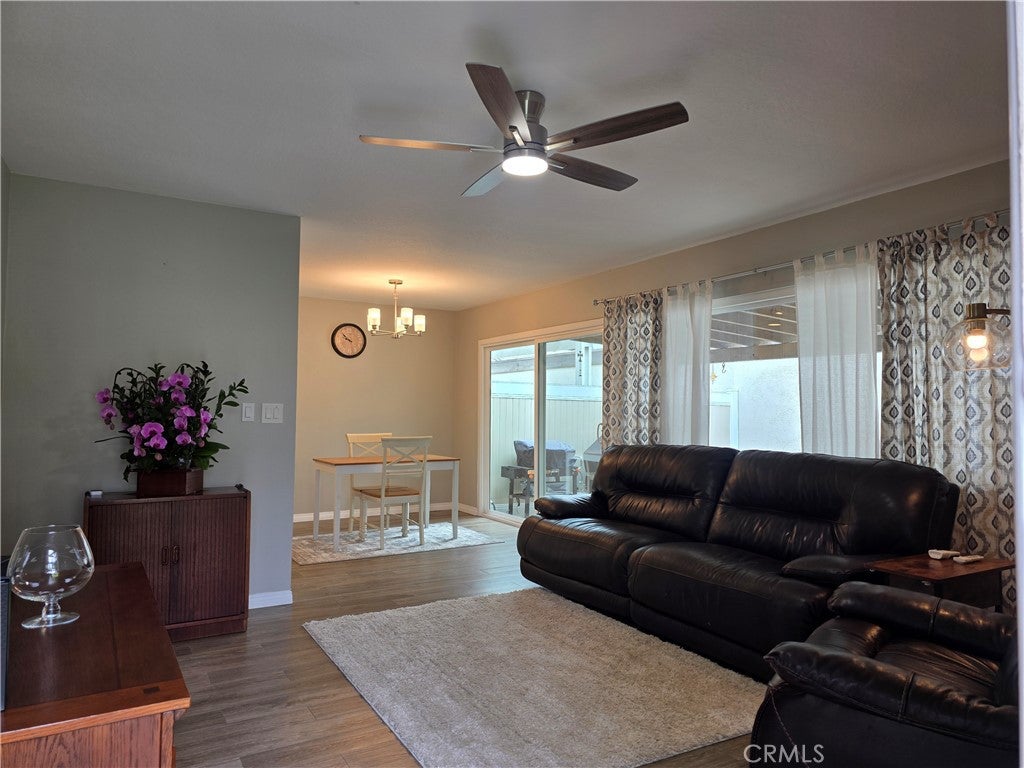
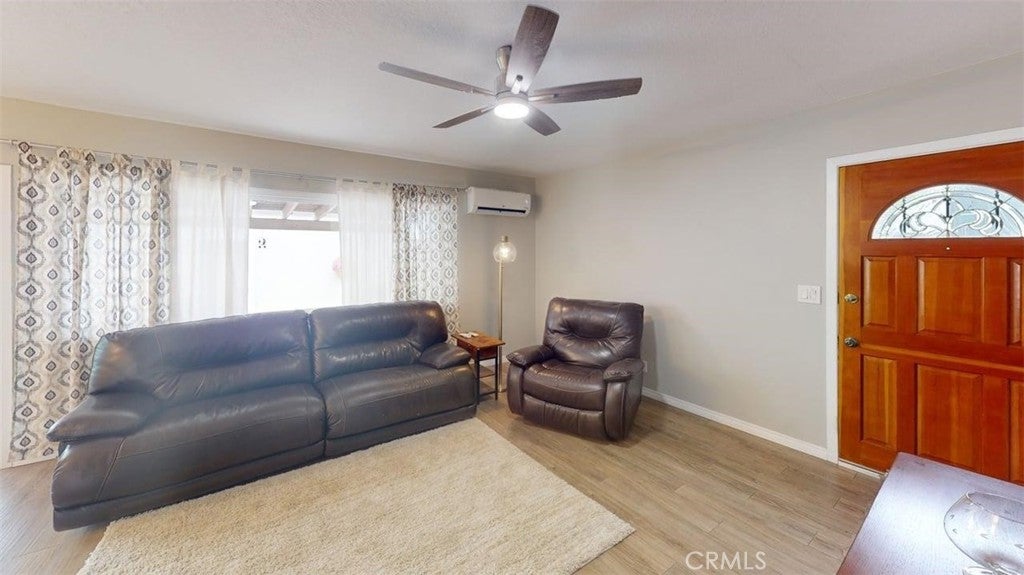
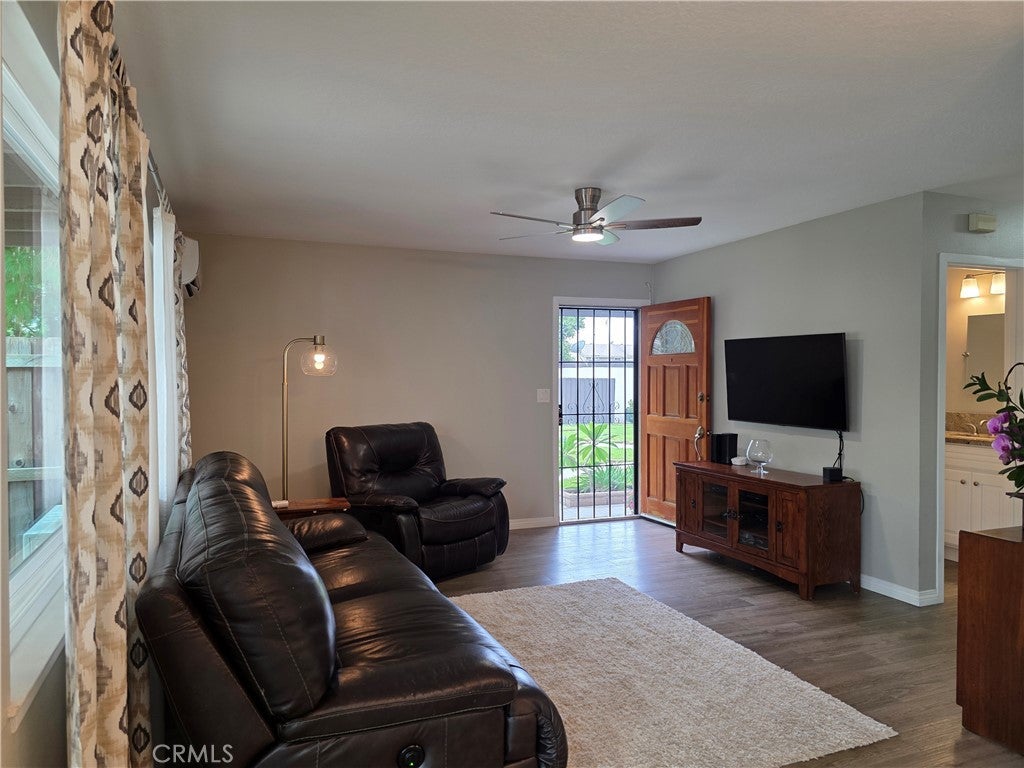
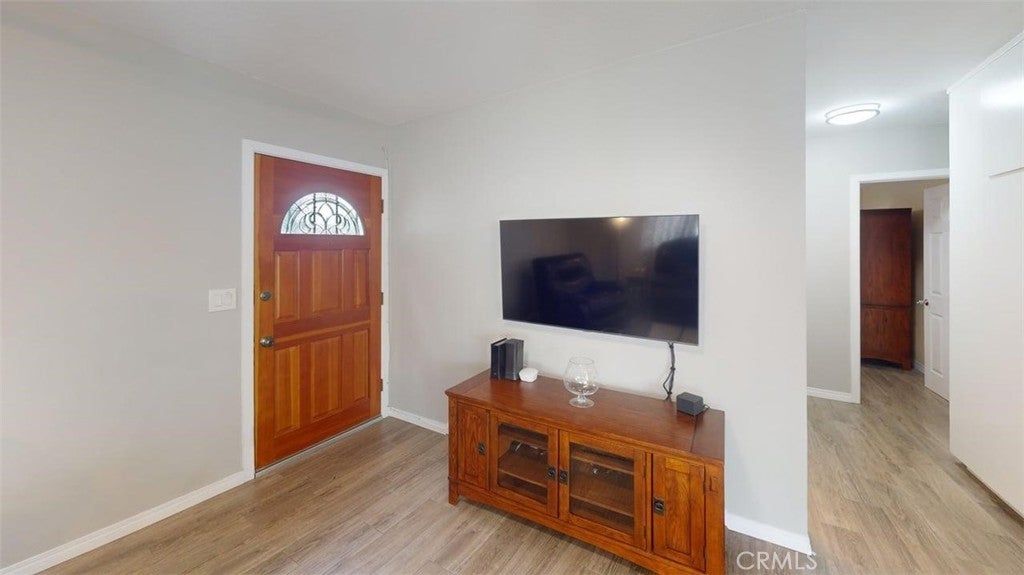
$2,728Home Sweet home!!! Long - term pride of ownership! Absolutely Stunning upgraded and remodeled, Model-Perfect Single Story End Unit PUD Townhome - Actually Classified as a Single Family Home, Attached only on 1 Wall with No One Above or Below, Providing a Great Sense of Privacy. This light and bright 2 Bedroom 1 Bath Home Boasts a Sunlit Open Flowing Floorplan that feels Much Larger than its 850 Square Feet. Beautifully Appointed throughout, it Features Dual Pane Windows, Energy efficient Mini / split A/C and heating, Ceiling fans, and "new premium wood like tile flooring throughout". The Kitchen features Granite counter tops, Beautiful white cabinets, Electric Range, and separated dining area. Additionally a Sliding Glass Door Opens to the Charming large private spacious patio. Perfect for evening BBQ's and Entertaining. Direct Access Through Patio to the 2-Car Garage with Laundry Hook-Ups. This charming Home is Located in the Highly Desired Community of Bradford Place with Acres of Lush Greenbelts, Playgrounds, Association Pool, Children's Pool, and Clubhouse. It is in the Award-Winning Garden Grove School District and Close to Shopping, Restaurants, Freeways, and a Short Drive to the Beach and Disneyland. Truly a rare find Don't miss out on this one!
| 2 weeks ago | Status changed to Pending | |
| 2 weeks ago | Listing updated with changes from the MLS® | |
| 2 months ago | Listing first seen on site |

This information is for your personal, non-commercial use and may not be used for any purpose other than to identify prospective properties you may be interested in purchasing. The display of MLS data is usually deemed reliable but is NOT guaranteed accurate by the MLS. Buyers are responsible for verifying the accuracy of all information and should investigate the data themselves or retain appropriate professionals. Information from sources other than the Listing Agent may have been included in the MLS data. Unless otherwise specified in writing, the Broker/Agent has not and will not verify any information obtained from other sources. The Broker/Agent providing the information contained herein may or may not have been the Listing and/or Selling Agent.

Did you know? You can invite friends and family to your search. They can join your search, rate and discuss listings with you.