

64281 Spyglass 32Desert Hot Springs, CA 92240
Mortgage Calculator
Monthly Payment (Est.)
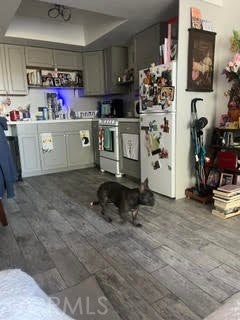
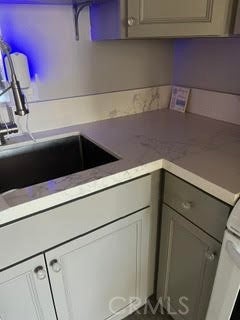
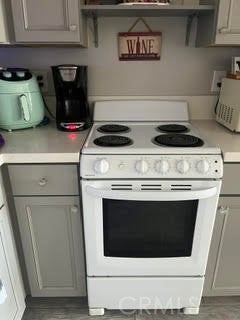
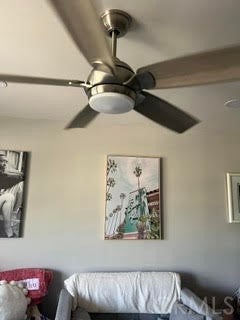
Enter an interest rate to see your estimated monthly payment.Completely reimagined from top to bottom, this beautifully renovated home offers the perfect blend of modern style and everyday comfort. Nearly every surface has been updated, creating a fresh, move-in-ready retreat. Step inside to discover gorgeous new flooring throughout, a beautifully remodeled kitchen featuring new countertops, cabinetry, a stylish LED light fixture and updated lighting and ceiling fans. The spacious bathroom has been thoughtfully redesigned into one elegant, open layout and includes a new shower, vanity, sink and toilet. Additional upgrades include a new water heater, new carpet in the bedroom, removal of outdated popcorn ceilings and fluorescent kitchen lighting, giving the home a bright, clean and contemporary feel. Whether you're looking for a full-time residence, or seasonal getaway, this meticulously updated home offers exceptional value with nothing left to do but move in and start enjoying the lifestyle. This gorgeous property is situated in the Mission Lakes Country Club which offers many amenities. Ted Robinson 18-hole championship golf course awaits the enthusiastic golfer! Pools, spa, shopping and dining, pro shop, gym and so much more!
| 2 months ago | Listing first seen on site | |
| 2 months ago | Listing updated with changes from the MLS® |

This information is for your personal, non-commercial use and may not be used for any purpose other than to identify prospective properties you may be interested in purchasing. The display of MLS data is usually deemed reliable but is NOT guaranteed accurate by the MLS. Buyers are responsible for verifying the accuracy of all information and should investigate the data themselves or retain appropriate professionals. Information from sources other than the Listing Agent may have been included in the MLS data. Unless otherwise specified in writing, the Broker/Agent has not and will not verify any information obtained from other sources. The Broker/Agent providing the information contained herein may or may not have been the Listing and/or Selling Agent.

Did you know? You can invite friends and family to your search. They can join your search, rate and discuss listings with you.