332 S Azusa Avenue, Azusa, CA, 91702

Save
Ask
Tour
Hide
Share
$569,900
51 Days On Site

332 S Azusa Avenue
Azusa, CA 91702

Single Family Residence|Pending
3
Beds
1
Total Bath
1
Full Bath
960
SqFt
$594
/SqFt
1953
Built
County:
Los Angeles
Listed by Rick Bartlett of Onyx Realty & Finc. Serv., Inc bartlettrealtyservices@gmail.com
Call Now: 951-203-4426
Is this the listing for you? We can help make it yours.
951-203-4426
332 S Azusa Avenue332 S Azusa Avenue332 S Azusa Avenue332 S Azusa Avenue
Save
Ask
Tour
Hide
Share

Mortgage Calculator

Monthly Payment (Est.)

$2,600
Calculator powered by Showcase IDX, a Constellation1 Company. Copyright ©2026 Information is deemed reliable but not guaranteed.

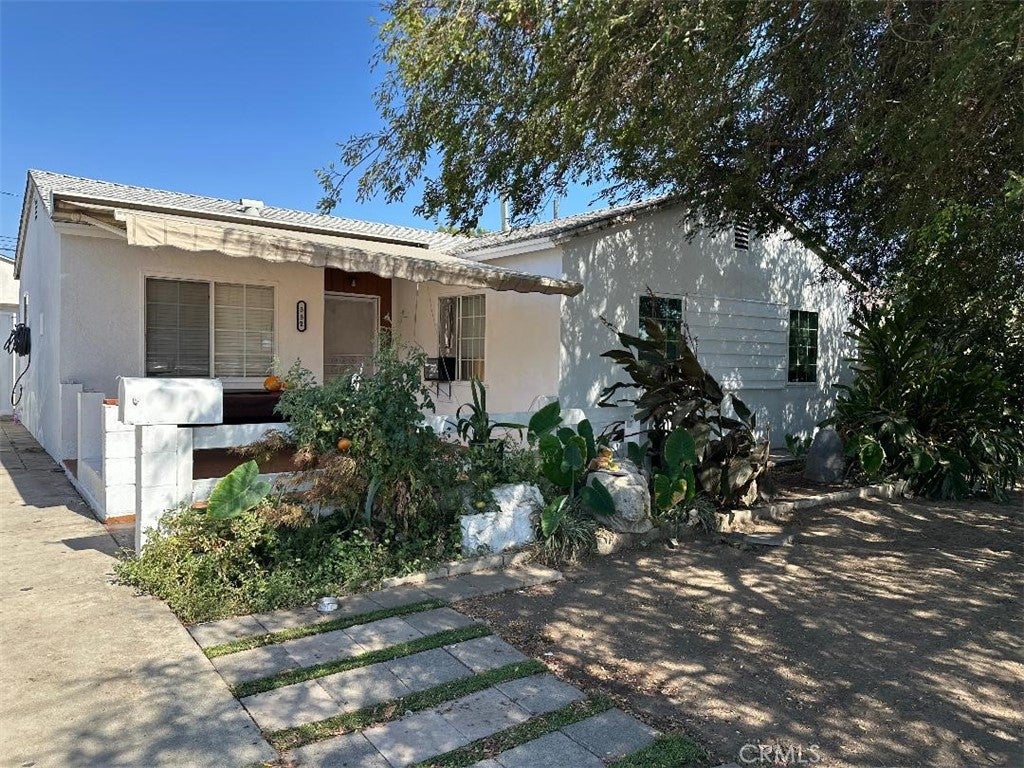
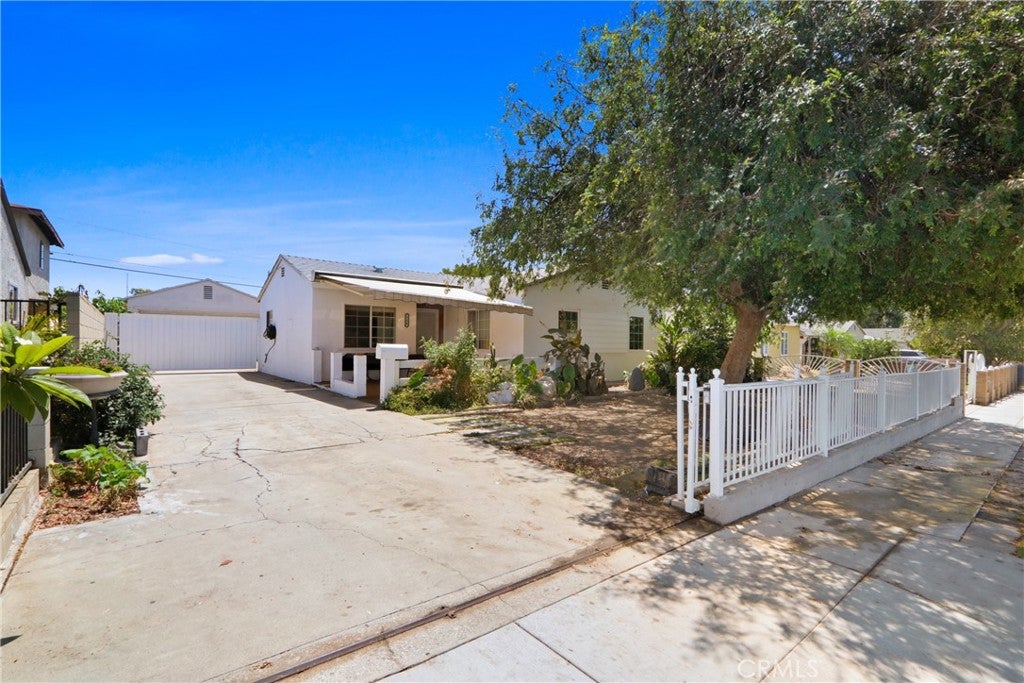
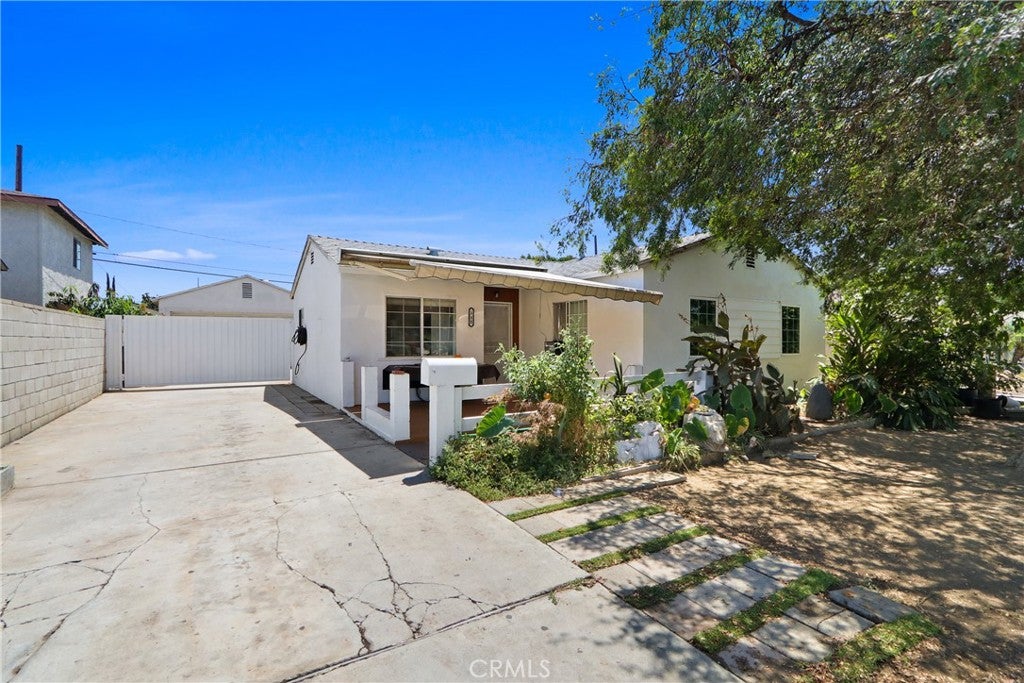
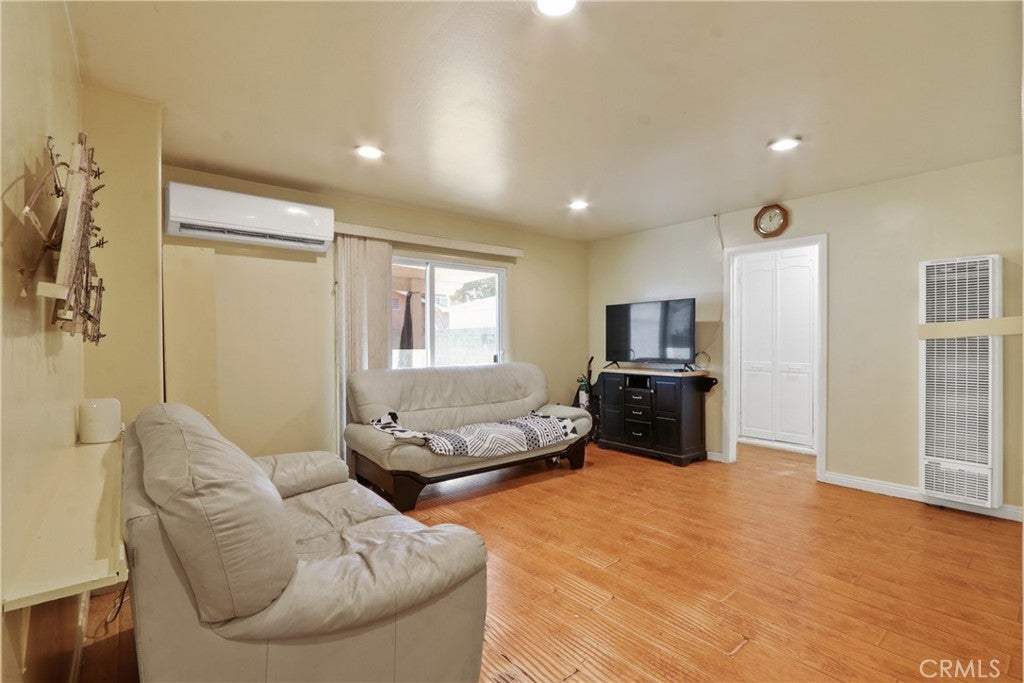
Welcome Home! Discover the potential in this charming 3-Bedroom, 1 Bath home, offering plenty of space and an opportunity to make it your own. The inviting front yard features a mature shade tree and a spacious front patio, perfect for relaxing or enjoying time outdoors. Inside, the generous living room offers direct access to the patio area, creating a comfortable flow for everyday living and entertaining. The kitchen includes ample countertop and cabinet space, along with a cozy sitting or dining area. Each bedroom is comfortably sized, with two bedrooms featuring wall air vents for added comfort. Outside, the property offers a detached 2-car garage and a long driveway with parking for approximately 4-5 vehicles. The open backyard provides a blank canvas for your vision—create an outdoor entertaining area, garden, play space, or your own private retreat. With some TLC and creativity, this home has the potential to truly shine. A diamond in the rough with endless possibilities. See the potential yourself. This is a Probate Listing. Court has already approved sale.

Save
Ask
Tour
Hide
Share
Listing Snapshot
Price 
$569,900
Days On Site 
51 Days
Bedrooms 
3
Inside Area (SqFt) 
960 sqft
Total Baths 
1
Full Baths 
1
Partial Baths 
N/A
Lot Size 
0.1278 Acres
Year Built 
1953
MLS® Number 
PW26166886
Status 
Pending
Property Tax 
N/A
HOA/Condo/Coop Fees 
N/A
Sq Ft Source 
Assessor
Friends & Family
Recent Activity
a month agoStatus changed to Pending
a month agoListing updated with changes from the MLS®
2 months agoListing first seen on site
General Features
Acres 
0.1278
Attached Garage 
Yes
Garage 
Yes
Garage Spaces 
2
Land Lease 
No
Levels 
One
Number Of Stories 
1
Parking 
AttachedDrivewayGarageOn Street
Parking Spaces 
2
Property Sub Type 
Single Family Residence
Security 
Smoke Detector(s)
Sewer 
Public Sewer
Special Circumstances 
Probate Listing
Utilities 
Electricity ConnectedNatural Gas ConnectedSewer ConnectedWater Connected
Water Source 
Public
Interior Features
Cooling 
Wall/Window Unit(s)
Fireplace Features 
None
Flooring 
LaminateTile
Furnished 
Unfurnished
Heating 
Wall Furnace
Interior 
Eat-in KitchenTile Counters
Laundry Features 
In Kitchen
Main Level Bedrooms 
1
Bathroom 
Bedroom 
Kitchen 
Features - Tile Counters
Living Room 
Save
Ask
Tour
Hide
Share
Exterior Features
Fencing 
Block
Lot Features 
Back Yard
Pool Features 
None
Road Frontage 
City Street
Roof 
Composition
Spa Features 
None
View 
None
Waterview 
None
Community Features
Accessibility Features 
Accessible Doors
Community Features 
Street LightsSidewalks
MLS Area 
607 - Azusa
School District 
Azusa Unified
Financing Terms Available 
CashConventionalFHA
Building Access 
1
Roads 
Paved
Schools
School District
Azusa Unified
Elementary School
Unknown
Middle School
Unknown
High School
Unknown


This information is for your personal, non-commercial use and may not be used for any purpose other than to identify prospective properties you may be interested in purchasing. The display of MLS data is usually deemed reliable but is NOT guaranteed accurate by the MLS. Buyers are responsible for verifying the accuracy of all information and should investigate the data themselves or retain appropriate professionals. Information from sources other than the Listing Agent may have been included in the MLS data. Unless otherwise specified in writing, the Broker/Agent has not and will not verify any information obtained from other sources. The Broker/Agent providing the information contained herein may or may not have been the Listing and/or Selling Agent.

Neighborhood & Commute
Source: Walkscore
Disclosure: Community information and market data powered by Constellation Data Labs. Information is deemed reliable but not guaranteed.
Save
Ask
Tour
Hide
Share