

72081 Palm Haven DrRancho Mirage, CA 92270
Mortgage Calculator
Monthly Payment (Est.)
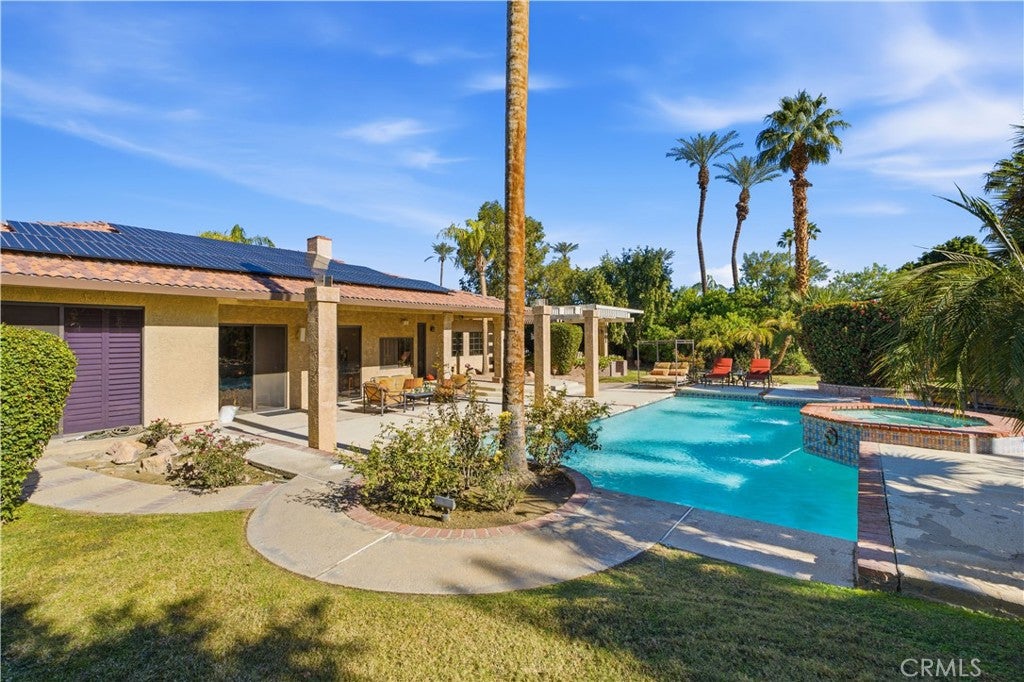
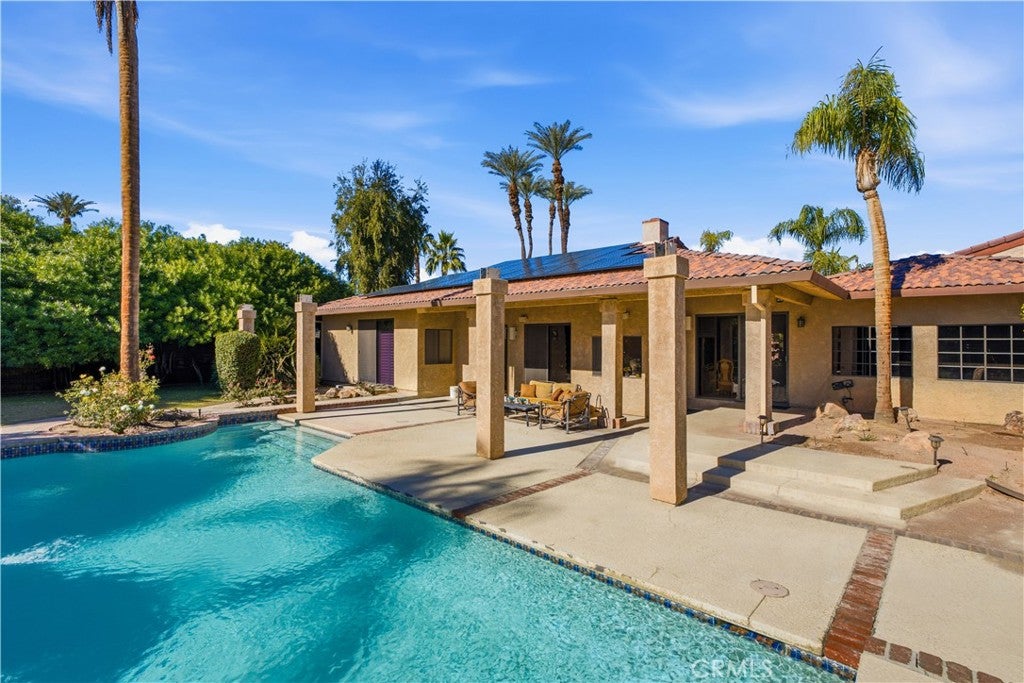
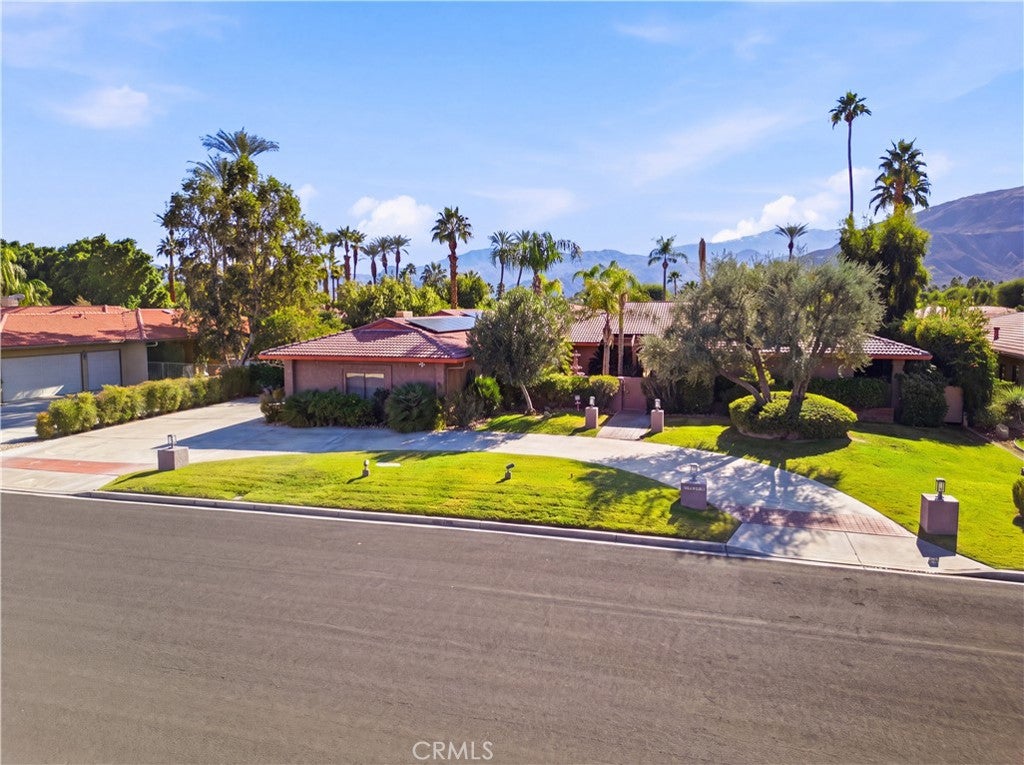
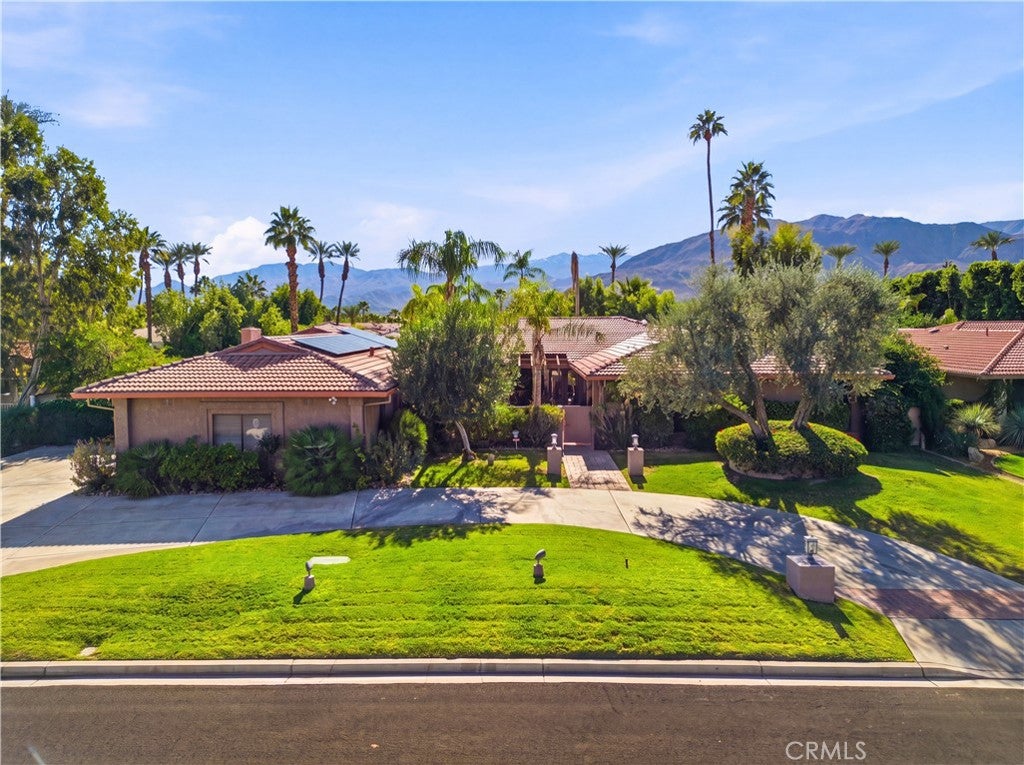
$5,698HALF-ACRE LOT!!. NO HOA, NO LAND LEASE!! Prime Rancho Mirage location. Opportunities like this are becoming increasingly rare. Set on an expansive ½-acre parcel, this Contemporary Mediterranean estate offers 3,668 sq. ft. of refined desert living designed for both comfort and entertaining. A sweeping circular driveway creates a grand arrival, guiding guests through a private front courtyard with a tranquil fountain that sets the tone for the home’s sophisticated character. Inside, elegant finishes elevate the interiors, with marble flooring in the entry and living room and rich hardwood floors in the kitchen and dining areas, creating a seamless blend of luxury and warmth. The home features three spacious bedroom suites, 4 bathrooms, exceptional privacy and flexibility for residents and guests alike. Designed for entertaining, the expansive living and family rooms each feature their own fireplaces, while a dedicated wet bar with wine cooler creates the perfect setting for hosting gatherings or relaxing evenings at home. Recent upgrades include $50,000 in fully paid SolarEdge solar panels, providing energy efficiency and long-term value. A full security system adds an additional layer of comfort and peace of mind. Step outside to a private backyard retreat rarely found in Rancho Mirage, where the generous half-acre lot offers space, privacy, and resort-style living. Enjoy a separate patio lounge area, a in ground pool, and a relaxing hot tub—all designed for embracing the desert lifestyle. Ideally located just minutes from the future Cotino Storyliving by Disney® community and approximately five minutes from The Westin Mission Hills Golf Resort & Spa, and Eisenhower Hospital. This home enjoys a prime location with convenient access to premier golf, dining, entertainment, and desert amenities—all with no HOA and no land lease.
| a month ago | Status changed to Active Under Contract | |
| a month ago | Listing updated with changes from the MLS® | |
| 2 months ago | Listing first seen on site |

This information is for your personal, non-commercial use and may not be used for any purpose other than to identify prospective properties you may be interested in purchasing. The display of MLS data is usually deemed reliable but is NOT guaranteed accurate by the MLS. Buyers are responsible for verifying the accuracy of all information and should investigate the data themselves or retain appropriate professionals. Information from sources other than the Listing Agent may have been included in the MLS data. Unless otherwise specified in writing, the Broker/Agent has not and will not verify any information obtained from other sources. The Broker/Agent providing the information contained herein may or may not have been the Listing and/or Selling Agent.

Did you know? You can invite friends and family to your search. They can join your search, rate and discuss listings with you.