

19341 WillowbrookYorba Linda, CA 92886
Mortgage Calculator
Monthly Payment (Est.)
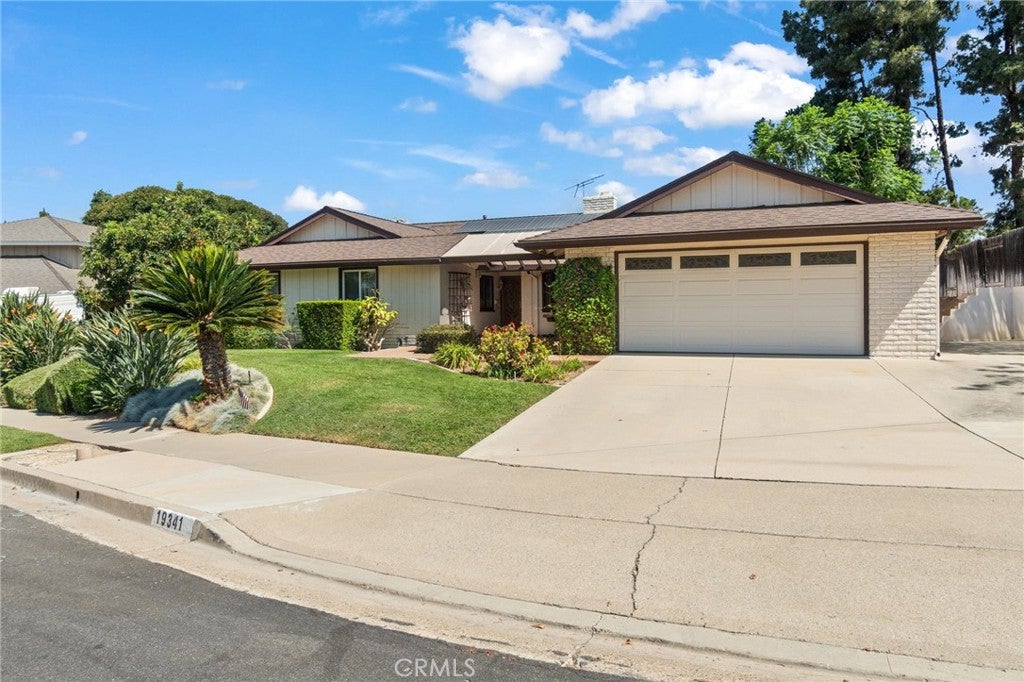
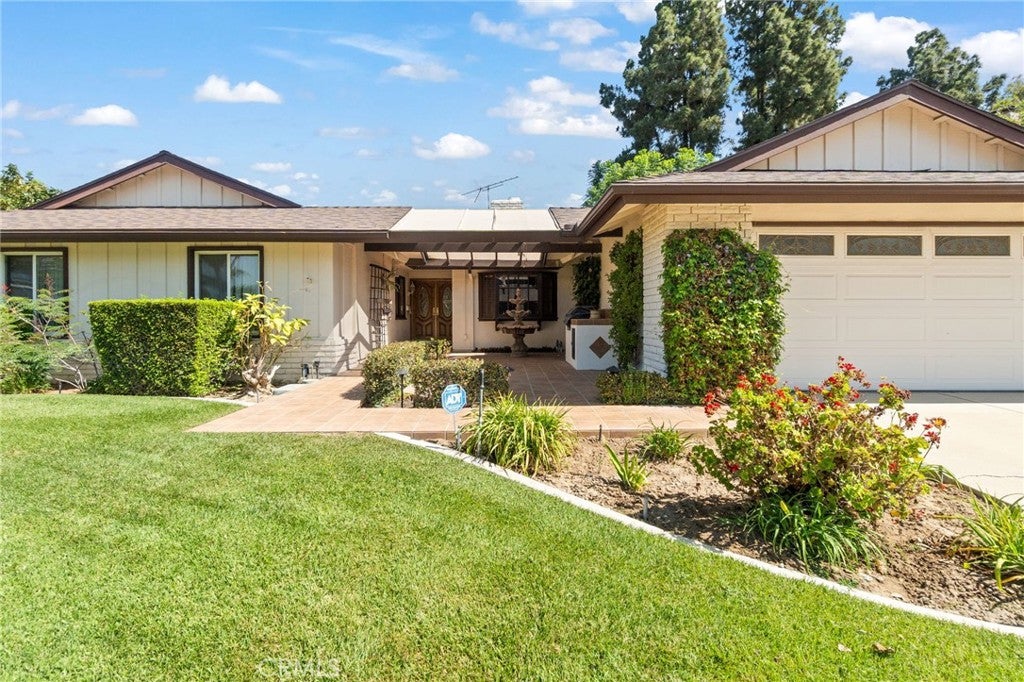
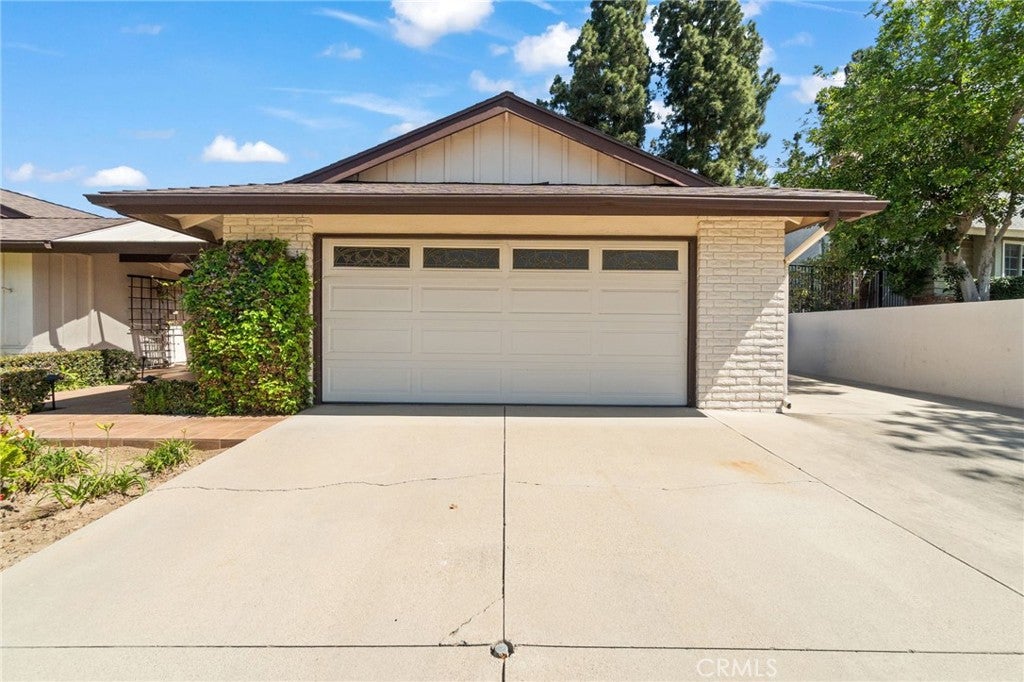
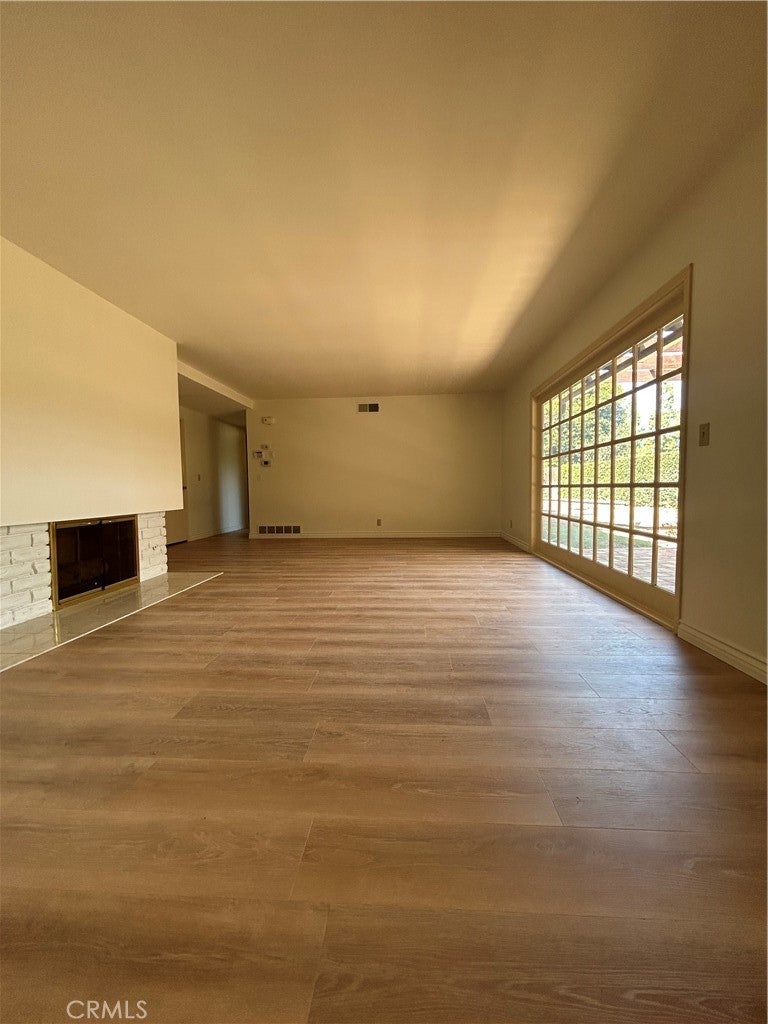
$6,159Welcome to Your Yorba Linda Dream Home! Discover the timeless appeal of this beautifully updated single-story residence, ideally situated in one of Yorba Linda’s most desirable neighborhoods. Offering 4 bedrooms, 3 bathrooms, and a spacious, highly functional floor plan, this exceptional home blends comfort, style, and effortless indoor-outdoor living. Step inside to find brand-new luxury flooring, new baseboards, fresh interior paint, and freshly scraped ceilings, creating a bright, polished, move-in-ready atmosphere. The gourmet kitchen is designed for both everyday living and entertaining, featuring custom cabinetry with convenient pull-out storage, a built-in matching refrigerator, breakfast bar, and generous dining area. Open to the inviting family room, the kitchen creates the perfect gathering space, complete with custom wood built-ins, a cozy fireplace, and views of the charming front courtyard with built-in BBQ. The spacious living room offers a second fireplace and a wall of divided-light windows overlooking the beautifully landscaped backyard, filling the home with natural light. A formal dining room opens directly to the backyard patio, creating a seamless setting for entertaining and enjoying California’s indoor-outdoor lifestyle. The private primary suite features an en-suite bathroom with a walk-in shower and vanity, while three additional bedrooms offer plenty of flexibility for family, guests, or working from home. One bedroom includes custom built-in wood shelving, making it an ideal home office or study. Situated on an expansive ¼-acre lot, the backyard offers endless potential to create your own private retreat—with room for a pool, garden, play area, or spectacular outdoor entertainment space. Leased solar adds energy-efficient value and may help reduce electricity costs. RV parking for the toys too. Enjoy an unbeatable Yorba Linda location within walking distance of award-winning schools and just minutes from the Yorba Linda Country Club, scenic walking and equestrian trails, Town Center shopping and dining, and the Richard Nixon Presidential Library & Museum. With no HOA and no Mello-Roos, this rare opportunity offers both lifestyle and value in one of Yorba Linda’s most sought-after communities. Come experience the space, charm, and possibilities this exceptional home has to offer—your Yorba Linda lifestyle starts here!
| a week ago | Status changed to Active | |
| a week ago | Listing updated with changes from the MLS® | |
| 3 weeks ago | Price changed to $1,349,900 | |
| 2 months ago | Listing first seen on site |

This information is for your personal, non-commercial use and may not be used for any purpose other than to identify prospective properties you may be interested in purchasing. The display of MLS data is usually deemed reliable but is NOT guaranteed accurate by the MLS. Buyers are responsible for verifying the accuracy of all information and should investigate the data themselves or retain appropriate professionals. Information from sources other than the Listing Agent may have been included in the MLS data. Unless otherwise specified in writing, the Broker/Agent has not and will not verify any information obtained from other sources. The Broker/Agent providing the information contained herein may or may not have been the Listing and/or Selling Agent.

Did you know? You can invite friends and family to your search. They can join your search, rate and discuss listings with you.