

Save
Ask
Tour
Hide
$849,999
49 Days On Site
14427 TedfordWhittier, CA 90604
For Sale|Single Family Residence|Active
3
Beds
2
Total Baths
2
Full Baths
1,212
SqFt
$701
/SqFt
1960
Built
County:
Los Angeles
Listed by Christina Martinez of Inc Real Estate michelle@journeyinvestments.org
Call Now: 951-203-4426
Is this the listing for you? We can help make it yours.
951-203-4426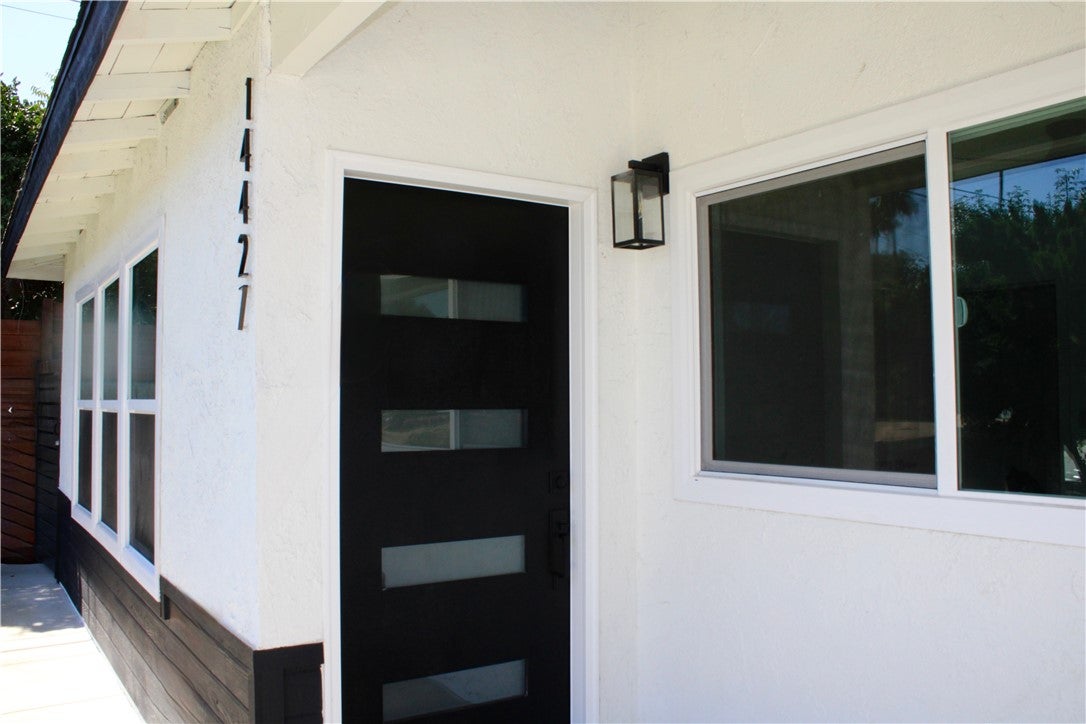
Save
Ask
Tour
Hide
Mortgage Calculator
Monthly Payment (Est.)
$3,878Calculator powered by Showcase IDX, a Constellation1 Company. Copyright ©2026 Information is deemed reliable but not guaranteed.
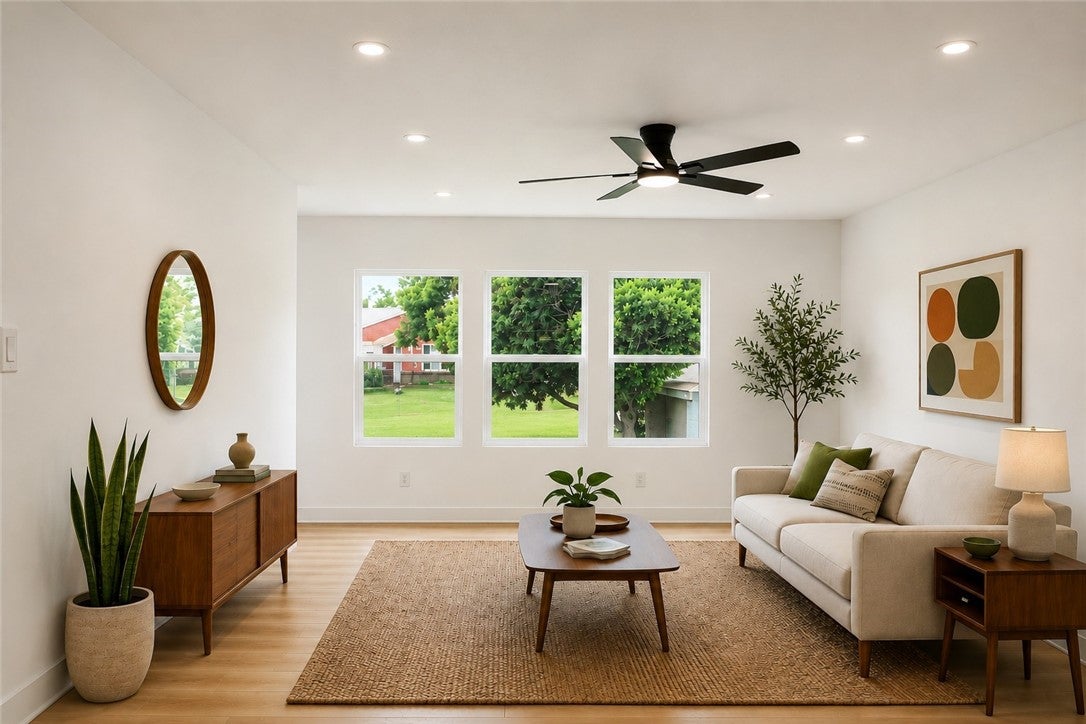
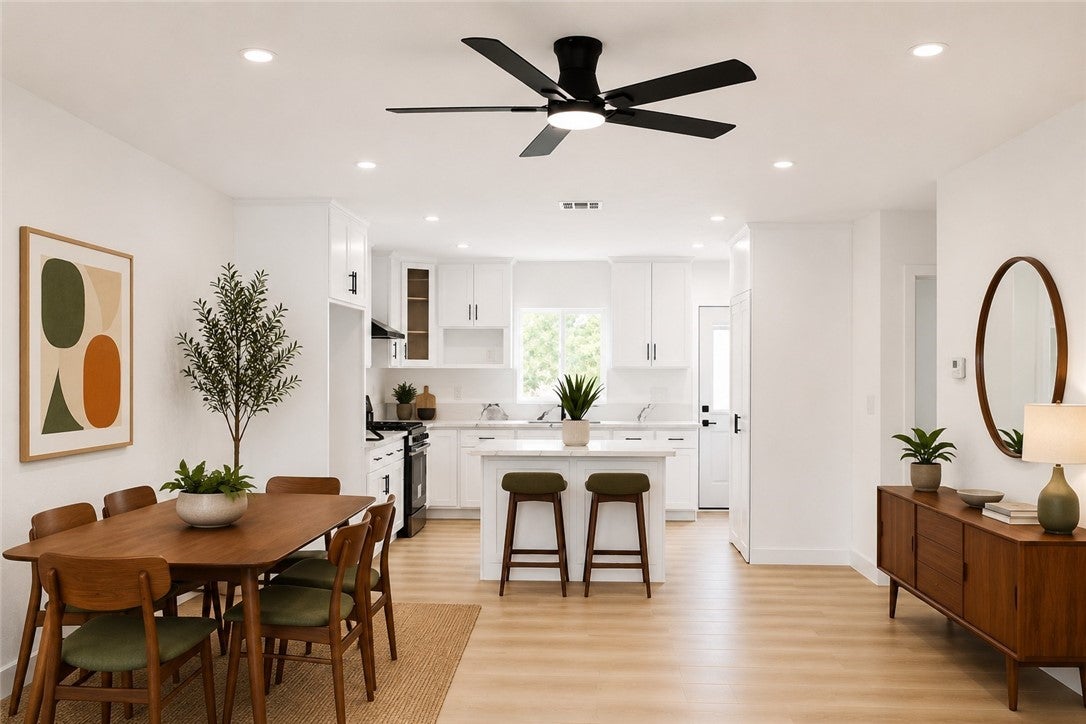
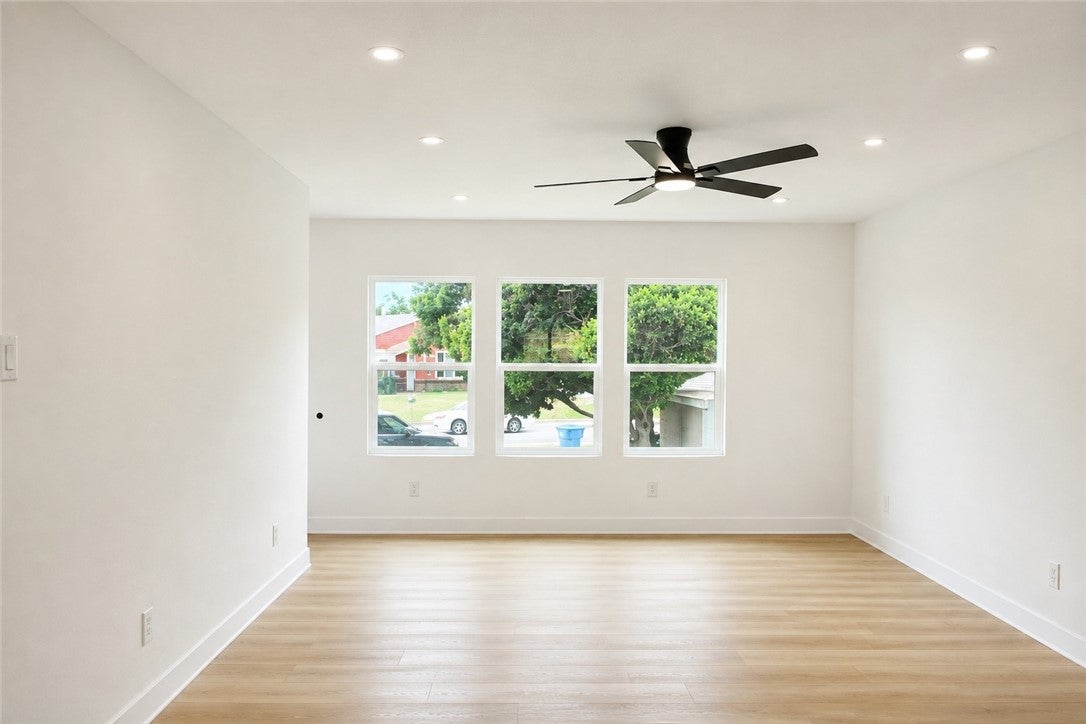
PRICE IMPROVEMENT!!!!First time home buyers, new beginnings, ALL WELCOME to 14427 Tedford Rd. where modern elegance meets comfort in one of Whittier's most sought-after neighborhoods! Completely remodeled, this turnkey 3-bedroom 2-bathroom has an inviting open floor plan flooded with natural light! Every corner of this residence features stylish updates and modern finishes. Continue outside with a freshly landscaped front yard, and a newly crafted backyard designed to create your own backyard oasis. Great for entertaining! Take advantage of this amazing deal!!!
Save
Ask
Tour
Hide
Listing Snapshot
Price
$849,999
Days On Site
49 Days
Bedrooms
3
Inside Area (SqFt)
1,212 sqft
Total Baths
2
Full Baths
2
Partial Baths
N/A
Lot Size
0.1584 Acres
Year Built
1960
MLS® Number
PW26167819
Status
Active
Property Tax
N/A
HOA/Condo/Coop Fees
N/A
Sq Ft Source
Assessor
Friends & Family
Recent Activity
| 4 days ago | Price changed to $849,999 | |
| 4 days ago | Listing updated with changes from the MLS® | |
| a month ago | Status changed to Active | |
| 2 months ago | Listing first seen on site |
General Features
Acres
0.1584
Attached Garage
Yes
Garage
Yes
Garage Spaces
2
Land Lease
No
Levels
One
Number Of Stories
1
Parking
Attached
Parking Spaces
2
Property Sub Type
Single Family Residence
Sewer
Public Sewer
Special Circumstances
Standard
Utilities
Electricity AvailableNatural Gas AvailableSewer AvailableWater Available
Interior Features
Appliances
Electric RangeGas RangeWater Heater
Cooling
Central Air
Fireplace Features
None
Interior
Breakfast BarCeiling Fan(s)Granite CountersOpen Floorplan
Laundry Features
Washer HookupElectric Dryer HookupGas Dryer Hookup
Main Level Bedrooms
1
Bathroom
Features - Granite Counters
Bedroom
Dining Room
Kitchen
Features - Granite Counters
Save
Ask
Tour
Hide
Exterior Features
Lot Features
Back YardSprinklers In FrontLandscaped
Pool Features
None
View
Neighborhood
Waterview
Neighborhood
Community Features
MLS Area
670 - Whittier
School District
Whittier Union High
Financing Terms Available
CashConventionalFHAVA Loan1031 Exchange
Building Access
front
Schools
School District
Whittier Union High
Elementary School
Unknown
Middle School
Unknown
High School
Unknown

This information is for your personal, non-commercial use and may not be used for any purpose other than to identify prospective properties you may be interested in purchasing. The display of MLS data is usually deemed reliable but is NOT guaranteed accurate by the MLS. Buyers are responsible for verifying the accuracy of all information and should investigate the data themselves or retain appropriate professionals. Information from sources other than the Listing Agent may have been included in the MLS data. Unless otherwise specified in writing, the Broker/Agent has not and will not verify any information obtained from other sources. The Broker/Agent providing the information contained herein may or may not have been the Listing and/or Selling Agent.
Neighborhood & Commute
Source: Walkscore
Disclosure: Community information and market data powered by Constellation Data Labs. Information is deemed reliable but not guaranteed.
Save
Ask
Tour
Hide

Did you know? You can invite friends and family to your search. They can join your search, rate and discuss listings with you.