3139 E. Chapman Ave Avenue 12B, Orange, CA, 92869

Save
Ask
Tour
Hide
Share
$565,000
39 Days On Site

3139 E. Chapman Ave Avenue 12B
Orange, CA 92869

Condominium|Pending
2
Beds
2
Total Baths
1
Full Bath
1
Partial Bath
1,025
SqFt
$551
/SqFt
1963
Built
Subdivision:
Pinewood (PINW)
County:
Orange
Listed by Sean Childs of Seven Gables Real Estate schilds@sevengables.com
Call Now: 951-203-4426
Is this the listing for you? We can help make it yours.
951-203-4426
3139 E. Chapman Ave Avenue 12B3139 E. Chapman Ave Avenue 12B3139 E. Chapman Ave Avenue 12B3139 E. Chapman Ave Avenue 12B
Save
Ask
Tour
Hide
Share

Mortgage Calculator

Monthly Payment (Est.)

$2,578
Calculator powered by Showcase IDX, a Constellation1 Company. Copyright ©2026 Information is deemed reliable but not guaranteed.

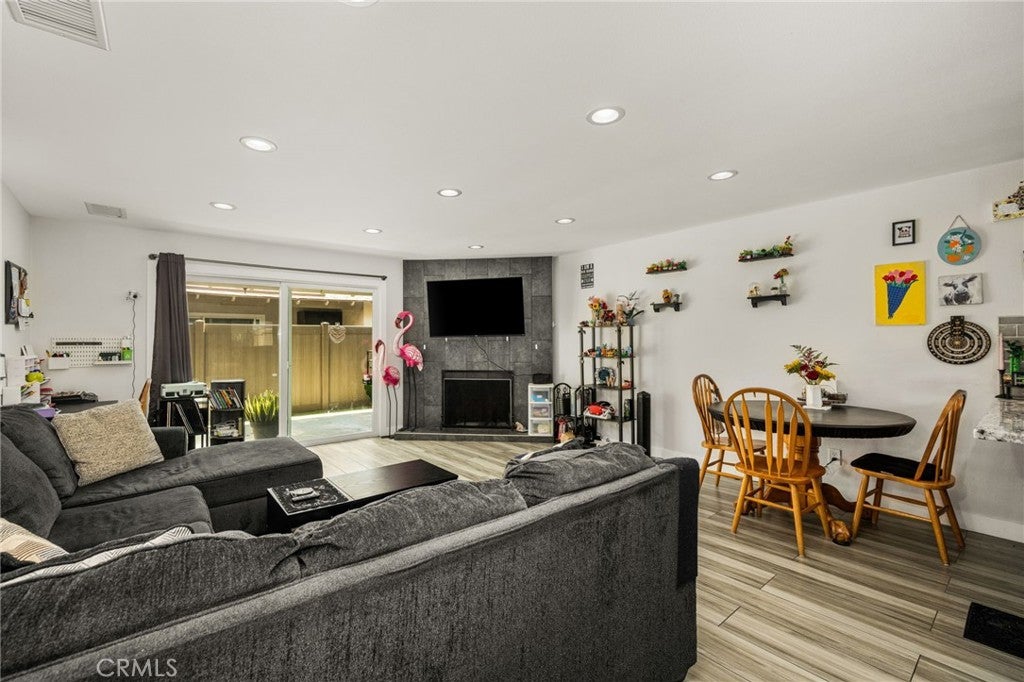
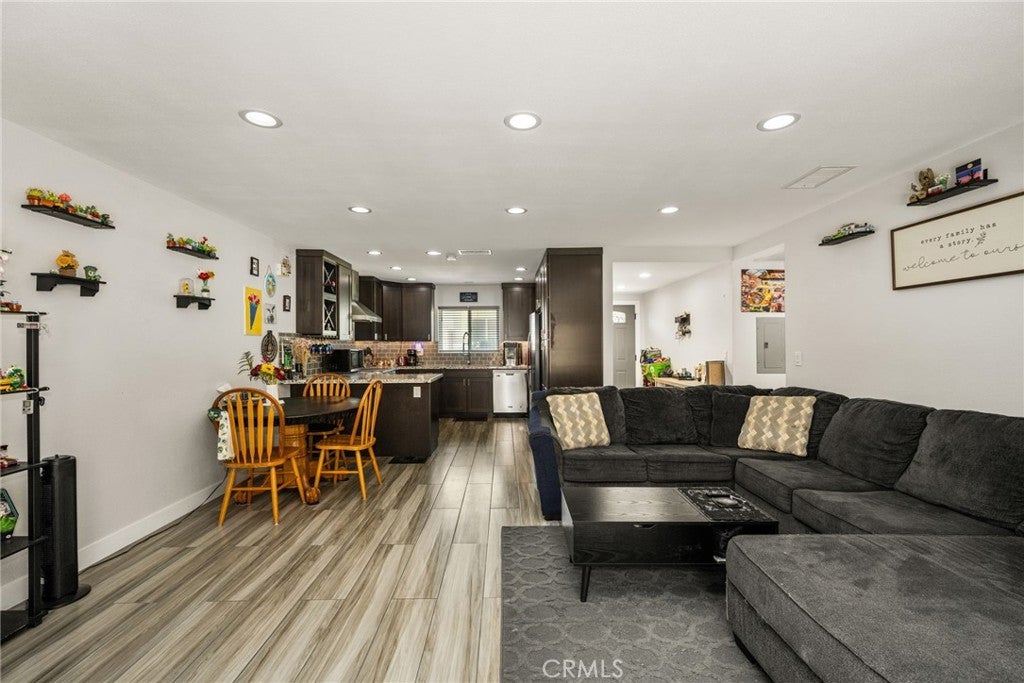
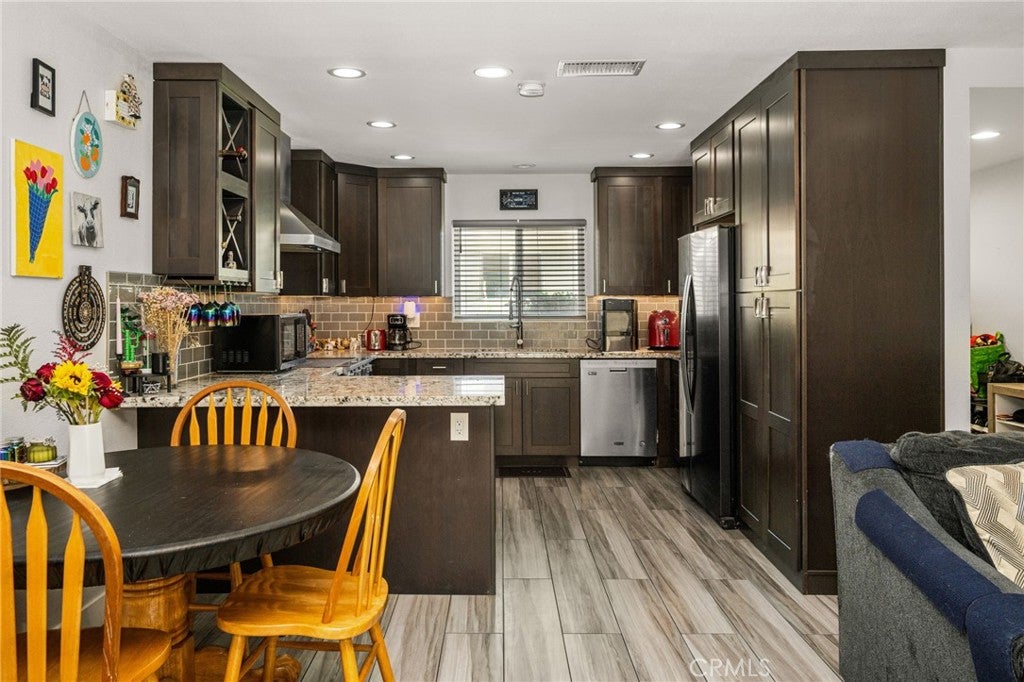
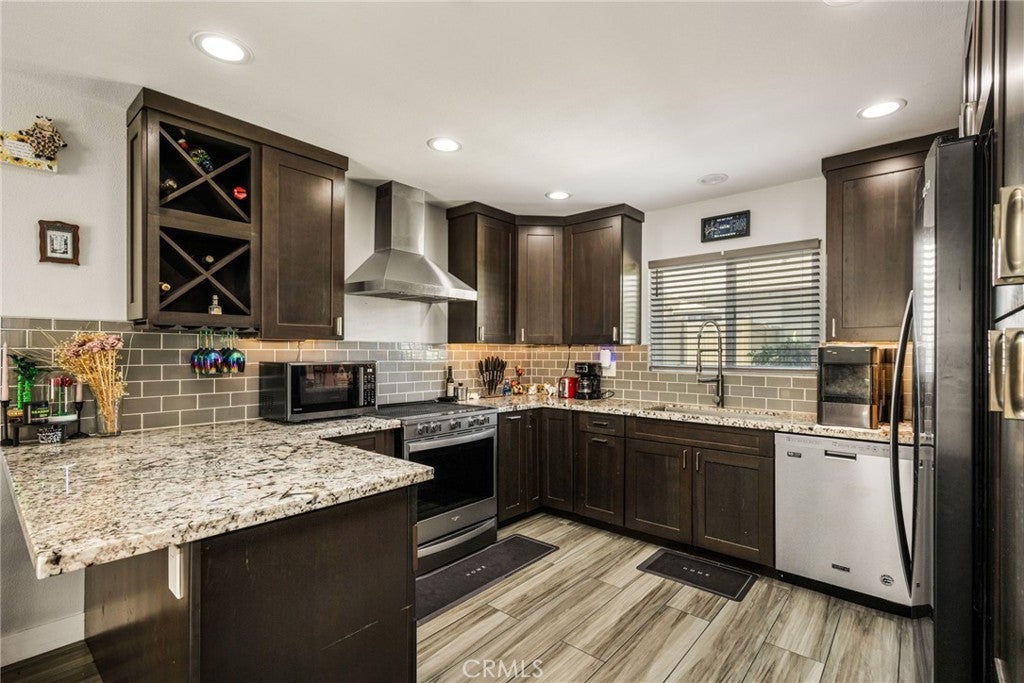
Welcome Home – where comfort, style, and thoughtful remodeling come together in the heart of Orange! Completely remodeled in 2020, this refreshed 2 bedroom, 2 bathroom home welcomes you with fresh paint, new tile flooring, plush bedroom carpet, updated dual-pane windows, and a newer HVAC system. As you make your way through the spacious living room, you’re naturally drawn into the heart of the home where the refreshed kitchen brings everyone together. New soft-close cabinets, granite countertops, and appliances make for a perfect family dinners and those evenings when everyone somehow ends up gathered around the kitchen. When it’s time to enjoy a little fresh air, step through the backdoor and into your private patio, where your morning coffee or evening glass of wine has officially found its new home. Continuing through the home, both bathrooms have received the full remodel treatment with new cabinetry, beautiful tile flooring, and updated finishes. The primary bathroom offers a walk-in shower and the secondary bathroom gives you the choice of a shower or a relaxing soak in the tub. The bedrooms, finished with newer carpet, offer a comfortable retreat when the day winds down. The owners took the extra step to have the entire remodel completed with permits, including the addition of washer and dryer hookups because convenience should be part of the package. When you’re ready to venture out, enjoy the community pool or head toward the Orange Circle for shopping, dining, and an evening exploring everything this charming part of Orange has to offer. With easy freeway access and a home that has been thoughtfully remodeled from top to bottom, come discover a place where all you have to do is move in and start enjoying your new chapter.

Save
Ask
Tour
Hide
Share
Listing Snapshot
Price 
$565,000
Days On Site 
39 Days
Bedrooms 
2
Inside Area (SqFt) 
1,025 sqft
Total Baths 
2
Full Baths 
1
Partial Baths 
1
Lot Size 
3.7175 Acres
Year Built 
1963
MLS® Number 
PW26167971
Status 
Pending
Property Tax 
N/A
HOA/Condo/Coop Fees 
$340 monthly
Sq Ft Source 
Public Records
Friends & Family
Recent Activity
4 days agoStatus changed to Pending
4 days agoListing updated with changes from the MLS®
a month agoListing first seen on site
General Features
Acres 
3.7175
Carport 
1
Disclosures 
CovenantsRestrictionsDisclosureEasementsHoaDisclosure
Foundation 
Slab
Land Lease 
No
Levels 
One
Number Of Stories 
1
Parking 
AssignedAsphaltCoveredCarportDetached CarportGatedOn SitePavedPermit Required
Parking Spaces 
1
Property Condition 
Updated/Remodeled
Property Sub Type 
Condominium
Security 
Carbon Monoxide Detector(s)Gated CommunitySmoke Detector(s)
Sewer 
Public Sewer
Special Circumstances 
Standard
Utilities 
Electricity AvailableElectricity ConnectedSewer AvailableSewer ConnectedWater AvailableWater Connected
Water Source 
Public
Interior Features
Appliances 
DishwasherElectric OvenElectric RangeDisposalMicrowaveRefrigeratorRange HoodWasher/Dryer Stacked
Cooling 
Central Air
Fireplace 
Yes
Fireplace Features 
Living RoomWood Burning
Flooring 
CarpetTile
Heating 
CentralFireplace(s)
Interior 
Breakfast BarBuilt-in FeaturesCeiling Fan(s)Granite CountersOpen FloorplanStone CountersRecessed Lighting
Laundry Features 
Washer HookupElectric Dryer HookupInsideLaundry Closet
Main Level Bedrooms 
2
Window Features 
BlindsDouble Pane WindowsScreens
Bathroom 
Bedroom 
Kitchen 
Living Room 
Save
Ask
Tour
Hide
Share
Exterior Features
Construction Details 
Stucco
Fencing 
Vinyl
Patio And Porch 
Covered
Pool Features 
FencedIn GroundAssociation
Road Frontage 
Private Road
Roof 
AsphaltShingle
Spa Features 
None
View 
None
Waterview 
None
Windows/Doors 
BlindsDouble Pane WindowsScreens
Community Features
Accessibility Features 
Safe Emergency Egress from HomeAccessible Doors
Association Amenities 
Maintenance GroundsPool
Association Fee 
$340.0
Association Fee Frequency 
Monthly
Community Features 
SidewalksGated
MLS Area 
72 - Orange & Garden Grove, E of Harbor, N of 22 F
School District 
Orange Unified
Financing Terms Available 
CashConventionalFHAVA Loan1031 Exchange
Building Access 
1
Roads 
Paved
Schools
School District
Orange Unified
Elementary School
Prospect
Middle School
Santiago
High School
Elmodena


This information is for your personal, non-commercial use and may not be used for any purpose other than to identify prospective properties you may be interested in purchasing. The display of MLS data is usually deemed reliable but is NOT guaranteed accurate by the MLS. Buyers are responsible for verifying the accuracy of all information and should investigate the data themselves or retain appropriate professionals. Information from sources other than the Listing Agent may have been included in the MLS data. Unless otherwise specified in writing, the Broker/Agent has not and will not verify any information obtained from other sources. The Broker/Agent providing the information contained herein may or may not have been the Listing and/or Selling Agent.

Neighborhood & Commute
Source: Walkscore
Disclosure: Community information and market data powered by Constellation Data Labs. Information is deemed reliable but not guaranteed.
Save
Ask
Tour
Hide
Share