

6163 EucalyptusChino, CA 91710
Mortgage Calculator
Monthly Payment (Est.)
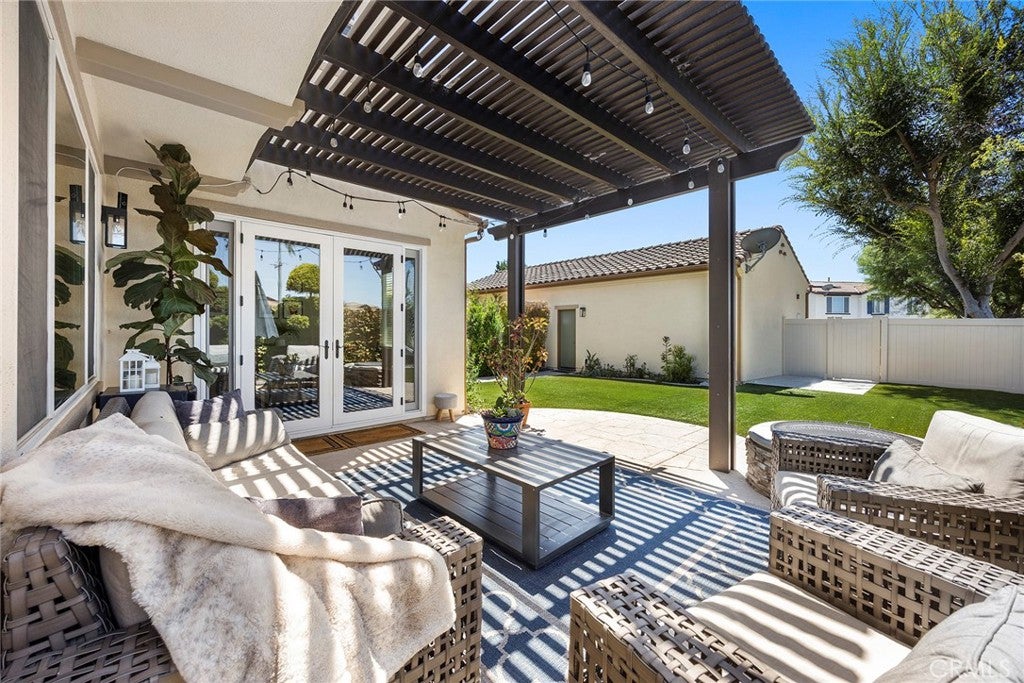
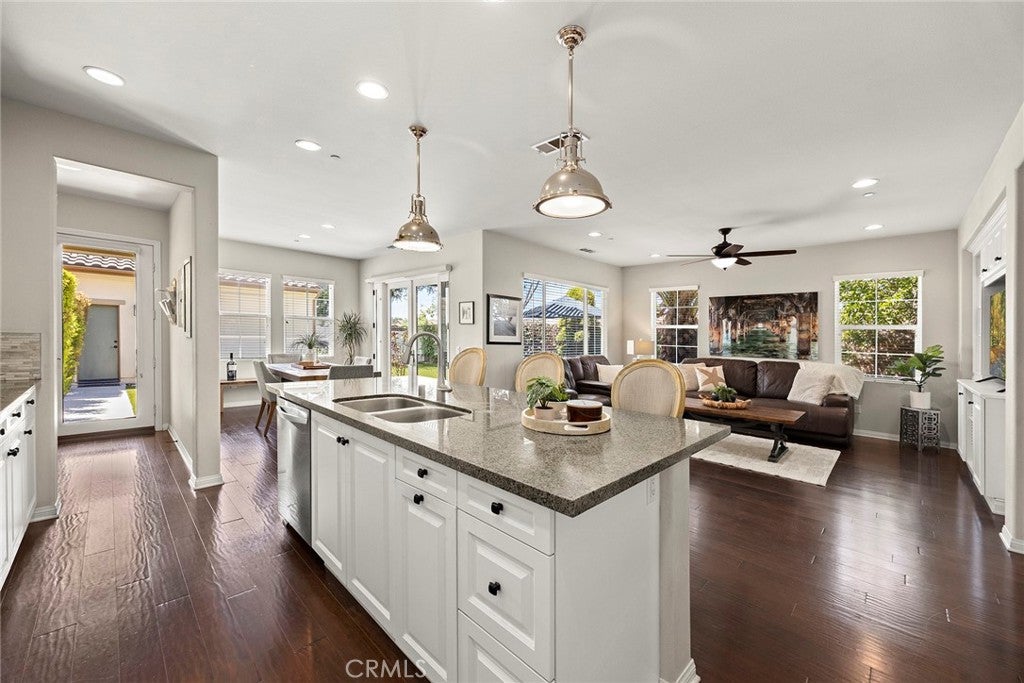
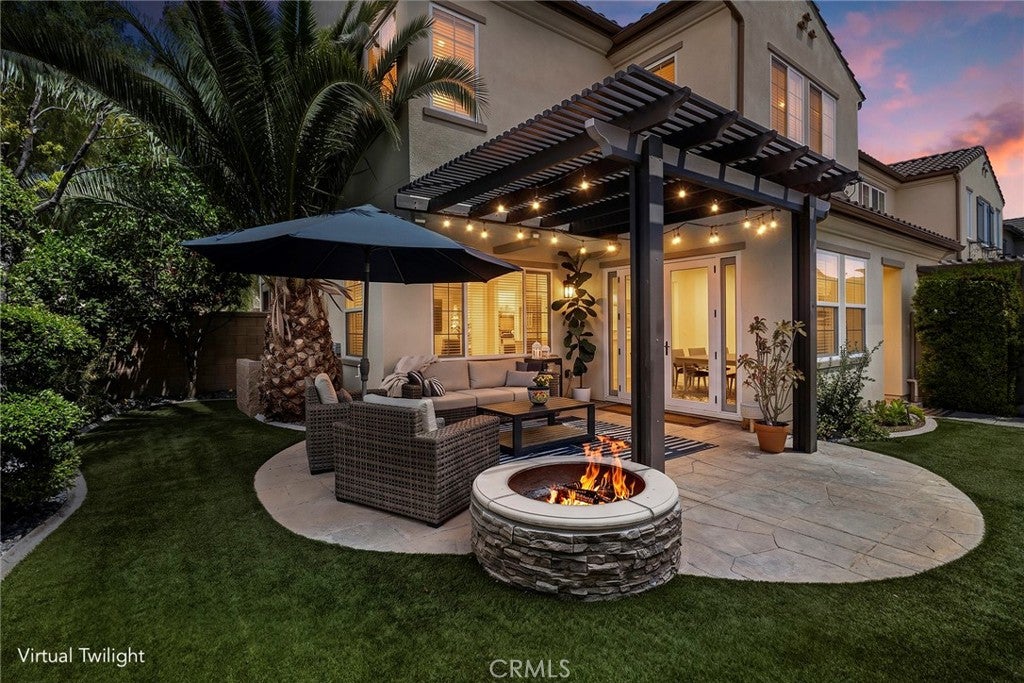
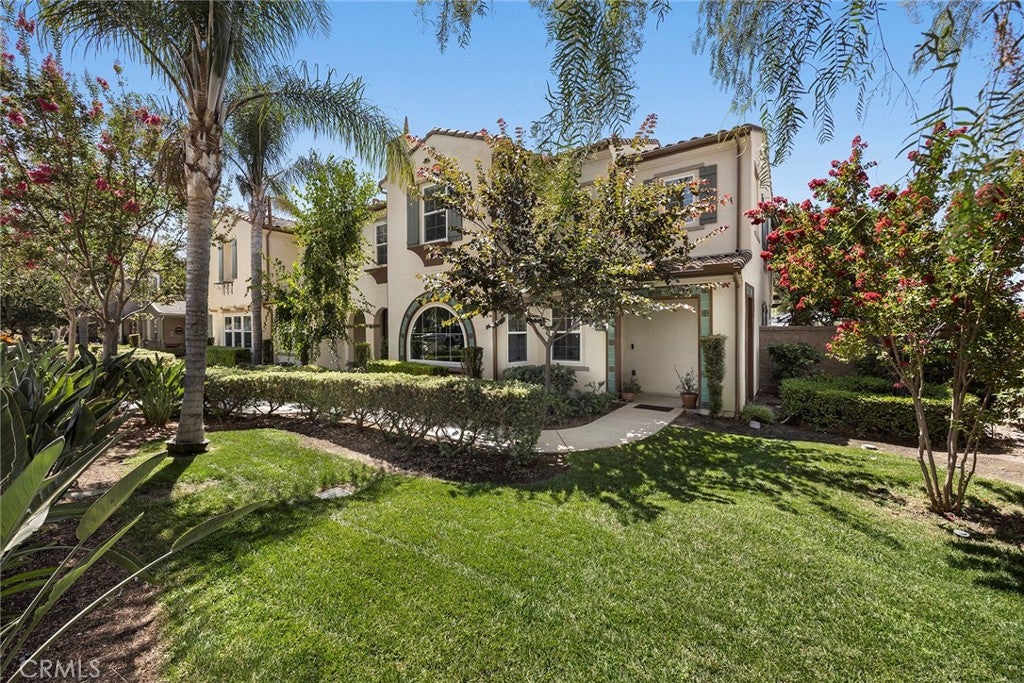
$3,330This desirable College Park residence offers exceptional privacy in a unique setting with no side neighbor and picturesque, tree-lined streets reminiscent of East Coast living. Step inside and immediately feel the inviting atmosphere created by rich wood flooring and neutral wall colors throughout the main level. The thoughtfully designed floor plan includes a convenient downstairs bedroom and full bath, ideal for guests, office use, or multigenerational living. The expansive great room is filled with natural light and features a custom built-in media center, creating a stylish and comfortable gathering space. The beautifully appointed kitchen showcases white cabinetry, granite countertops, a full tile backsplash, an oversized center island to gather around, stainless-steel appliances, a walk-in pantry, and a practical mudroom with direct backyard access. The dining area is framed by windows and enhanced by French doors that open to a private backyard retreat. Upstairs, plush newer carpeting leads to three additional bedrooms, including a spacious primary suite with a spa-inspired bath accessed through a custom sliding barn door. Enjoy dual sinks, sleek countertops, a separate shower, and a soaking tub with view windows that invite in natural light. A secondary bath with dual sinks and a convenient upstairs laundry room with ample storage complete the upper level. The outdoor space offers one of the largest yards in the community, featuring an oversized grassy turf lawn, an intimate covered patio with a slatted patio cover and bistro lights, a welcoming fire pit, and colorful planters that create a charming ambiance, along with easy access to the two-car garage. Additional highlights include a tankless water heater and generous under-stair storage. Residents enjoy outstanding HOA amenities, including two sparkling pools, a relaxing spa, fitness center, tot lot, outdoor dining area with built-in BBQ, picnic spaces, cozy fireplace seating, and rentable gathering rooms for special occasions. Ideally located near Chaffey College and Ruben S. Ayala Park, offering a wide array of city activities, dog-friendly areas, a skate park, and more set on over 140 acres. Easy commuter access to the 71, 60, 15 and 91 freeways, along with nearby dining and shopping, makes this home as convenient as it is appealing. This home truly delivers a lifestyle that feels effortlessly inviting and leaves you with that unmistakable “Welcome Home!” feeling.
| 3 weeks ago | Status changed to Pending | |
| 3 weeks ago | Listing updated with changes from the MLS® | |
| a month ago | Listing first seen on site |

This information is for your personal, non-commercial use and may not be used for any purpose other than to identify prospective properties you may be interested in purchasing. The display of MLS data is usually deemed reliable but is NOT guaranteed accurate by the MLS. Buyers are responsible for verifying the accuracy of all information and should investigate the data themselves or retain appropriate professionals. Information from sources other than the Listing Agent may have been included in the MLS data. Unless otherwise specified in writing, the Broker/Agent has not and will not verify any information obtained from other sources. The Broker/Agent providing the information contained herein may or may not have been the Listing and/or Selling Agent.

Did you know? You can invite friends and family to your search. They can join your search, rate and discuss listings with you.