

5425 Via CervantesYorba Linda, CA 92887
Mortgage Calculator
Monthly Payment (Est.)
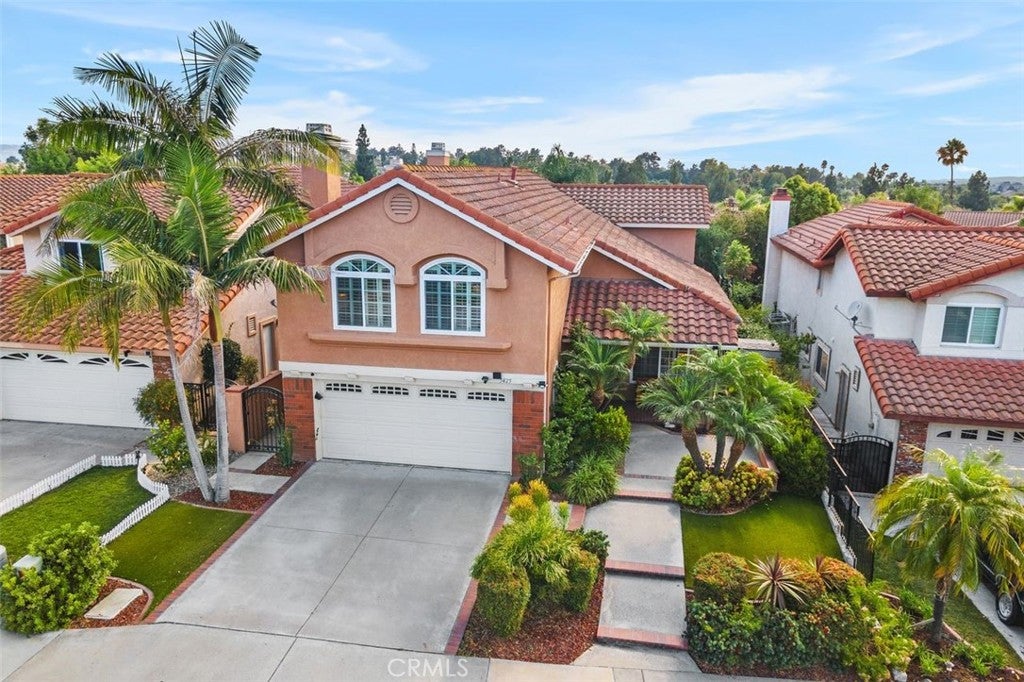
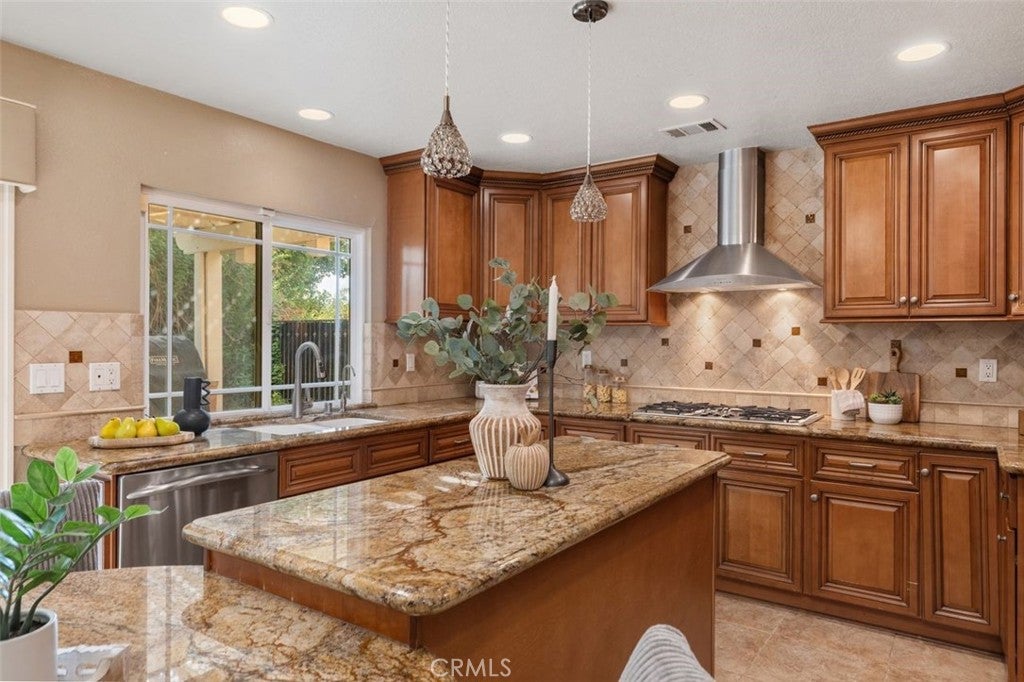
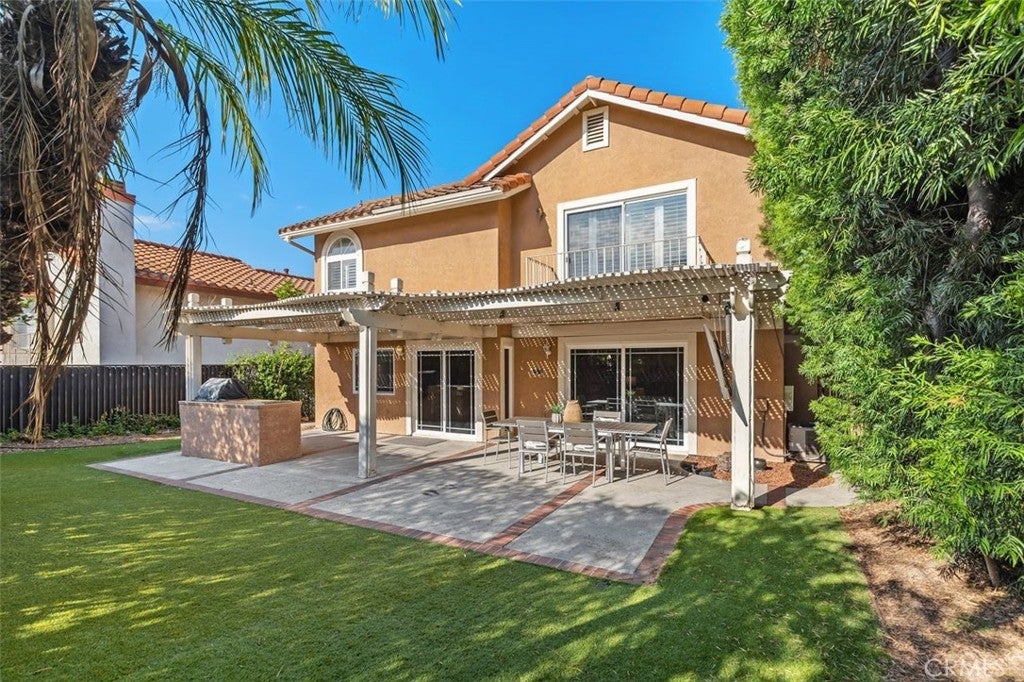
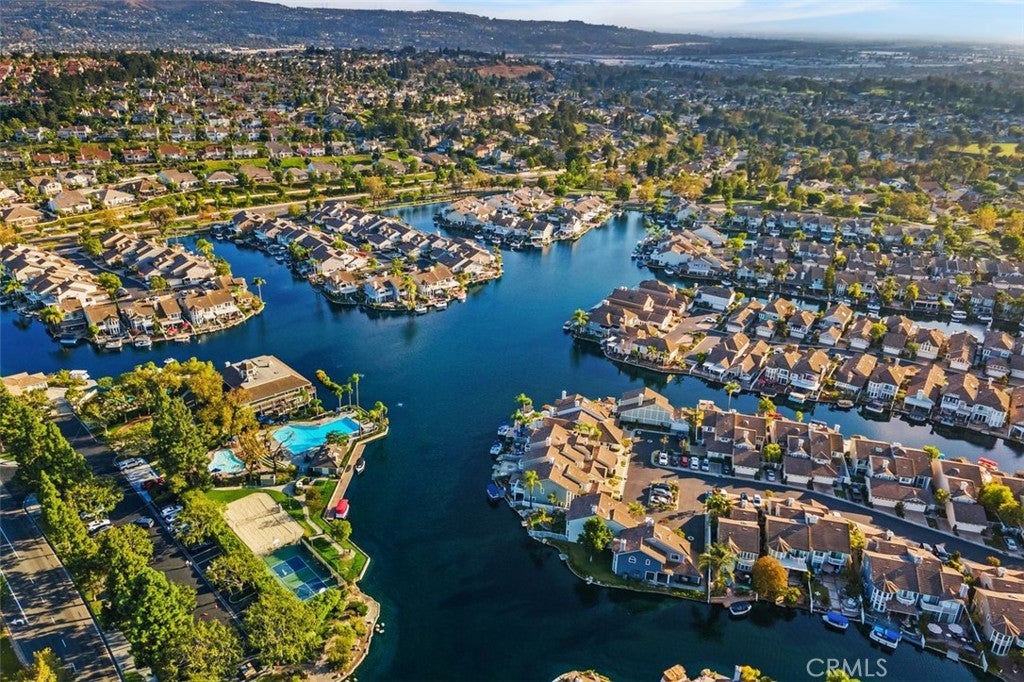
$7,072NEW PRICE — Exceptional East Lake Village Value! Offering four bedrooms, three bathrooms, a desirable main-floor bedroom and bath, plus an oversized bonus room with potential as a fifth bedroom, this spacious Yorba Linda home presents an outstanding opportunity for buyers looking to personalize a home in one of the area’s most sought-after communities. Fully Owned Solar, EV charging capability, a remodeled primary bath, and access to East Lake Village’s extensive recreational amenities add to the home’s exceptional versatility and appeal. The light-filled interior features custom shutters, neutral finishes, and a flexible floor plan well suited for everyday living, entertaining, working from home, or multigenerational needs. Travertine flooring extends through the entry and kitchen, while two fireplaces create inviting gathering spaces in the family room and upstairs bonus room. At the heart of the home, the kitchen offers granite countertops, a center island, stainless steel appliances, abundant cabinetry, and generous workspace, opening directly to the inviting family room. The main-floor bedroom and updated three-quarter bath provide a desirable option for guests, extended family, or a private home office. Upstairs, the spacious primary suite is a relaxing retreat with a private balcony overlooking the surrounding hills, two walk-in closets, and a beautifully remodeled en-suite bath featuring a large walk-in shower, separate soaking tub, dual sinks, and built-in storage. Outside, mature landscaping creates a private backyard setting with a covered patio for dining, entertaining, and year-round outdoor enjoyment. A fully owned solar system and electric vehicle charging capability provide added energy efficiency and modern convenience. East Lake Village residents enjoy a distinctive resort-style lifestyle centered around the community’s scenic lake, with walking paths, multiple pools and spas, tennis and sport courts, fitness facilities, clubhouse amenities, and year-round community activities. Ideally situated near highly regarded Yorba Linda schools, shopping, dining, parks, and commuter routes, this home combines space, flexibility, energy-efficient features, and the exceptional East Lake Village lifestyle. Schedule your private tour today!
| 3 weeks ago | Price changed to $1,550,000 | |
| 3 weeks ago | Listing updated with changes from the MLS® | |
| a month ago | Status changed to Active | |
| 2 months ago | Listing first seen on site |

This information is for your personal, non-commercial use and may not be used for any purpose other than to identify prospective properties you may be interested in purchasing. The display of MLS data is usually deemed reliable but is NOT guaranteed accurate by the MLS. Buyers are responsible for verifying the accuracy of all information and should investigate the data themselves or retain appropriate professionals. Information from sources other than the Listing Agent may have been included in the MLS data. Unless otherwise specified in writing, the Broker/Agent has not and will not verify any information obtained from other sources. The Broker/Agent providing the information contained herein may or may not have been the Listing and/or Selling Agent.

Did you know? You can invite friends and family to your search. They can join your search, rate and discuss listings with you.