

5200 Irvine Blvd. 116Irvine, CA 92620
Mortgage Calculator
Monthly Payment (Est.)
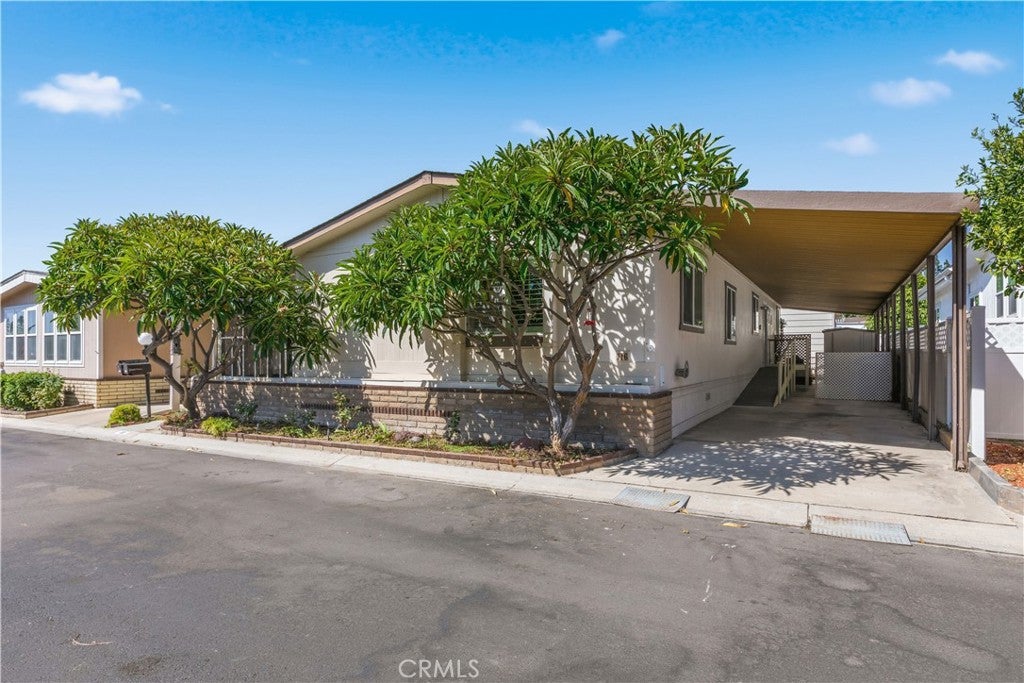
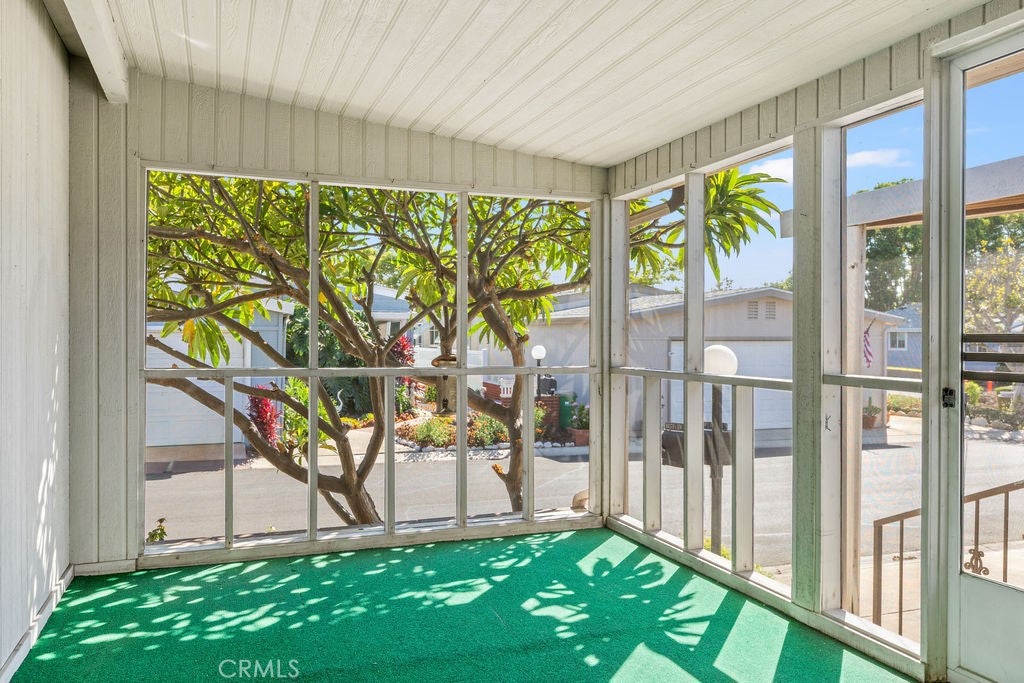
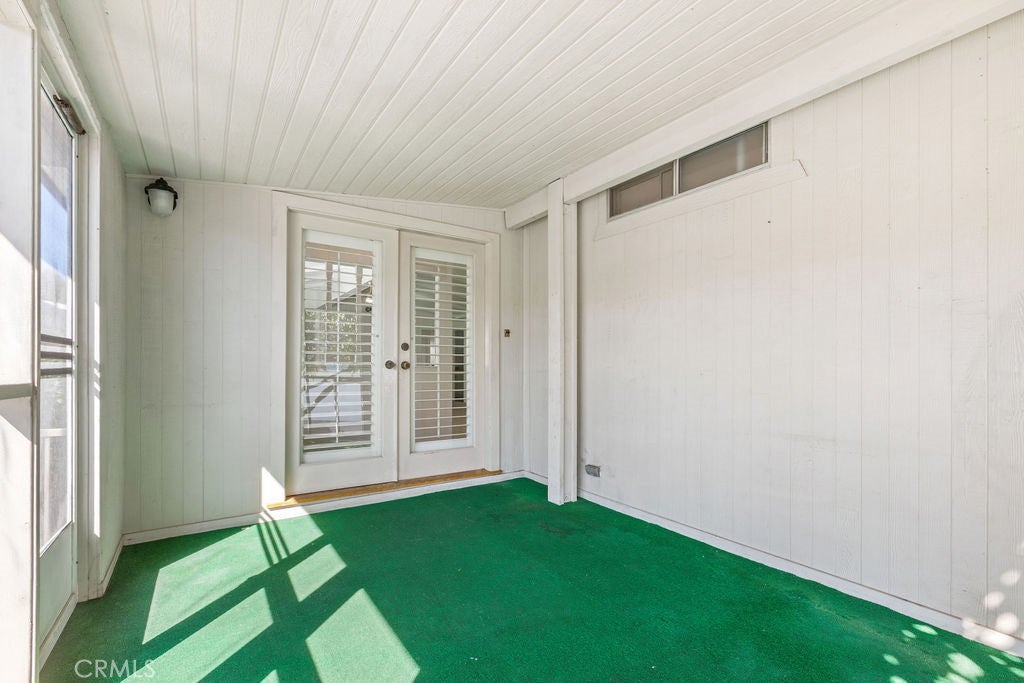
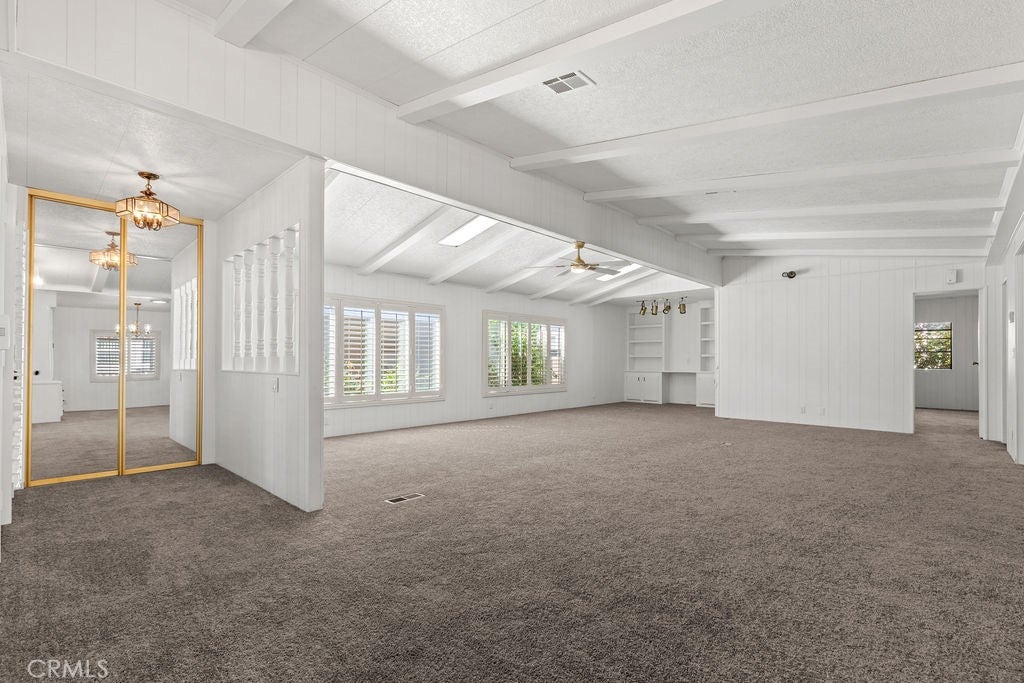
Enter an interest rate to see your estimated monthly payment.Welcome to this charming home nestled in a desirable 55+ gated resident owned community with NO LAND LEASE, offering both comfort and convenience. This spacious residence features a large family room newly carpeted—perfect for relaxing or entertaining. This is the same floor plan as Space 353, view that home for remodel ideas. The generously sized primary bedroom provides a peaceful retreat, kitchen boasts new laminate flooring and has a nice breakfast bar that opens to the living room. Step outside to the inviting fully screened in front porch, where you can unwind and enjoy stunning sunset views each evening. The property also includes a covered carport with a with a large storage shed, providing plenty of room for your tools and belongings. Mature plumeria trees add a delightful touch to the outdoor space. This home combines thoughtful updates with serene community living—an ideal place to enjoy your next chapter. The Groves apart is its remarkable sense of community and wide array of amenities designed to support an active, fulfilling lifestyle. From spontaneous morning walks to planned social gatherings, the community spirit here is genuine, welcoming, and alive. Amenities include: A recently renovated year-round heated pool & spa, gym, sauna, Pickleball, tennis, and basketball courts, putting green, lawn bowling, a beautiful clubhouse with banquet facilities and lounge areas, game rooms featuring Ping Pong, Billiards, and Poker tables, a ceramic studio and fully-equipped woodshop for creative pursuits. There is also a community garden, an on-site hair salon and community BBQ areas with outdoor seating. Additionally, there is RV parking, a dedicated car wash area, and so much more. A full-time on- site management team and activities coordinator ensure a robust community calendar packed with clubs, themed events, volunteer opportunities, and group outings. Whether you're looking to stay fit, explore hobbies, meet new friends, or simply enjoy a vibrant social life, The Groves makes it easy. Low monthly maintenance fees and discounted Cox TV and Internet services make living here as practical as it is pleasurable.
| 2 months ago | Listing first seen on site | |
| 2 months ago | Listing updated with changes from the MLS® |

This information is for your personal, non-commercial use and may not be used for any purpose other than to identify prospective properties you may be interested in purchasing. The display of MLS data is usually deemed reliable but is NOT guaranteed accurate by the MLS. Buyers are responsible for verifying the accuracy of all information and should investigate the data themselves or retain appropriate professionals. Information from sources other than the Listing Agent may have been included in the MLS data. Unless otherwise specified in writing, the Broker/Agent has not and will not verify any information obtained from other sources. The Broker/Agent providing the information contained herein may or may not have been the Listing and/or Selling Agent.

Did you know? You can invite friends and family to your search. They can join your search, rate and discuss listings with you.