

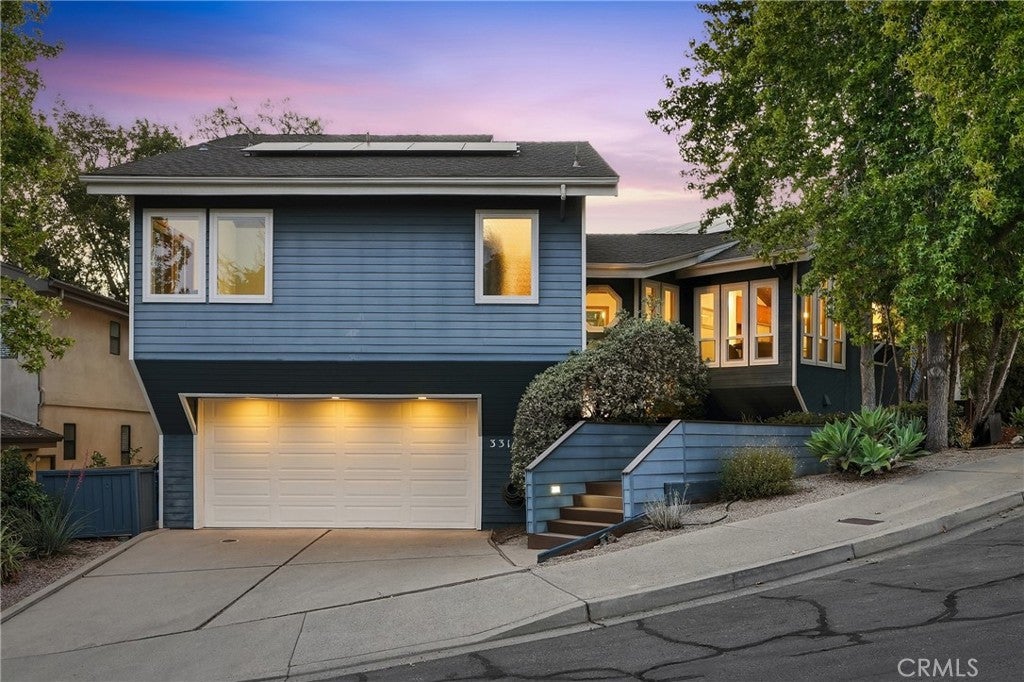
3315 BarrancaSan Luis Obispo, CA 93401
Mortgage Calculator
Monthly Payment (Est.)
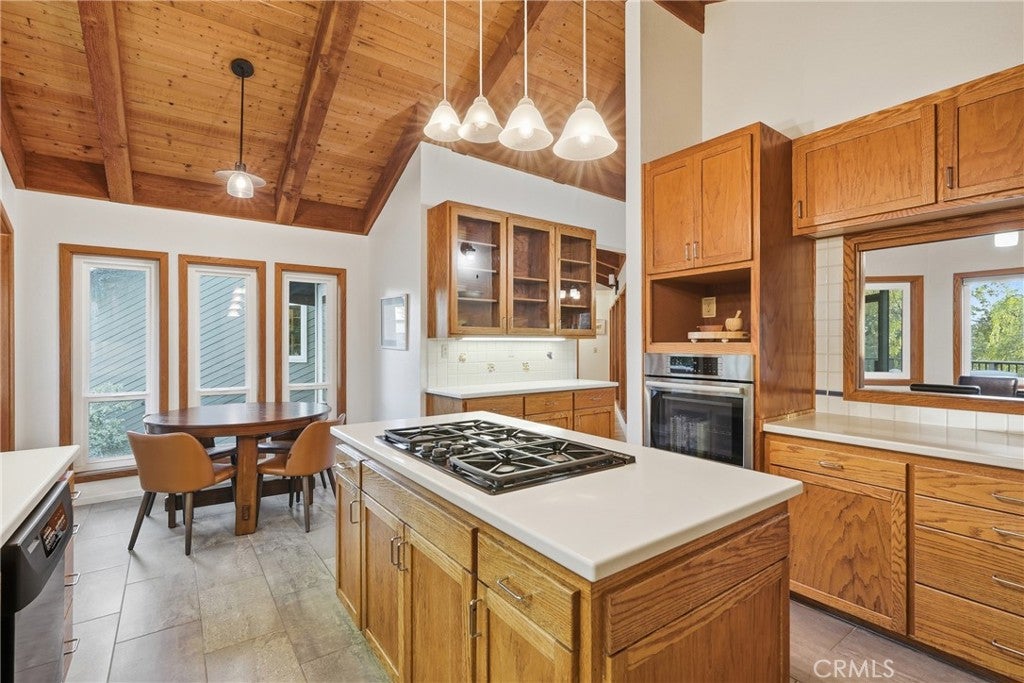
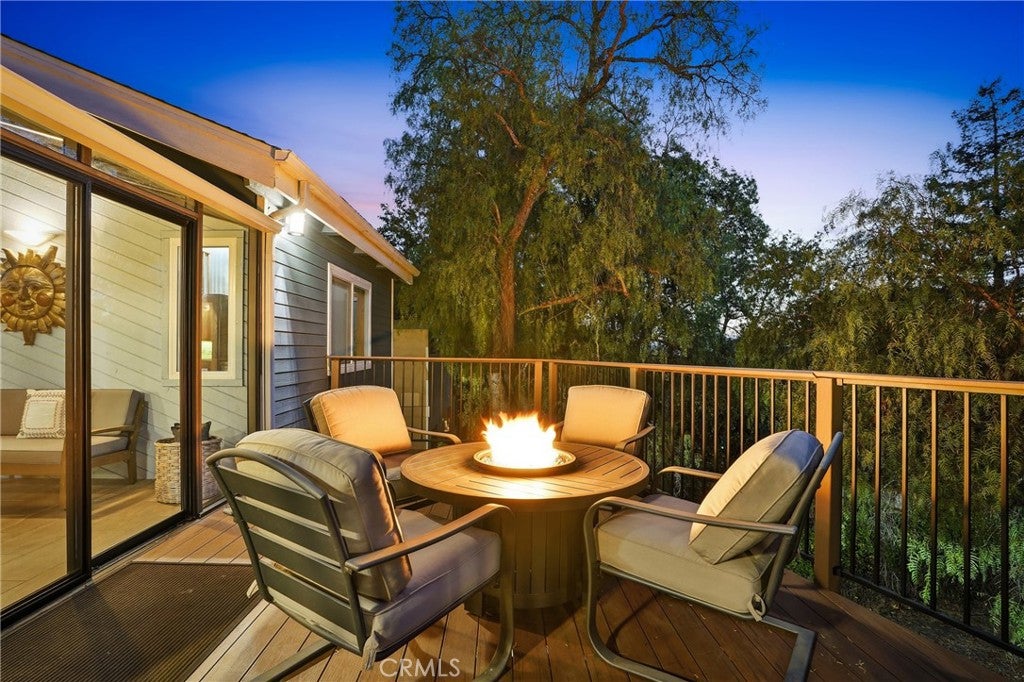
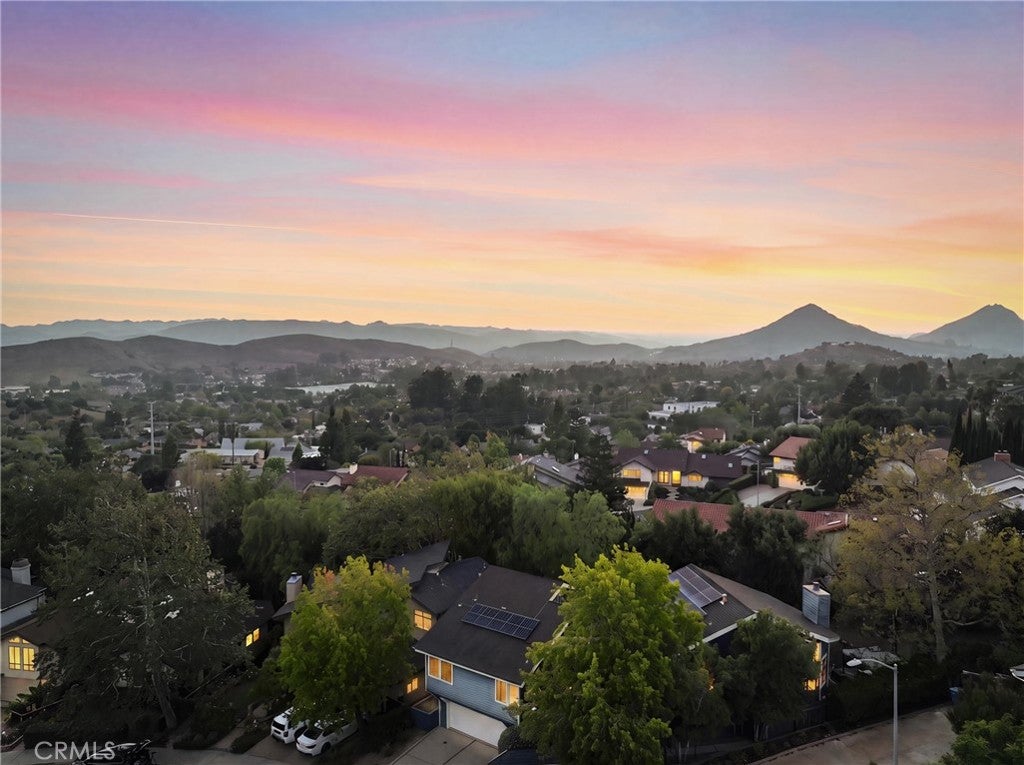
$8,646NOW LIVE IN SAN LUIS OBISPO! Tucked away on a quiet cul-de-sac in San Luis Obispo’s highly sought-after Banana Belt, this beautifully updated custom home combines privacy, comfort, and an incredible natural setting—all just minutes from downtown SLO. The open, light-filled interior features soaring wood-beam ceilings, spacious living and dining areas, a well-appointed kitchen, hardwood flooring, and a peaceful sunroom overlooking the backyard. The primary suite offers a true retreat with a walk-in closet and spa-inspired bathroom featuring a freestanding soaking tub, large walk-in steam shower, dual vanities, and abundant natural light. Additional highlights include fully owned solar paired with owned Tesla Powerwall for energy storage and backup power, upgraded dual-pane windows throughout, beautifully updated bathrooms, and multiple decks offering plenty of space for relaxing and entertaining. Outside, the park-like backyard is surrounded by mature trees and features a seasonal stream, creating a peaceful setting that is difficult to find this close to downtown. Conveniently located near French Hospital, downtown San Luis Obispo, restaurants, shopping, and nearby hiking trails. Contact us for additional information or to schedule a private showing.
| 2 weeks ago | Price changed to $1,895,000 | |
| 2 weeks ago | Listing updated with changes from the MLS® | |
| a month ago | Status changed to Active | |
| a month ago | Listing first seen on site |

This information is for your personal, non-commercial use and may not be used for any purpose other than to identify prospective properties you may be interested in purchasing. The display of MLS data is usually deemed reliable but is NOT guaranteed accurate by the MLS. Buyers are responsible for verifying the accuracy of all information and should investigate the data themselves or retain appropriate professionals. Information from sources other than the Listing Agent may have been included in the MLS data. Unless otherwise specified in writing, the Broker/Agent has not and will not verify any information obtained from other sources. The Broker/Agent providing the information contained herein may or may not have been the Listing and/or Selling Agent.

Did you know? You can invite friends and family to your search. They can join your search, rate and discuss listings with you.