

341 E Parkwood AveLa Habra, CA 90631
Mortgage Calculator
Monthly Payment (Est.)
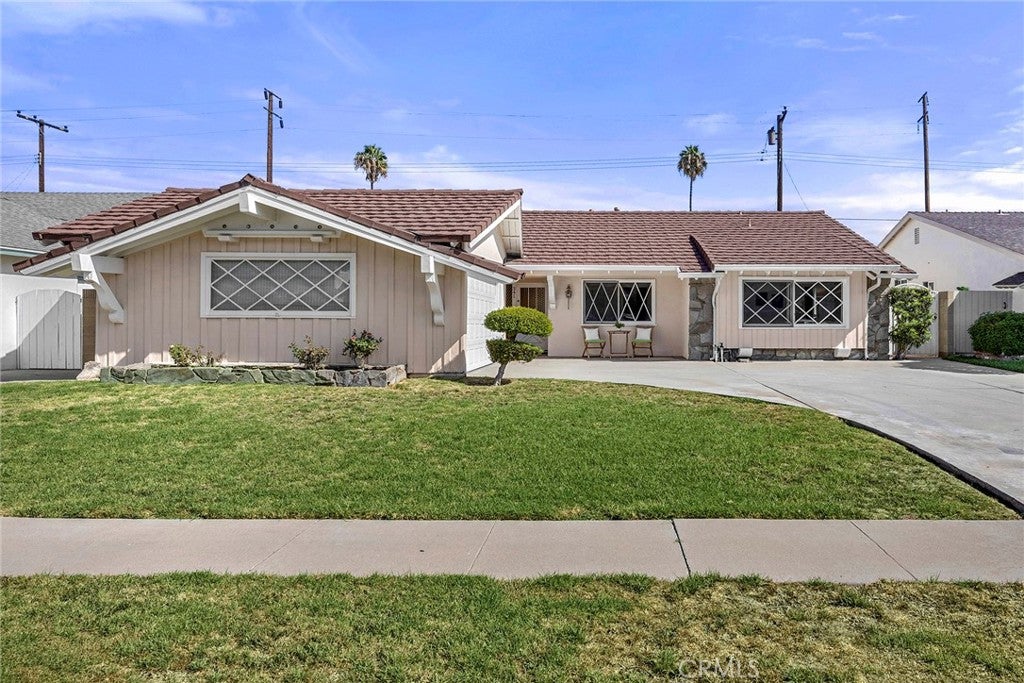
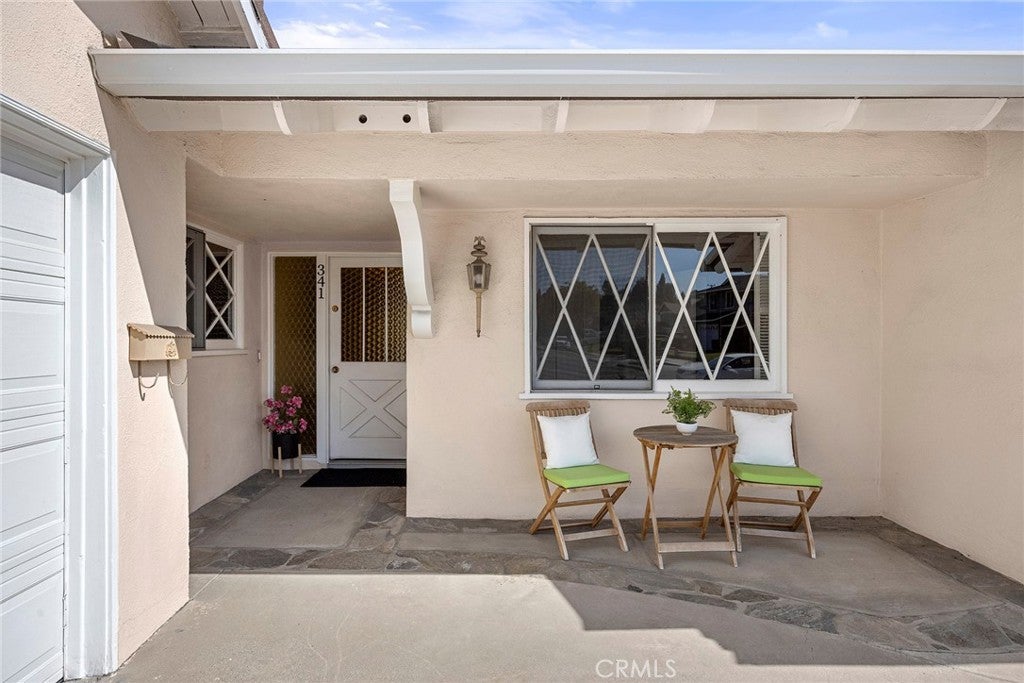
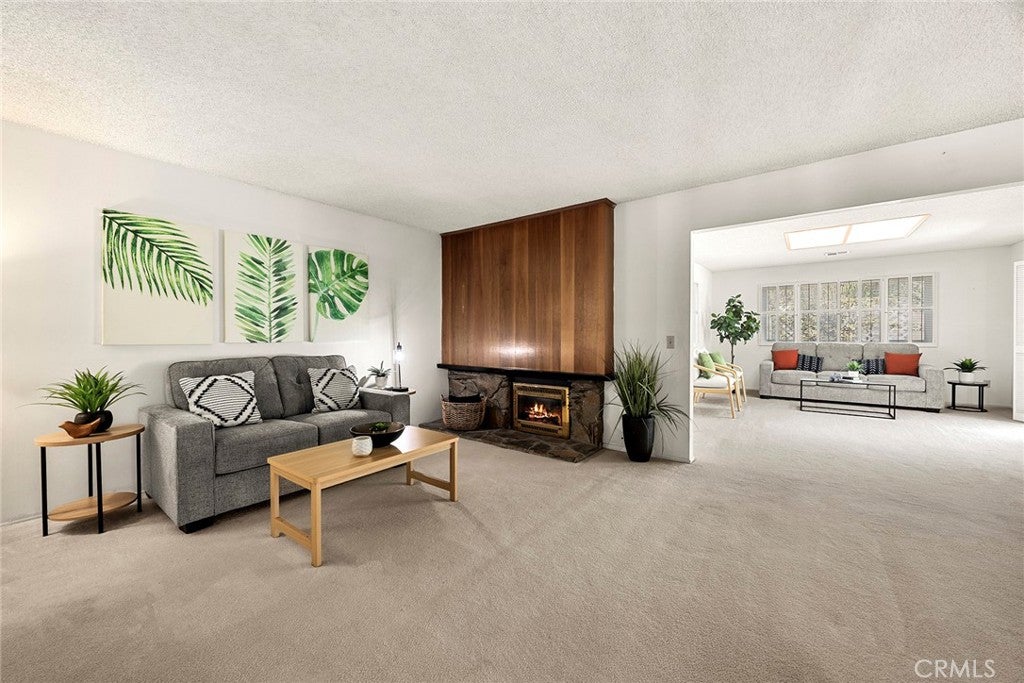
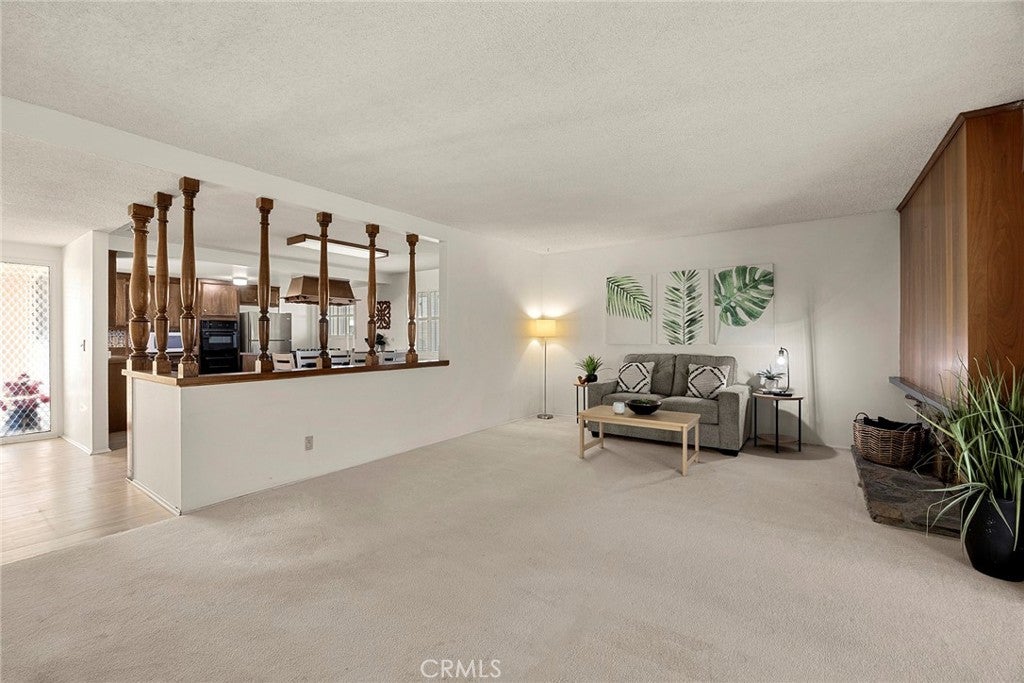
Enter an interest rate to see your estimated monthly payment.Want a single level home that borders Fullerton, is only a couple of miles to Brea, and is close to Cal State Fullerton? Welcome to this charming La Habra home where the major cross streets are Imperial and Harbor. This home is a delightful testament to timeless comfort and enduring care. Lovingly maintained and all on one level, it lives large on the inside! Whether you're just starting out or ready to "right size," this 4 bedroom, 2 bath home is perfect for those who prefer NO STAIRS. Step inside to a warm and inviting living room with a fireplace, ideal for relaxing evenings. The living room flows seamlessly into the dining area, spacious kitchen, and family room. This creates a comfortable, open layout for everyday living and entertaining. The primary bedroom features an en suite bath. Three additional bedrooms share a hall bath. One bedroom is currently used as an office/den, perfect for working from home or extra flex space. Sliding glass doors from the family room open to a covered patio and a backyard with grassy areas. This outdoor space is an extension of your home; ideal for play, gardening, and enjoying California's beautiful year-round weather. The kitchen offers direct access to the 2 car garage, making it easy to unload groceries or little ones. Laundry hookups are in the garage, while the large driveway provides plenty of parking for multiple cars or bounce house parties! Neutral tones throughout offer a blank canvas for your personal style. Additional features include central air & heat system for year-round comfort and newer dual-pane windows throughout. Enjoy the convenience of being within walking distance to shopping centers and close to the 57 Freeway. Ideally located halfway between Los Angeles International Airport (LAX) and Orange County's John Wayne/Santa Ana Airport. Don't miss your chance to own this adorable home, schedule your appointment today before it's SOLD!
| 2 weeks ago | Status changed to Pending | |
| 2 weeks ago | Listing updated with changes from the MLS® | |
| a month ago | Listing first seen on site |

This information is for your personal, non-commercial use and may not be used for any purpose other than to identify prospective properties you may be interested in purchasing. The display of MLS data is usually deemed reliable but is NOT guaranteed accurate by the MLS. Buyers are responsible for verifying the accuracy of all information and should investigate the data themselves or retain appropriate professionals. Information from sources other than the Listing Agent may have been included in the MLS data. Unless otherwise specified in writing, the Broker/Agent has not and will not verify any information obtained from other sources. The Broker/Agent providing the information contained herein may or may not have been the Listing and/or Selling Agent.

Did you know? You can invite friends and family to your search. They can join your search, rate and discuss listings with you.