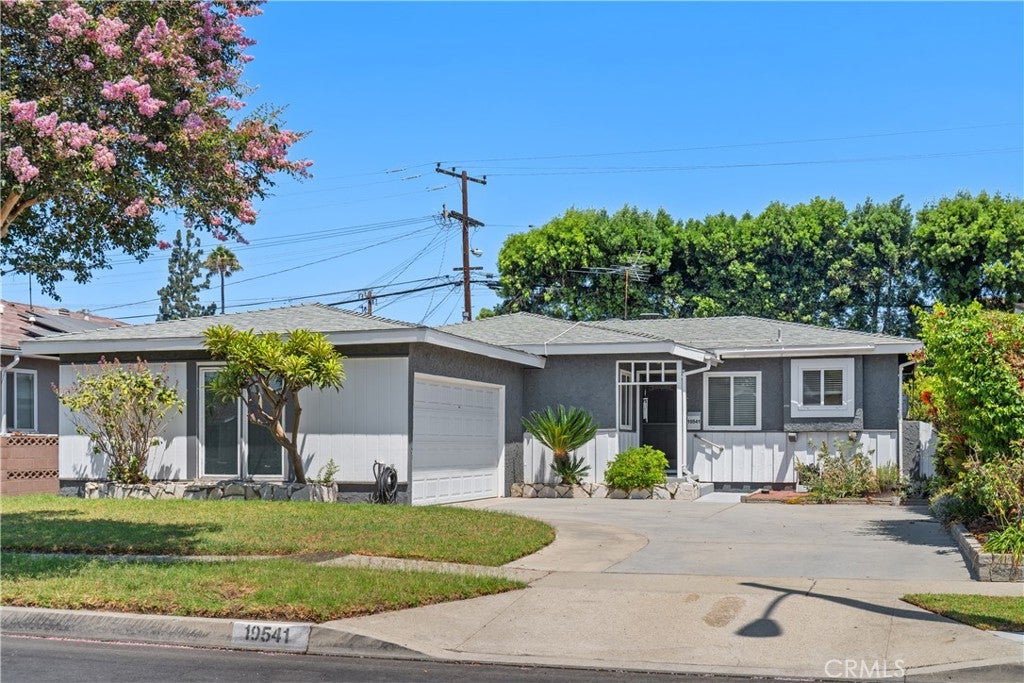
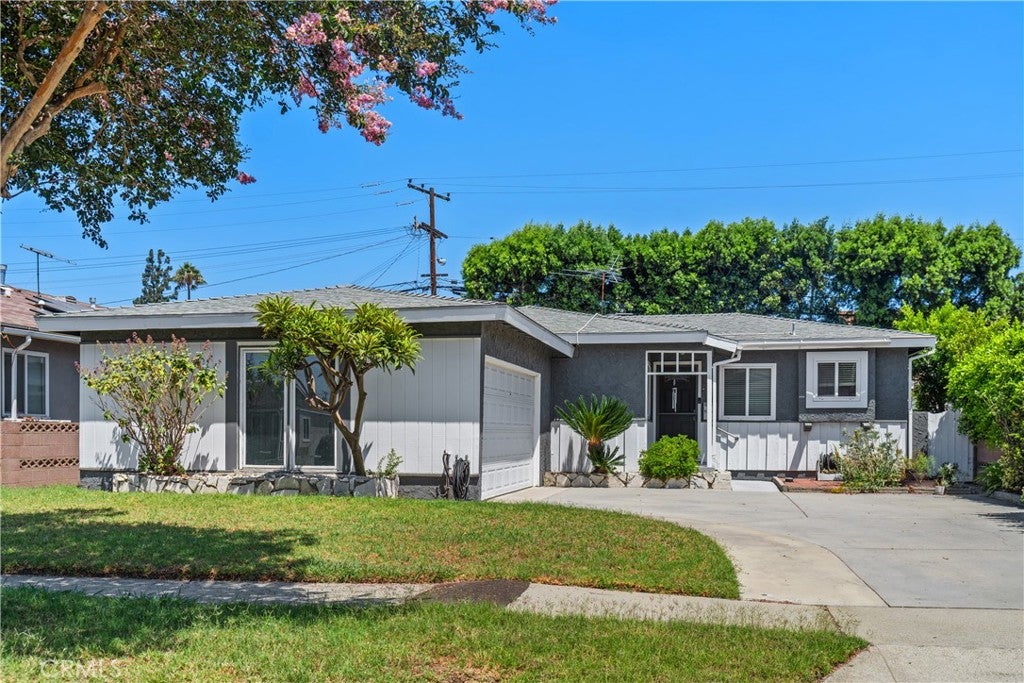
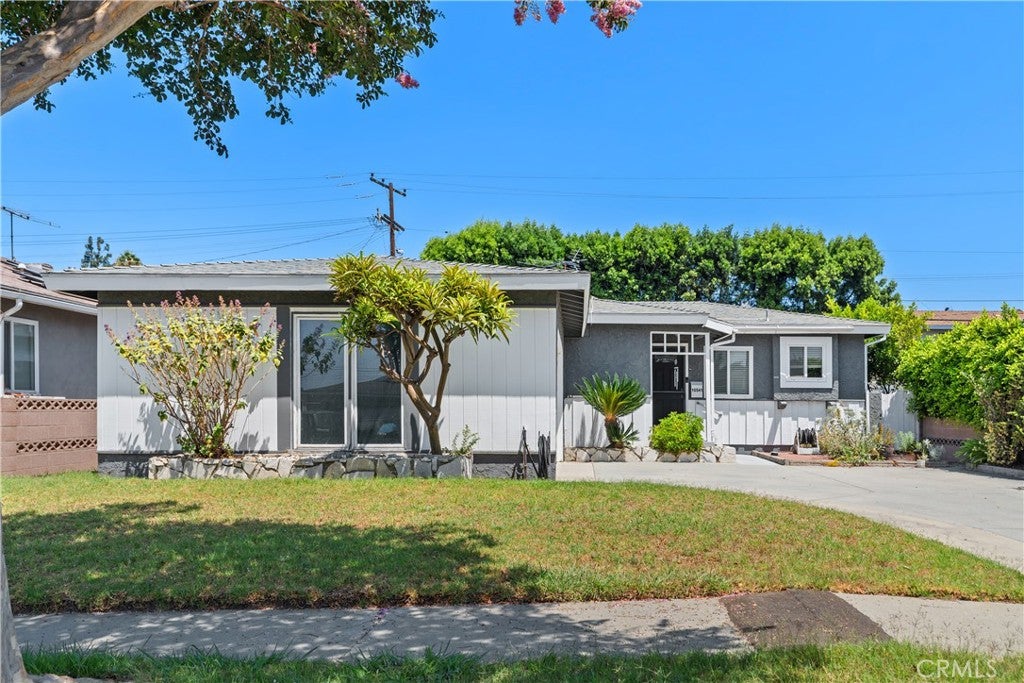
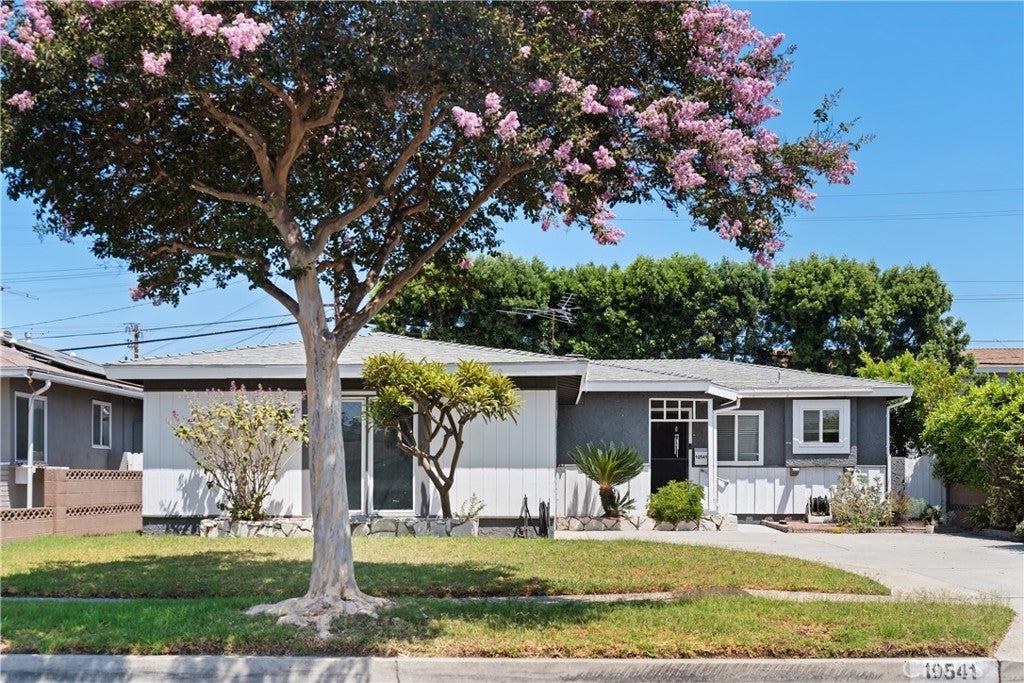
10541 Plunkett, Bellflower, CA, 90706

Save
Ask
Tour
Hide
Share
$868,000
44 Days On Site

10541 Plunkett
Bellflower, CA 90706

Single Family Residence|Pending
3
Beds
2
Total Baths
1
Full Bath
1
Partial Bath
1,215
SqFt
$714
/SqFt
1958
Built
County:
Los Angeles
Listed by Miki Singer of Coldwell Banker Realty mikisellshomes@gmail.com
Call Now: 951-203-4426
Is this the listing for you? We can help make it yours.
951-203-4426
10541 Plunkett10541 Plunkett10541 Plunkett10541 Plunkett
Save
Ask
Tour
Hide
Share

Mortgage Calculator

Monthly Payment (Est.)

$3,960
Calculator powered by Showcase IDX, a Constellation1 Company. Copyright ©2026 Information is deemed reliable but not guaranteed.

Welcome to this well-maintained 3-bedroom, 2-bath home offering quality improvements and timeless charm. Beautiful original hardwood floors add warmth and character throughout, while major system upgrades provide peace of mind for years to come. The home features a newer A/C unit, attic fan system. tankless water heater, whole-house water softener, reverse osmosis drinking water system in the kitchen, newer dual-pane windows, and complete re-pipe completed in 2021. While the kitchen and bathrooms remain in their original condition, they offer a fantastic opportunity to update and customize to your personal style. Conveniently located near schools, parks, shopping, and freeway access, this home is the perfect blend of solid upgrades, classic appeal, and future potential. Easy access to major freeways, including the 91, 605, 405, 5, and 710, this home provides quick commutes to LA and Orange County and is just minutes from schools, parks, shopping malls, restaurants, and​​‌​​​​‌​​‌‌​​‌​​​‌‌​​​‌​​‌‌​​​‌​‌​​​‌‌​ transportation.

Save
Ask
Tour
Hide
Share
Listing Snapshot
Price 
$868,000
Days On Site 
44 Days
Bedrooms 
3
Inside Area (SqFt) 
1,215 sqft
Total Baths 
2
Full Baths 
1
Partial Baths 
1
Lot Size 
0.1399 Acres
Year Built 
1958
MLS® Number 
PW26170421
Status 
Pending
Property Tax 
N/A
HOA/Condo/Coop Fees 
N/A
Sq Ft Source 
Assessor
Friends & Family
Recent Activity
4 days agoStatus changed to Pending
4 days agoListing updated with changes from the MLS®
a month agoListing first seen on site
General Features
Acres 
0.1399
Attached Garage 
Yes
Garage 
Yes
Garage Spaces 
2
Land Lease 
No
Levels 
One
Number Of Stories 
1
Parking 
AttachedGarage
Parking Spaces 
2
Property Sub Type 
Single Family Residence
Sewer 
Public Sewer
Special Circumstances 
Standard
Utilities 
Cable AvailableElectricity ConnectedNatural Gas ConnectedSewer ConnectedWater Connected
Water Source 
Public
Interior Features
Appliances 
DishwasherGas CooktopDisposalRefrigeratorWater Heater
Cooling 
Central Air
Fireplace 
Yes
Fireplace Features 
Gas StarterLiving Room
Flooring 
CarpetVinylWood
Heating 
Central
Interior 
Ceiling Fan(s)Eat-in Kitchen
Laundry Features 
InsideLaundry Room
Main Level Bedrooms 
3
Window Features 
Double Pane Windows
Bathroom 
Bedroom 
Kitchen 
Features - Laminate Counters
Laundry 
Save
Ask
Tour
Hide
Share
Exterior Features
Fencing 
Block
Pool Features 
None
Roof 
Composition
Spa Features 
None
View 
None
Waterview 
None
Windows/Doors 
Double Pane Windows
Community Features
Community Features 
Street LightsSidewalks
MLS Area 
RF - Bellflower South of 91 Frwy
School District 
Bellflower Unified
Financing Terms Available 
CashConventional
Building Access 
Front
Schools
School District
Bellflower Unified
Elementary School
Lindstrom
Middle School
Unknown
High School
Mayfair


This information is for your personal, non-commercial use and may not be used for any purpose other than to identify prospective properties you may be interested in purchasing. The display of MLS data is usually deemed reliable but is NOT guaranteed accurate by the MLS. Buyers are responsible for verifying the accuracy of all information and should investigate the data themselves or retain appropriate professionals. Information from sources other than the Listing Agent may have been included in the MLS data. Unless otherwise specified in writing, the Broker/Agent has not and will not verify any information obtained from other sources. The Broker/Agent providing the information contained herein may or may not have been the Listing and/or Selling Agent.

Neighborhood & Commute
Source: Walkscore
Disclosure: Community information and market data powered by Constellation Data Labs. Information is deemed reliable but not guaranteed.
Save
Ask
Tour
Hide
Share