

3256 White Cloud DriveHacienda Heights, CA 91745
Mortgage Calculator
Monthly Payment (Est.)
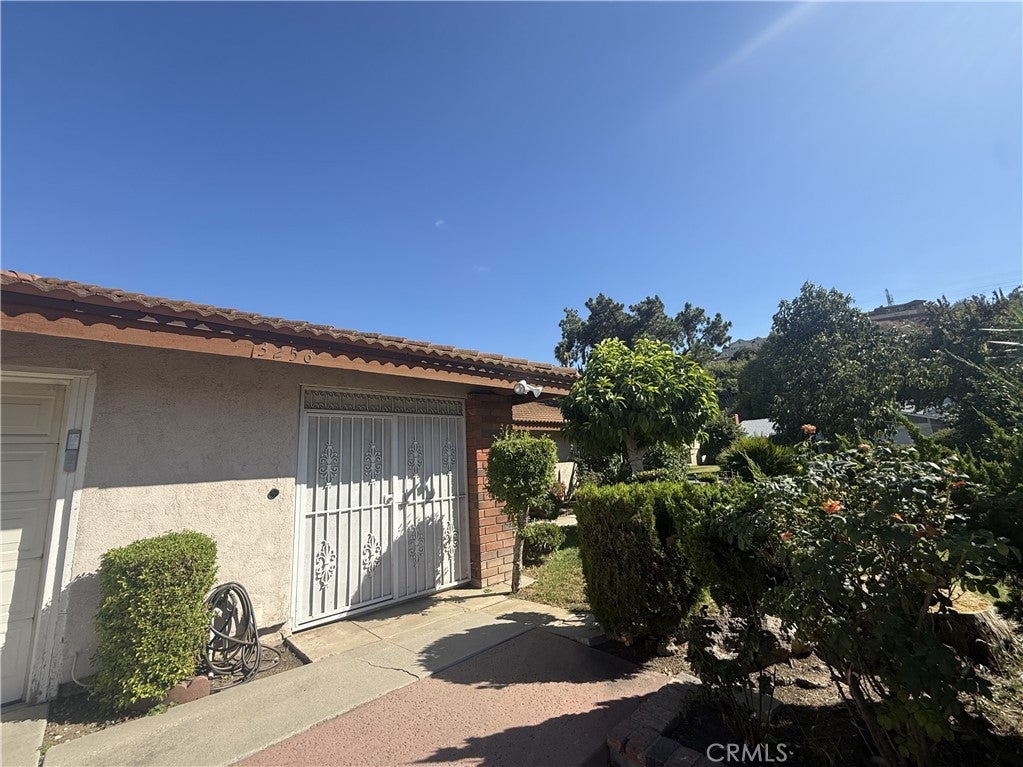
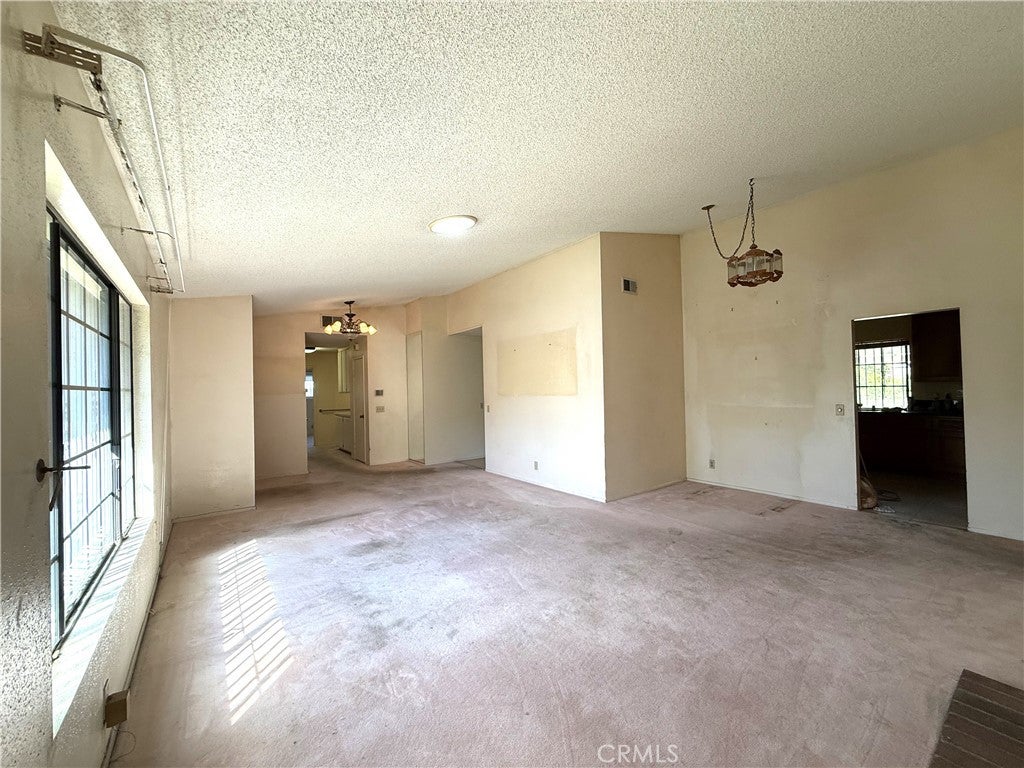
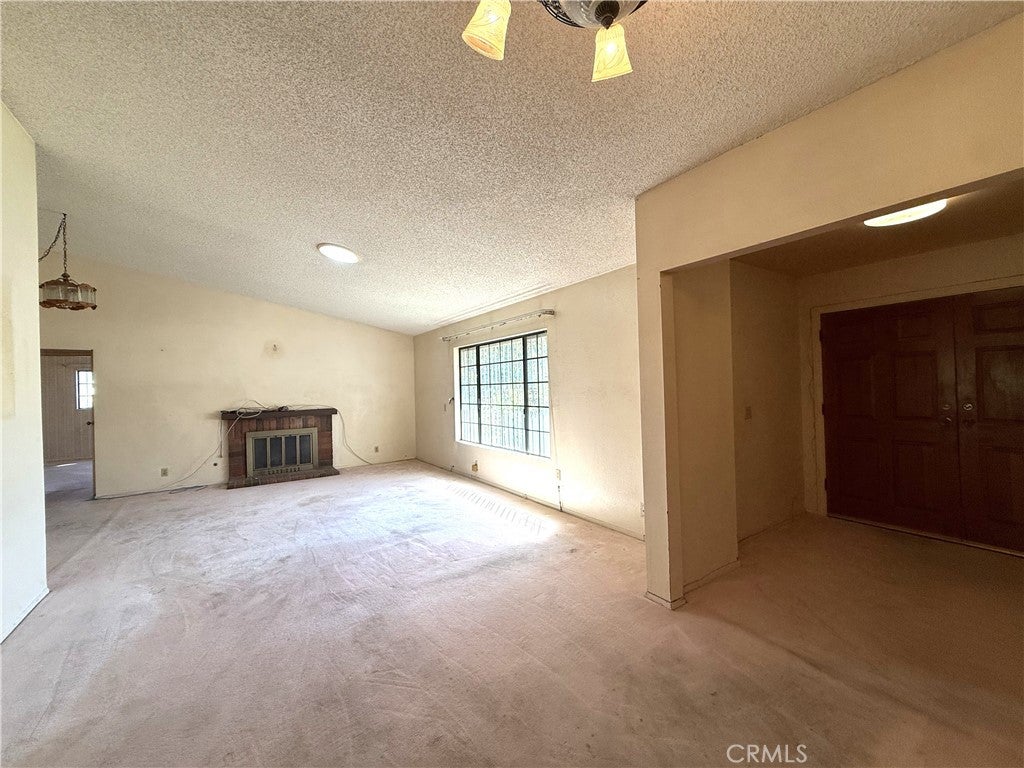
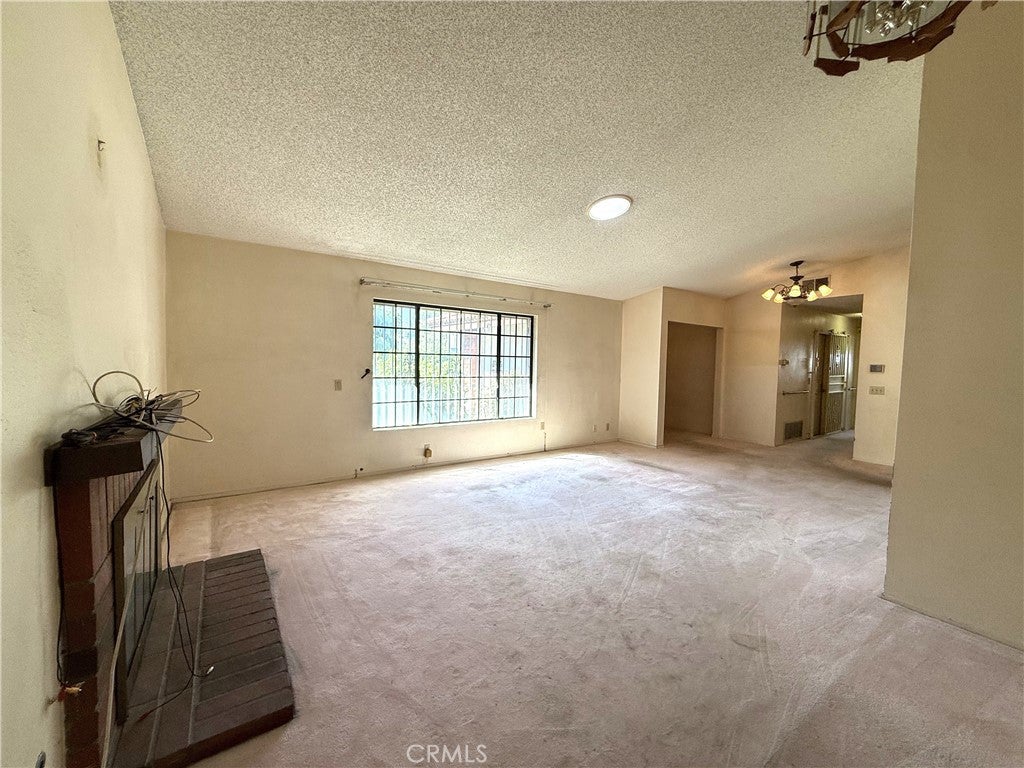
Enter an interest rate to see your estimated monthly payment.A great opportunity awaits in desirable Hacienda Heights with this 5 bedroom, 3 bathroom single family residence, situated on a cul-de-sac and offering a generous blend of indoor and outdoor space. An enclosed entryway welcomes you into the home and opens to a spacious living room with an adjacent dining area. The kitchen includes a convenient eating area, while 2 primary bedrooms each offer an ensuite bathroom. The backyard offers multiple areas for outdoor living, including a covered patio for dining and gatherings, lawn and hardscape areas, and a large swimming pool with a newer pool pump and ample surrounding space for lounging and entertaining. The yard also features an assortment of fruit trees, including guava, apple, fig, avocado, grapefruit, kumquat, lemon, longan, and loquat. The garage features a newer garage door, direct access to the home, and laundry facilities. The location also provides access to the Hacienda Hills and Puente Hills Preserve trail network, including hiking, mountain biking, and other outdoor recreation opportunities. Nearby schools include Los Molinos Elementary, Newton Middle School, and Los Altos High School. This property presents an opportunity to personalize a spacious Hacienda Heights home in a desirable neighborhood. A true gem waiting for you to make it your own.
| 3 weeks ago | Status changed to Pending | |
| 3 weeks ago | Listing updated with changes from the MLS® | |
| a month ago | Listing first seen on site |

This information is for your personal, non-commercial use and may not be used for any purpose other than to identify prospective properties you may be interested in purchasing. The display of MLS data is usually deemed reliable but is NOT guaranteed accurate by the MLS. Buyers are responsible for verifying the accuracy of all information and should investigate the data themselves or retain appropriate professionals. Information from sources other than the Listing Agent may have been included in the MLS data. Unless otherwise specified in writing, the Broker/Agent has not and will not verify any information obtained from other sources. The Broker/Agent providing the information contained herein may or may not have been the Listing and/or Selling Agent.

Did you know? You can invite friends and family to your search. They can join your search, rate and discuss listings with you.