

57317 Saint Andrews WayLa Quinta, CA 92253
Mortgage Calculator
Monthly Payment (Est.)
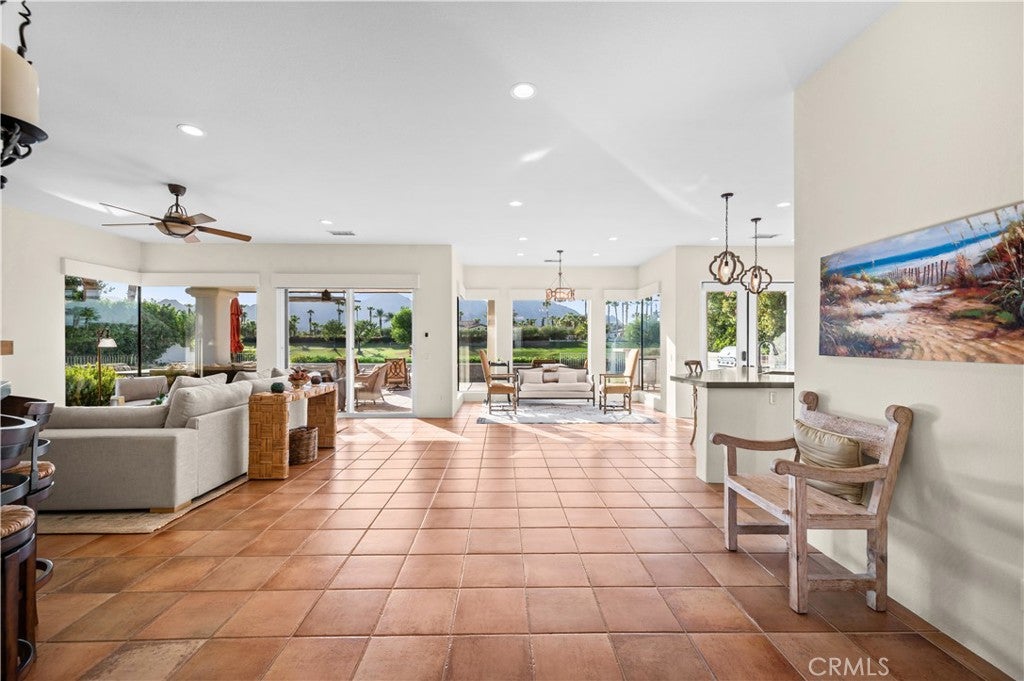
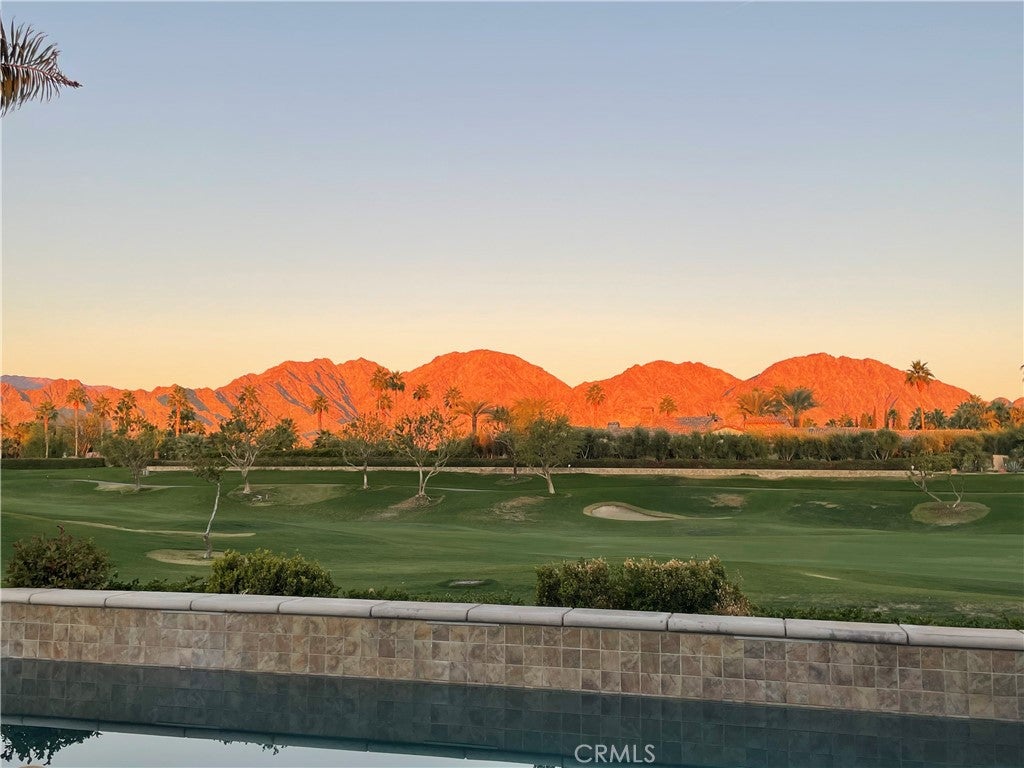
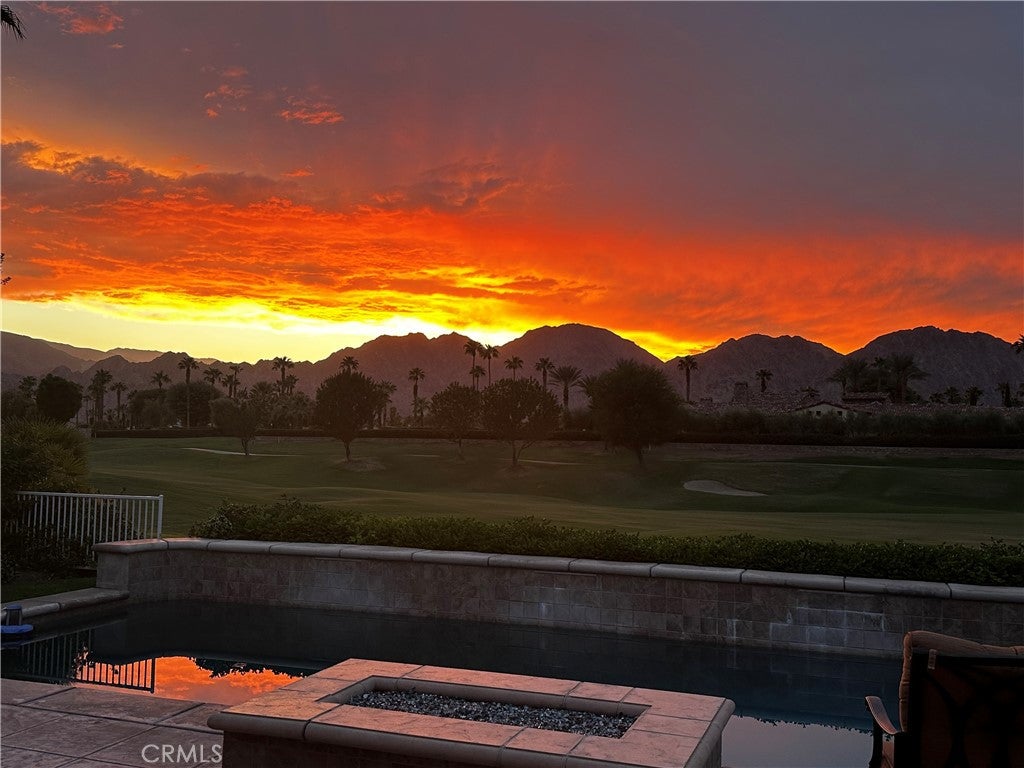
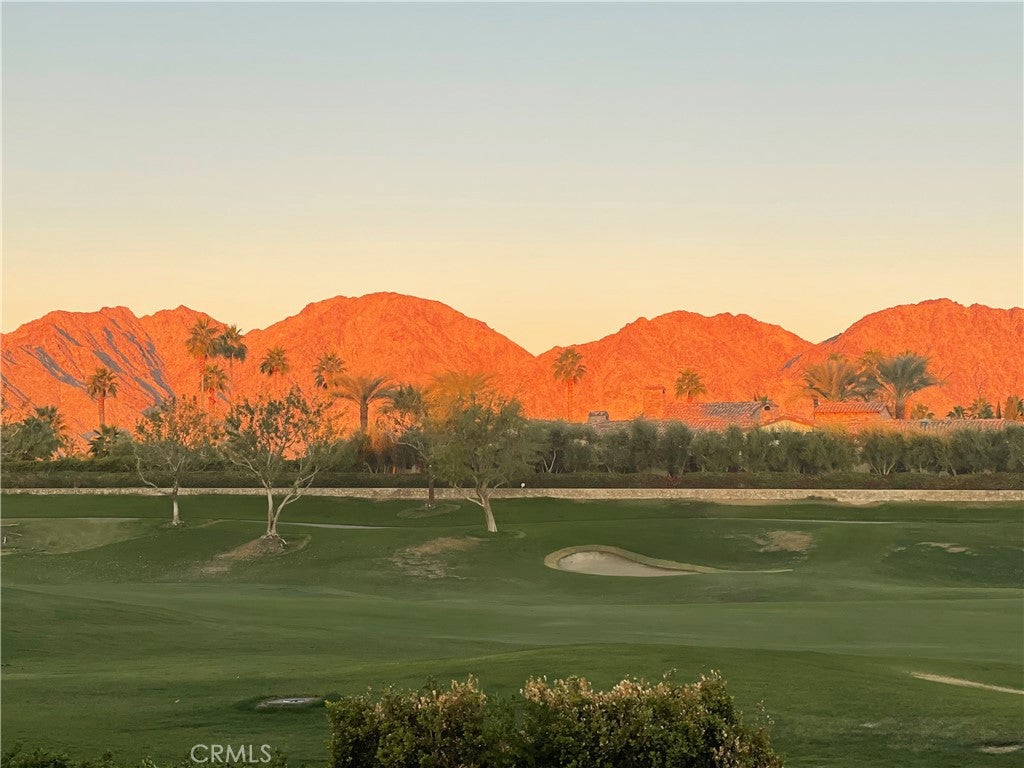
$6,844Where luxury living meets one of PGA West's most spectacular mountain and sunset panoramas. Perfectly positioned on a quiet cul-de-sac overlooking the private Weiskopf Course Hole #15, this highly desirable Ryder II floor plan captures breathtaking Santa Rosa Mountain views with the golf cart path on the opposite side of the fairway for exceptional privacy and uninterrupted scenery. Spanning approximately 2,379 square feet, this exceptional floor plan offers three bedrooms and three bathrooms, including a detached guest casita with its own bedroom and bathroom—perfect for hosting family and friends, accommodating multigenerational living, or creating a private office or studio. The open layout is complemented by tile flooring throughout, soaring ceilings, and expansive windows that fill the home with natural light while seamlessly connecting the interior with the spectacular outdoor living spaces. Designed to take full advantage of its extraordinary setting, the resort-style backyard is an entertainer's dream. Enjoy a custom pebble pool and spa featuring a pool chiller for comfortable swimming even during the warmest desert months, raised sheer decent waterfall features, fire pit, expansive covered patio, misting system, patio heater, retractable awnings with drop-down sun shades, and a built-in outdoor kitchen with BBQ & refrigerator. One of the property's most unique features is its expansive grassy side yard, offering an incredible amount of usable outdoor space that is seldom found in the community. It creates a park-like setting ideal for entertaining, recreation, or simply enjoying added privacy. Additional highlights include an epoxy-finished garage floor. A 4-passenger golf cart is included, making it easy to explore the community or head to the clubhouse, and a Peloton® bike is also included. Furnishings included, which creates opportunity for a more turnkey desert retreat. Whether you're searching for a full-time residence, seasonal escape, or luxury golf retreat, this exceptional home offers a rare combination of privacy, resort-style amenities, expansive outdoor living, and one of the finest golf course and mountain view settings in all of PGA West. Some homes offer a view. This home offers an experience—one that changes every evening as the sun sets behind the Santa Rosa Mountains. Every sunset is included.
| a month ago | Status changed to Active Under Contract | |
| a month ago | Listing updated with changes from the MLS® | |
| a month ago | Price changed to $1,500,000 | |
| 2 months ago | Listing first seen on site |

This information is for your personal, non-commercial use and may not be used for any purpose other than to identify prospective properties you may be interested in purchasing. The display of MLS data is usually deemed reliable but is NOT guaranteed accurate by the MLS. Buyers are responsible for verifying the accuracy of all information and should investigate the data themselves or retain appropriate professionals. Information from sources other than the Listing Agent may have been included in the MLS data. Unless otherwise specified in writing, the Broker/Agent has not and will not verify any information obtained from other sources. The Broker/Agent providing the information contained herein may or may not have been the Listing and/or Selling Agent.

Did you know? You can invite friends and family to your search. They can join your search, rate and discuss listings with you.