

2868 S Arcadian ShoresOntario, CA 91761
Mortgage Calculator
Monthly Payment (Est.)
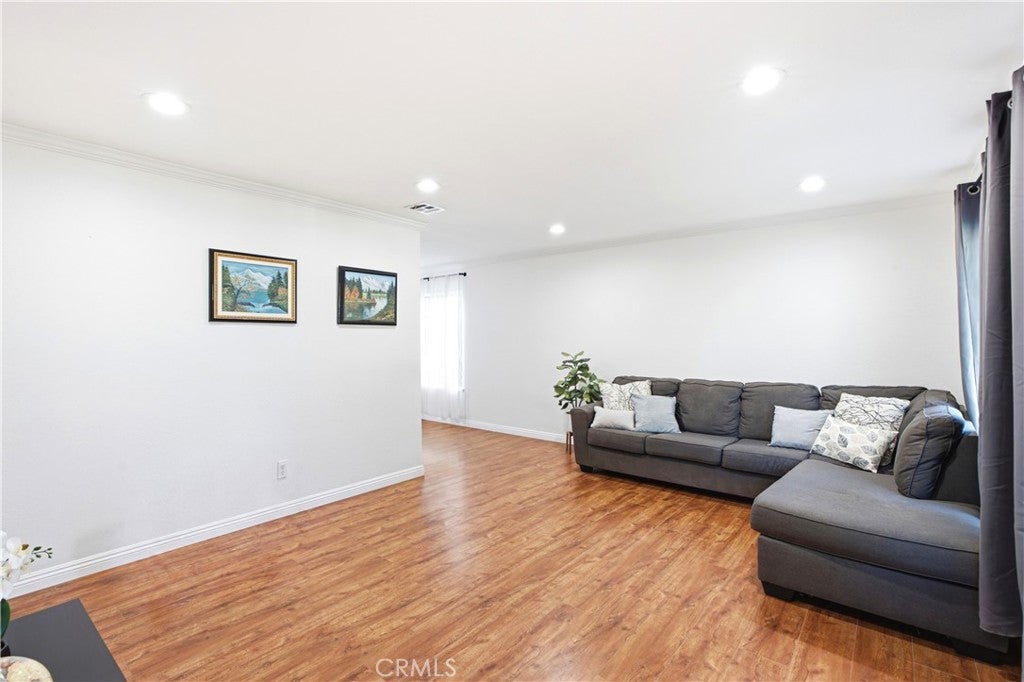
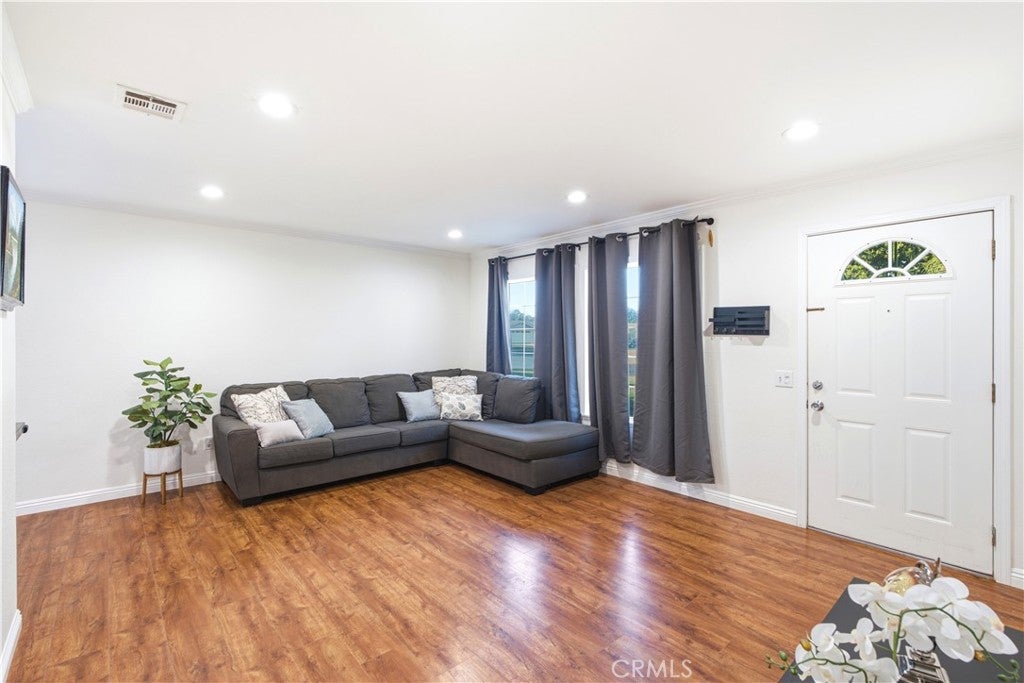
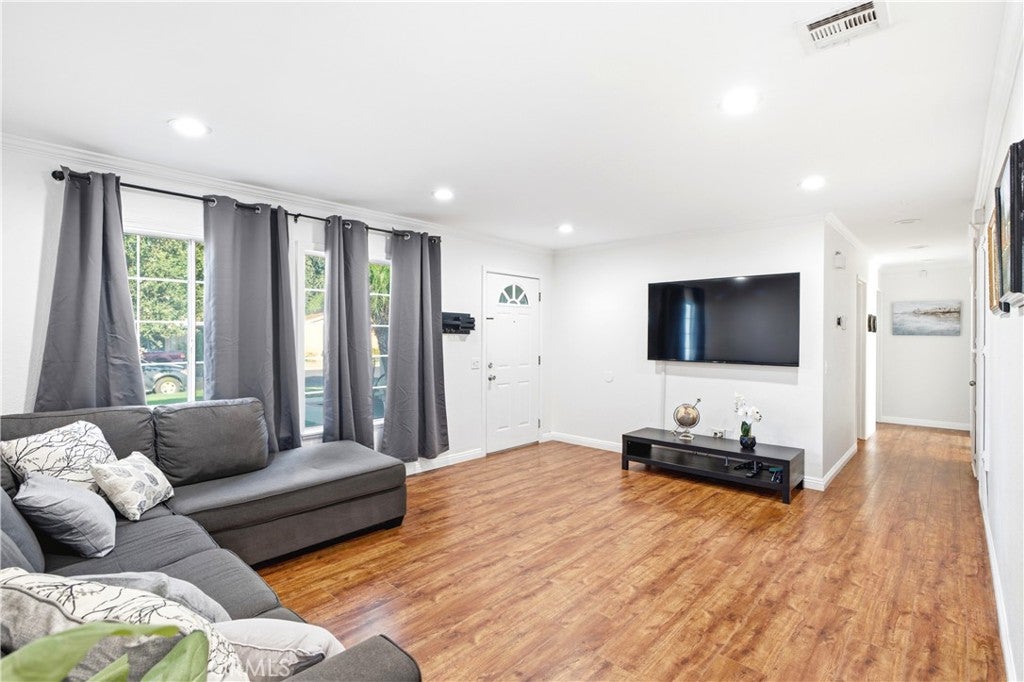
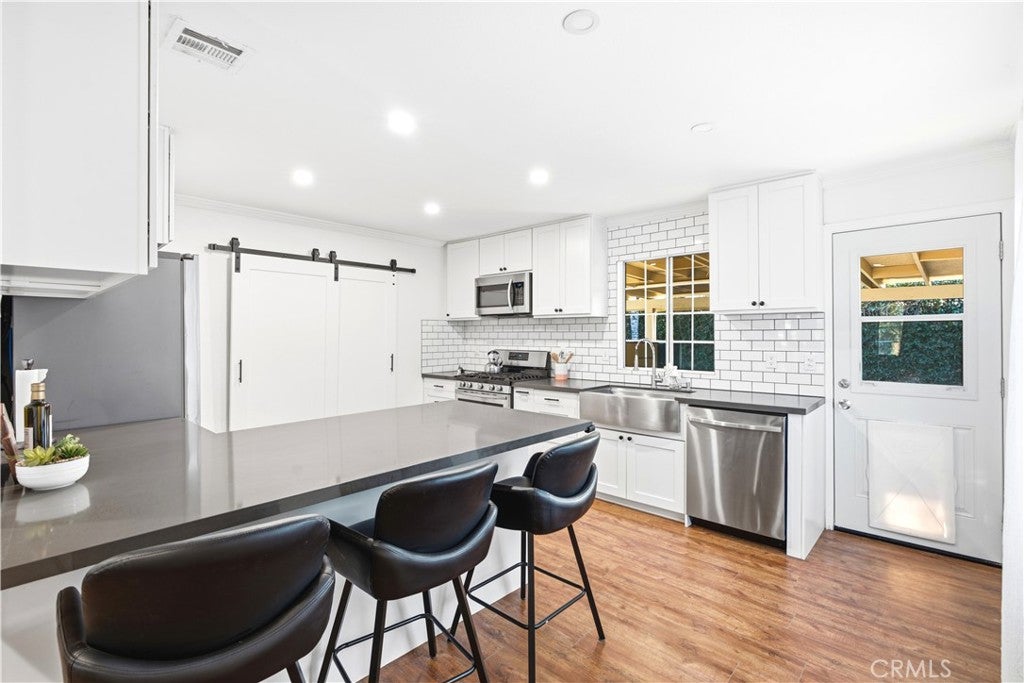
$3,194Welcome home to this beautifully updated single-story property in the desirable Arcadian Shores neighborhood! This 3-bedroom home offers 1,080 SF of thoughtfully refreshed living space on a spacious 7,119 SF lot. Step inside to find brand-new laminate flooring flowing through the living area and kitchen, complemented by stylish recessed lighting that sets a warm, modern tone throughout. The completely reimagined kitchen is a showstopper, featuring new cabinetry, sleek stainless steel appliances, elegant new quartz countertops, and a stylish new peninsula — perfect for casual dining or entertaining. A new tankless water heater adds efficiency and modern convenience. Outside, the backyard has been transformed with new concrete, a covered patio, and a brand-new fence, offering a clean, low-maintenance space ready for relaxing, gardening, or weekend gatherings. A 2-car garage plus convenient RV parking round out the practical features of this move-in-ready home. Best of all, this property comes with no HOA fees and a low tax rate — keeping your monthly costs down and your budget flexible. Location is everything, and this home delivers: you're just minutes from Ontario Motor Speedway Park, the beautiful Cucamonga-Guasti Regional Park, and the brand-new ONT Field, home of the Ontario Buzzers. Commuters will love the easy access to the 15, 60, and 10 freeways, and everyday errands are a breeze with plenty of grocery stores and restaurants close by. Don't miss your chance to own this updated gem in a quiet, well-established neighborhood — schedule your showing today!
| 2 weeks ago | Status changed to Pending | |
| 2 weeks ago | Listing updated with changes from the MLS® | |
| a month ago | Listing first seen on site |

This information is for your personal, non-commercial use and may not be used for any purpose other than to identify prospective properties you may be interested in purchasing. The display of MLS data is usually deemed reliable but is NOT guaranteed accurate by the MLS. Buyers are responsible for verifying the accuracy of all information and should investigate the data themselves or retain appropriate professionals. Information from sources other than the Listing Agent may have been included in the MLS data. Unless otherwise specified in writing, the Broker/Agent has not and will not verify any information obtained from other sources. The Broker/Agent providing the information contained herein may or may not have been the Listing and/or Selling Agent.

Did you know? You can invite friends and family to your search. They can join your search, rate and discuss listings with you.