

12146 GrovedaleWhittier, CA 90604
Mortgage Calculator
Monthly Payment (Est.)
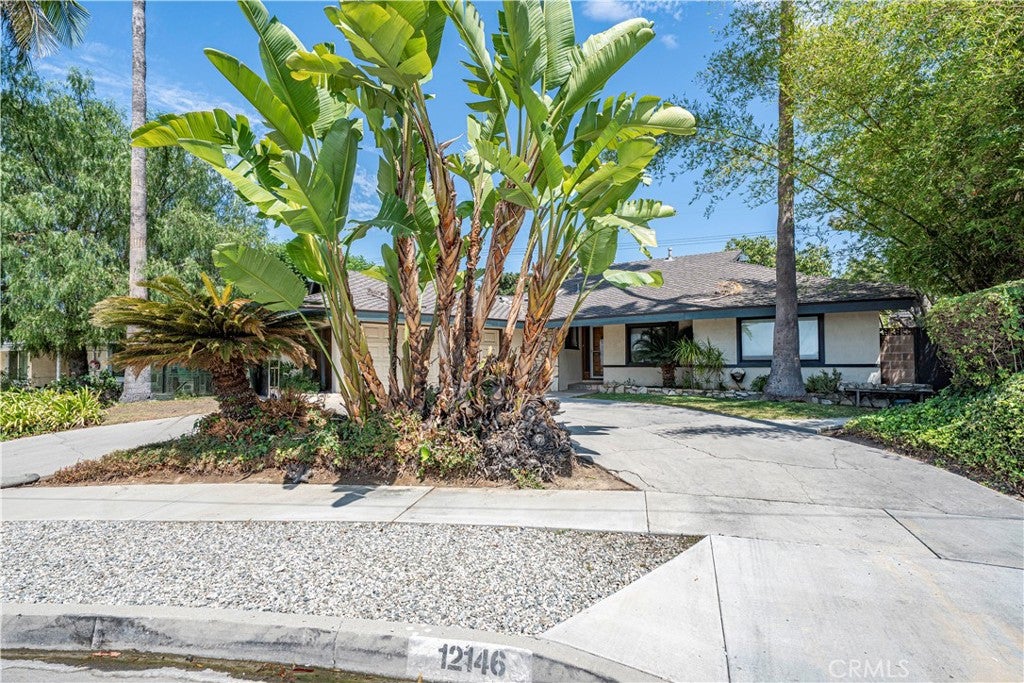
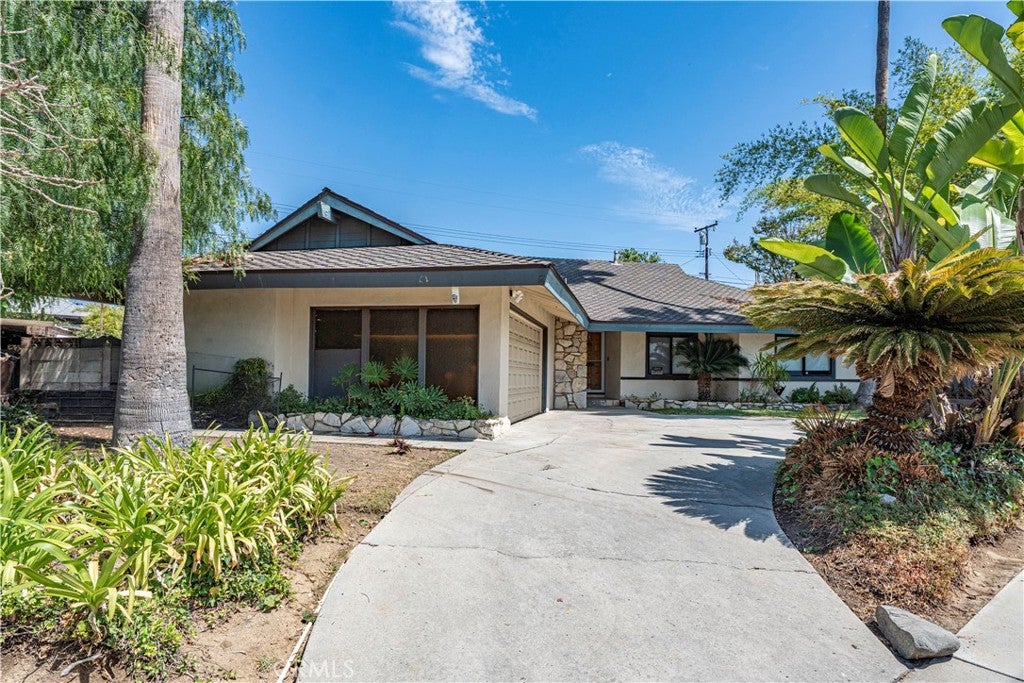
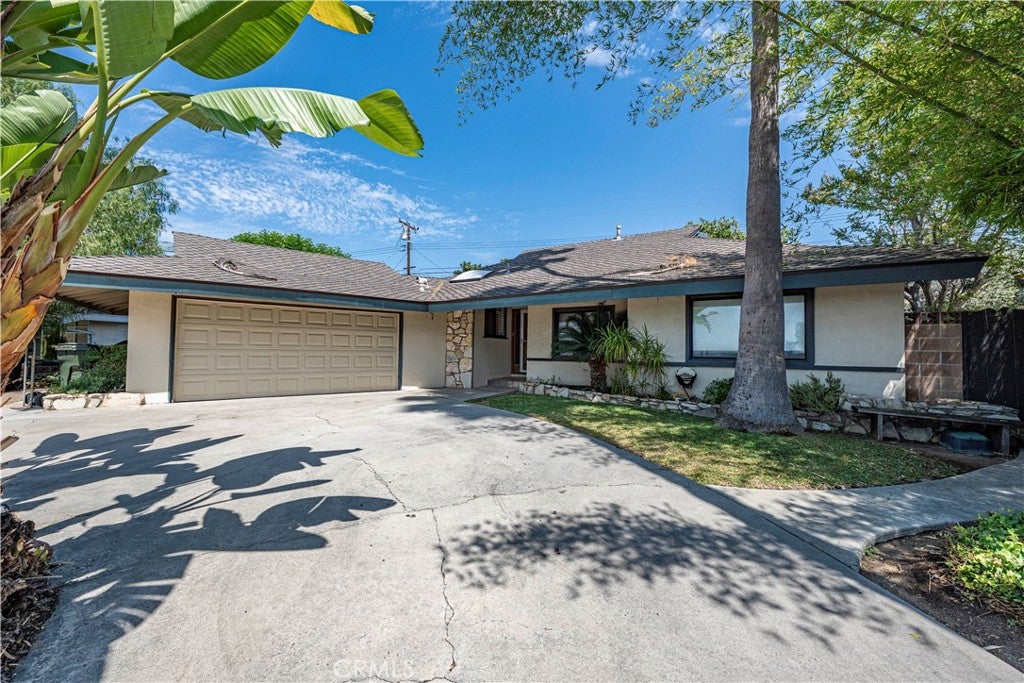
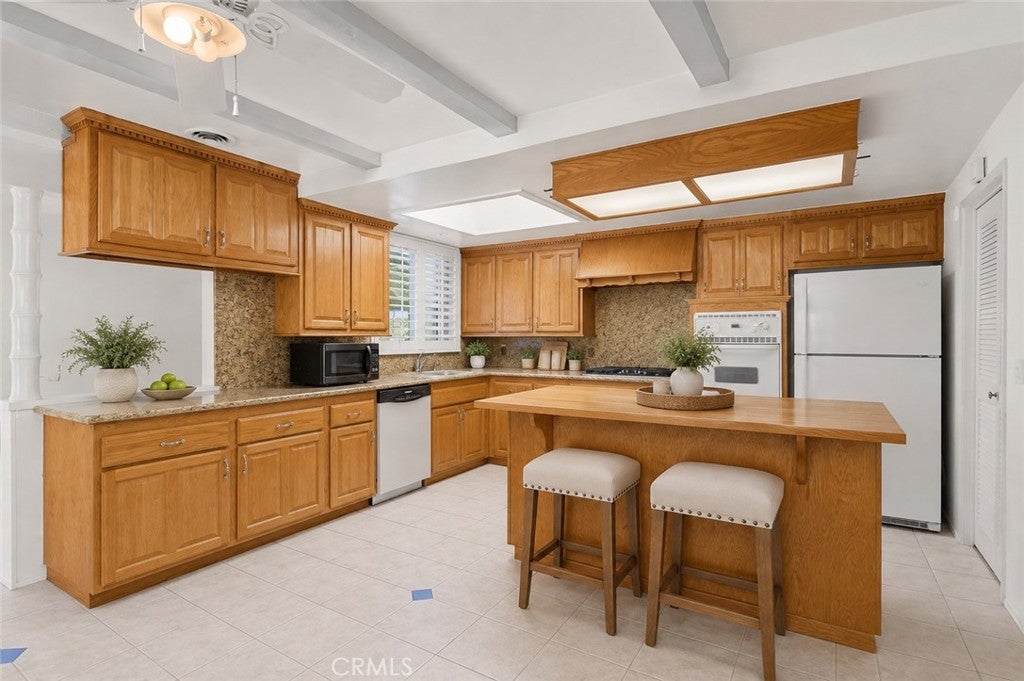
$4,038Welcome to this beautifully maintained single-story home offering four spacious bedrooms, two bathrooms, and a thoughtfully designed floor plan, perfect for comfortable living and entertaining. An attractive circular driveway creates a warm first impression and provides added convenience and parking. The remodeled kitchen features a large center island with seating, an open-concept layout, and flows seamlessly into the expansive family room highlighted by a cozy fireplace, creating the perfect gathering space. Additional features include central A/C, and a useful bonus space that could be used as a workshop, small workout room, home office, or other flexible-use space, offering even more functionality to fit your lifestyle. Conveniently located in a desirable Whittier neighborhood close to shopping, dining, parks, and everyday amenities, with easy access to major freeways. The property is also served by Meadow Green Elementary, Rancho Starbuck Intermediate, and La Habra High School. Don’t miss this incredible opportunity to own a home that combines space, comfort, versatility, and a fantastic location!!!!!
| 3 weeks ago | Status changed to Active Under Contract | |
| 3 weeks ago | Listing updated with changes from the MLS® | |
| a month ago | Listing first seen on site |

This information is for your personal, non-commercial use and may not be used for any purpose other than to identify prospective properties you may be interested in purchasing. The display of MLS data is usually deemed reliable but is NOT guaranteed accurate by the MLS. Buyers are responsible for verifying the accuracy of all information and should investigate the data themselves or retain appropriate professionals. Information from sources other than the Listing Agent may have been included in the MLS data. Unless otherwise specified in writing, the Broker/Agent has not and will not verify any information obtained from other sources. The Broker/Agent providing the information contained herein may or may not have been the Listing and/or Selling Agent.

Did you know? You can invite friends and family to your search. They can join your search, rate and discuss listings with you.