

1855 E Riverside Drive 342Ontario, CA 91761
Mortgage Calculator
Monthly Payment (Est.)
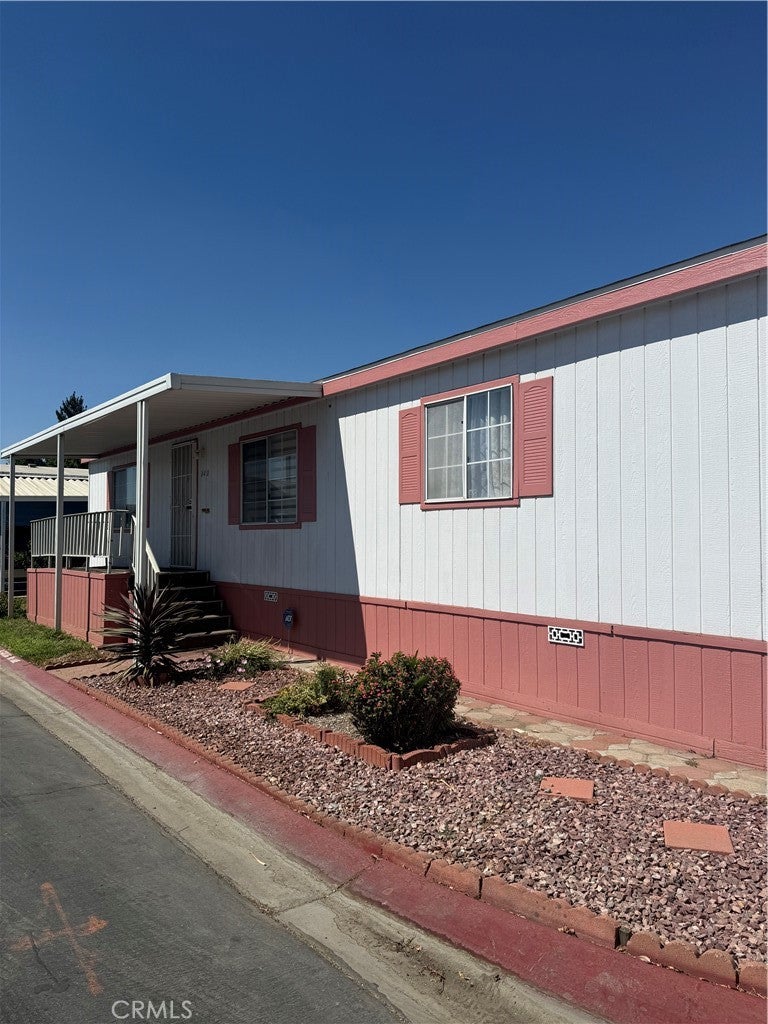
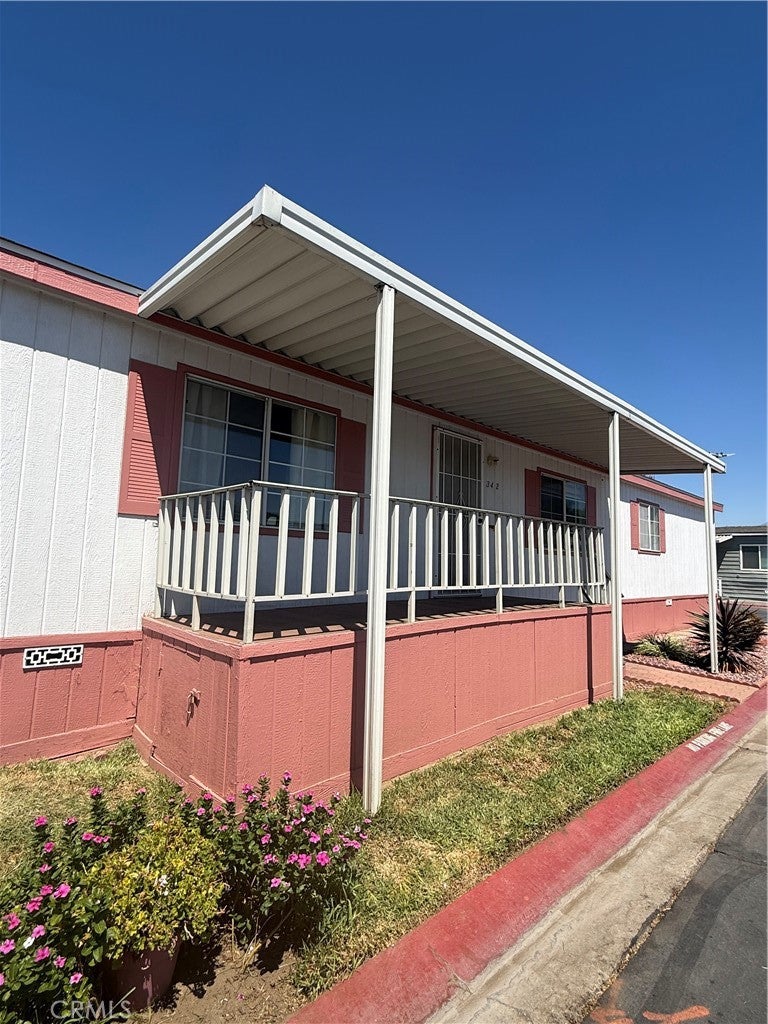
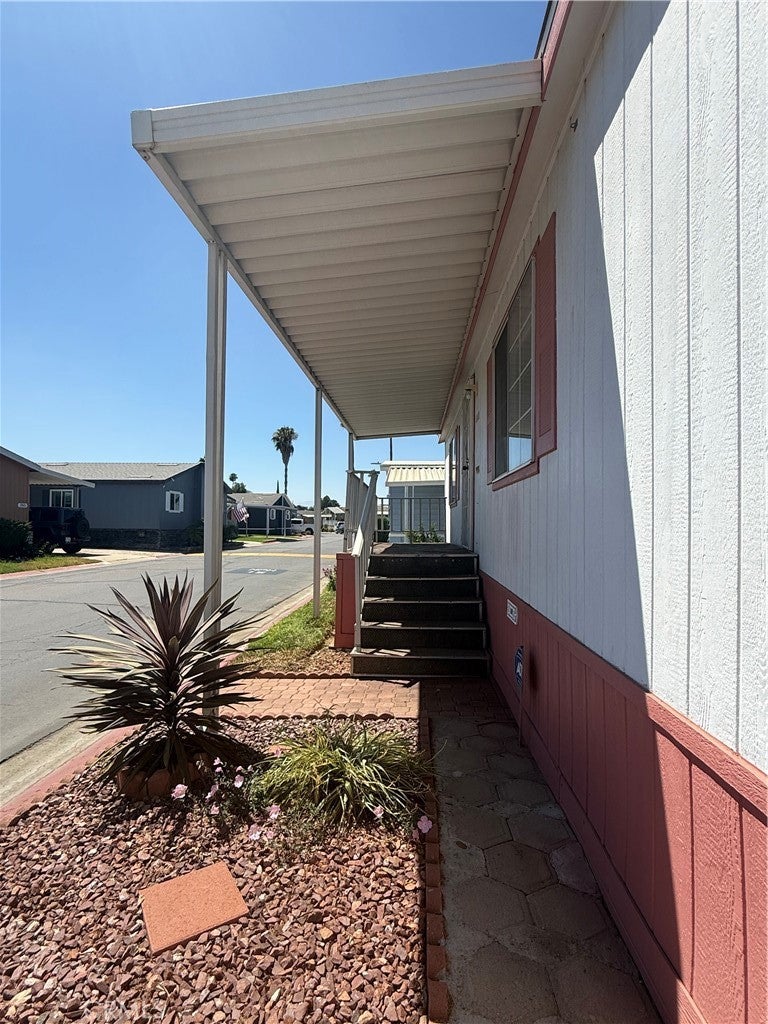
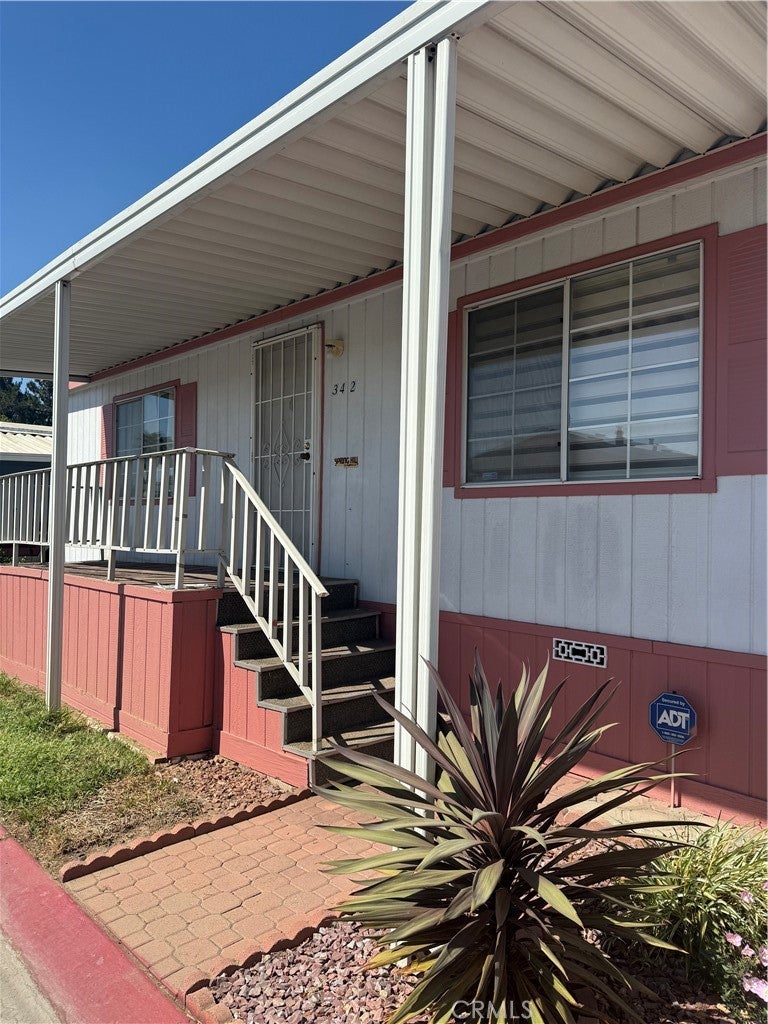
$616Welcome to 1855 E Riverside Drive, Space 342, Ontario, CA. This spacious 4 bedroom, 2 bathroom mobile home offers an excellent opportunity for anyone looking for comfort, space, and value. Step inside to find a bright and open living room a separate dining room perfect for family meals and entertaining, a functional kitchen, and a dedicated laundry room for added convenience. With five bedrooms, there’s plenty of room for a growing family, guests, a home office, or hobby space. This home is move-in ready and waiting for your personal touch. While it could benefit from some updating, it offers a solid layout and incredible potential to create the home you’ve always wanted. Just bring your furniture and start making it your own! Located in a well maintained, family friendly community resident enjoy amenities such as a clubhouse, swimming pool, and playground, providing fun and convenience for all ages. The community is also conveniently located near shopping, dining, schools, parks, adn easy freeway access. Don’t miss this fantastic opportunity to own a spacious home with endless possibilities in Ontario. Schedule your private showing today!
| 3 weeks ago | Price changed to $135,000 | |
| 3 weeks ago | Listing updated with changes from the MLS® | |
| a month ago | Listing first seen on site |

This information is for your personal, non-commercial use and may not be used for any purpose other than to identify prospective properties you may be interested in purchasing. The display of MLS data is usually deemed reliable but is NOT guaranteed accurate by the MLS. Buyers are responsible for verifying the accuracy of all information and should investigate the data themselves or retain appropriate professionals. Information from sources other than the Listing Agent may have been included in the MLS data. Unless otherwise specified in writing, the Broker/Agent has not and will not verify any information obtained from other sources. The Broker/Agent providing the information contained herein may or may not have been the Listing and/or Selling Agent.

Did you know? You can invite friends and family to your search. They can join your search, rate and discuss listings with you.