

17527 Harwick CourtCarson, CA 90746
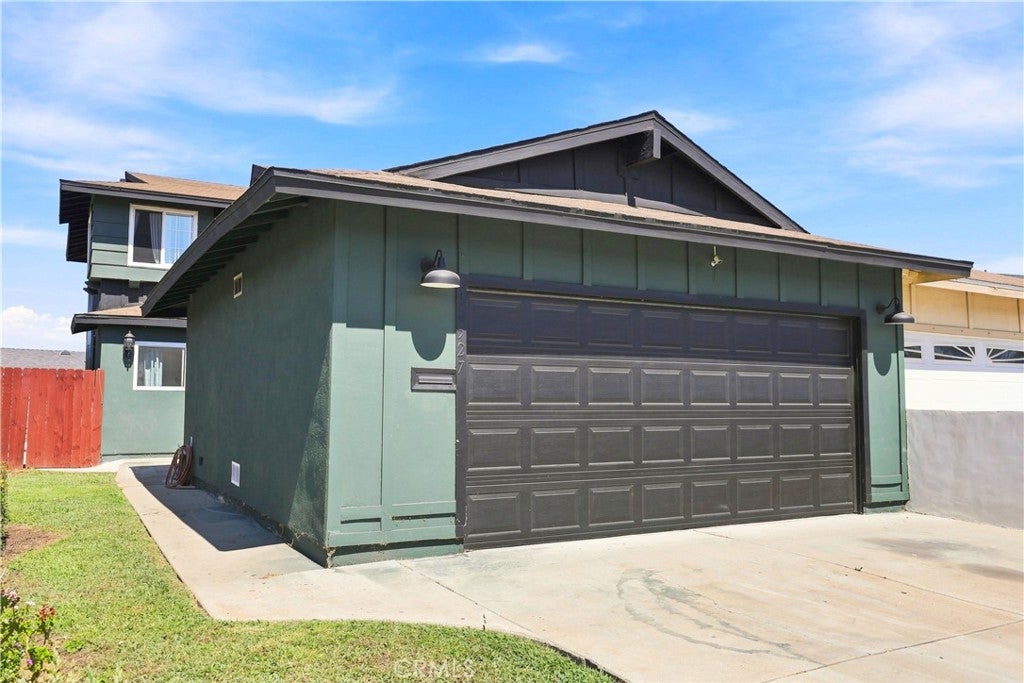
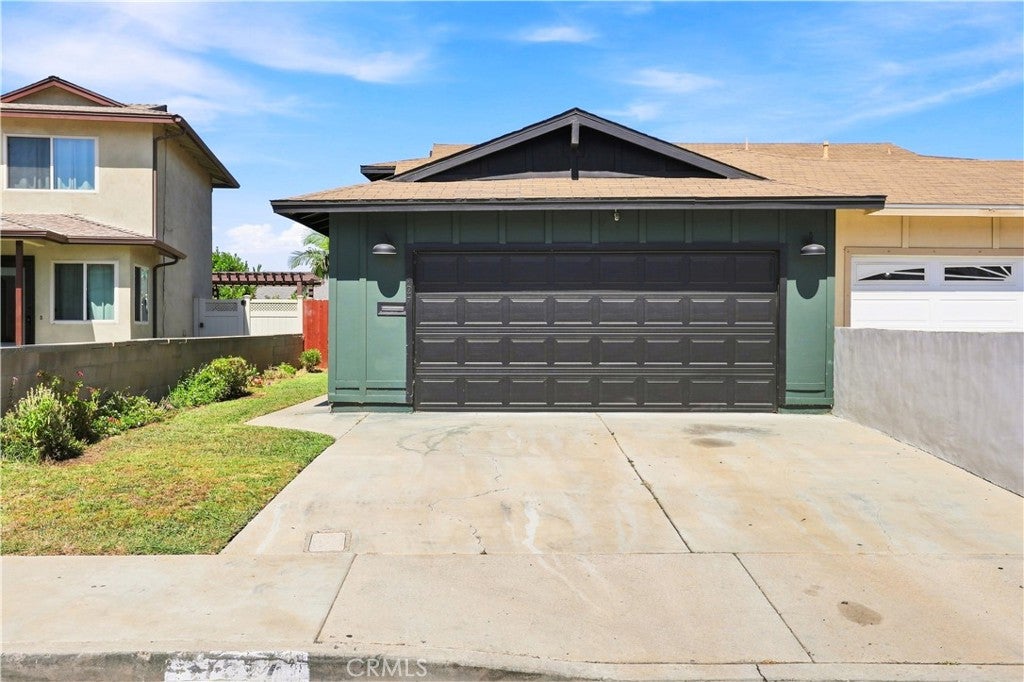
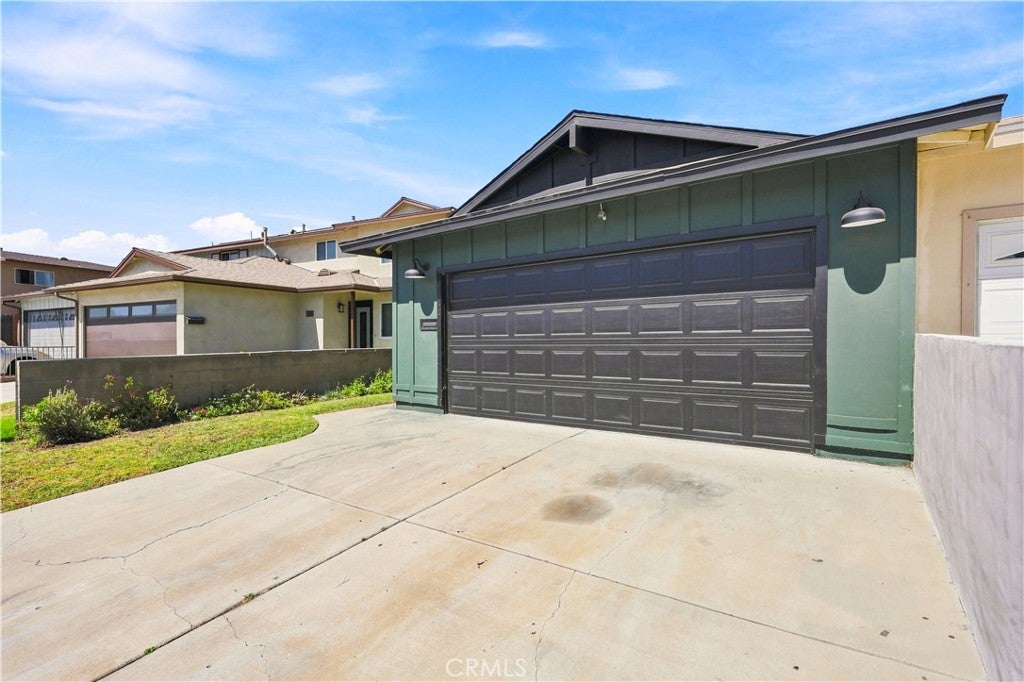
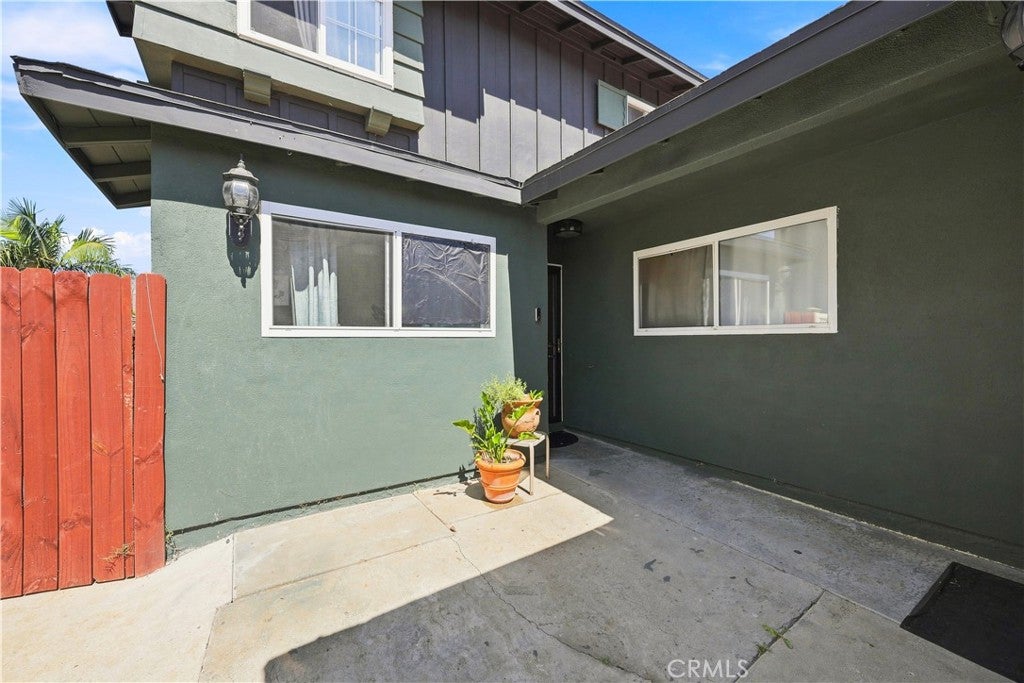
Welcome to this charming and move in condition two-story single-family home tucked away on a quiet cul-de-sac in a highly desirable Carson neighborhood, with NO HOA fees! Offering 4 bedrooms, 2 bathrooms, and nearly 1,500 sq. ft. of comfortable living space, this traditional residence delivers layout versatility and exceptional convenience. Step inside to an inviting layout featuring an open-concept family room and dining space designed for effortless everyday living and entertaining. The kitchen offers updated quartz counter space & backsplash with a direct sightlines to the main living area, making meals and hosting a breeze. A sought-after main-level bedroom and full bathroom provide ideal setup options for guests, multi-generational living, or a dedicated home office. Upstairs, you will find 3 additional generously sized bedrooms with ample closet space. Outside, enjoy an expansive front yard and a private, fully fenced backyard ready for outdoor dining, gardening, or relaxing weekends. Additional features include a 2-car attached garage with laundry hookups with direct access to front door of the home. Newer central A/C and heating to keep you nice and cool during those hot days. Prime location with swift access to the 91, 405, and 110 freeways, nearby shopping at SouthBay Pavilion, and CSUDH. Don't miss this incredible property—schedule your private tour today!
| yesterday | Listing updated with changes from the MLS® |

This information is for your personal, non-commercial use and may not be used for any purpose other than to identify prospective properties you may be interested in purchasing. The display of MLS data is usually deemed reliable but is NOT guaranteed accurate by the MLS. Buyers are responsible for verifying the accuracy of all information and should investigate the data themselves or retain appropriate professionals. Information from sources other than the Listing Agent may have been included in the MLS data. Unless otherwise specified in writing, the Broker/Agent has not and will not verify any information obtained from other sources. The Broker/Agent providing the information contained herein may or may not have been the Listing and/or Selling Agent.

Did you know? You can invite friends and family to your search. They can join your search, rate and discuss listings with you.