1544 E Riverview, Orange, CA, 92865

Save
Ask
Hide
Share

1544 E Riverview
Orange, CA 92865

Single Family Residence|Sold
4
Beds
2
Total Baths
2
Full Baths
1,984
SqFt
1963
Built
Subdivision:
.
County:
Orange
Listed by Tracey Marcyan of Caliber Real Estate Group tracey@traceymarcyan.com
Bought with Joseph Bartley of Circa Properties, Inc. (714) 203-6814
Call Now: 951-203-4426
Is this the listing for you? We can help make it yours.
951-203-4426
1544 E Riverview1544 E Riverview1544 E Riverview1544 E Riverview
Save
Ask
Hide
Share

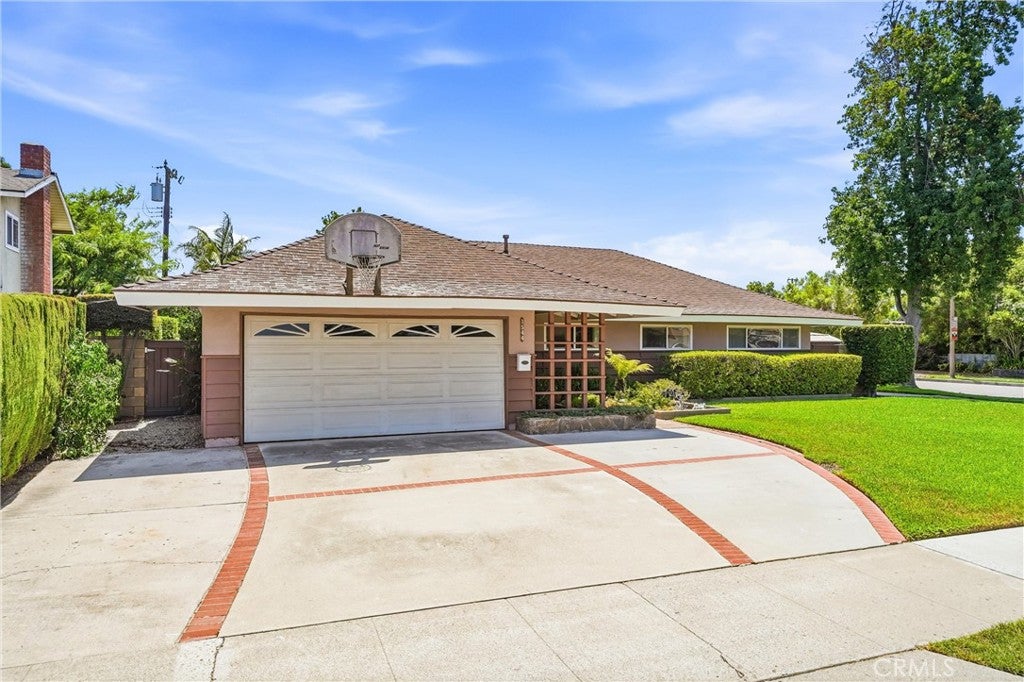
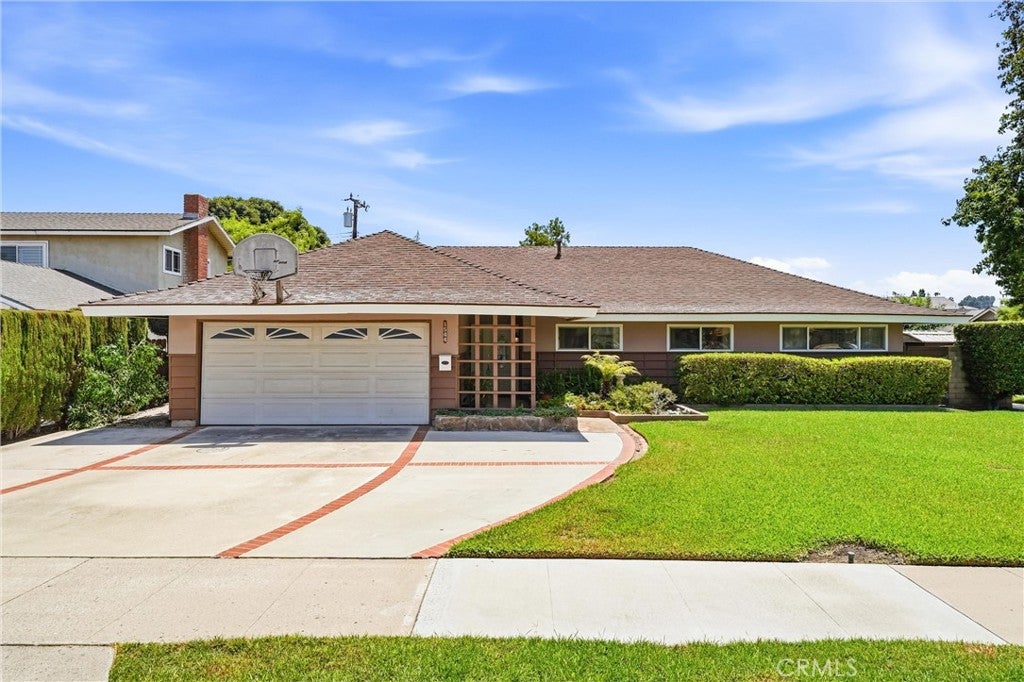
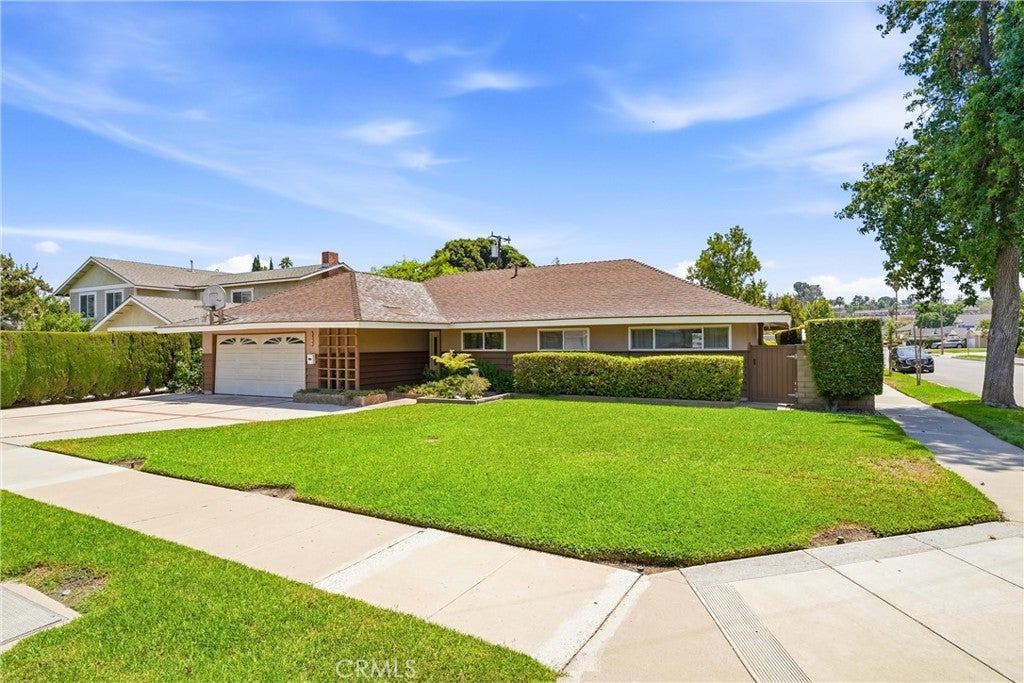
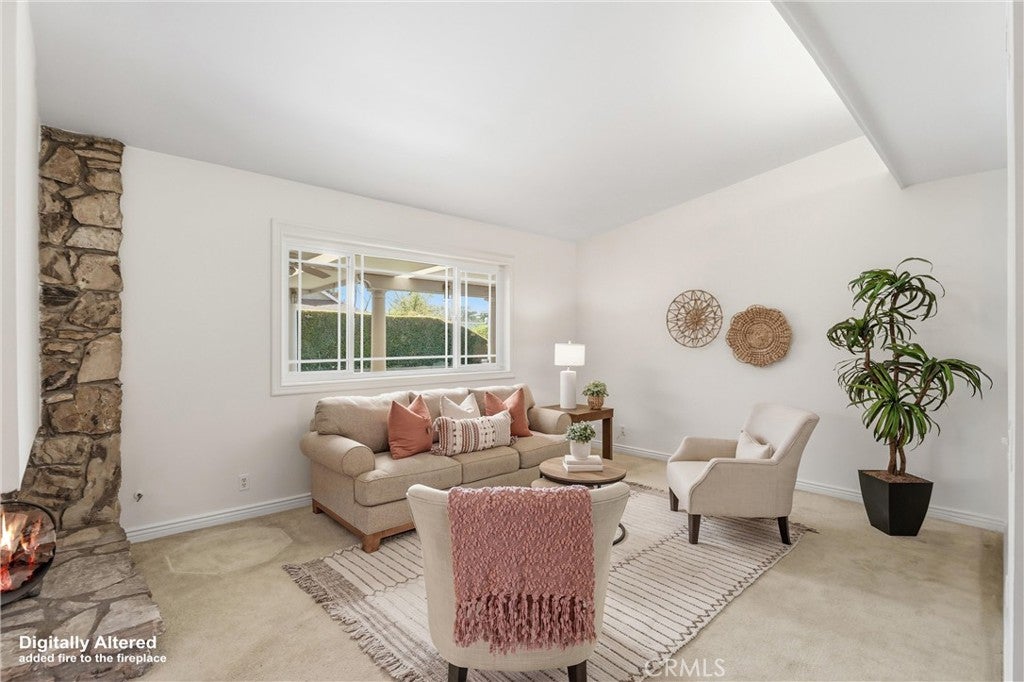
Welcome to 1544 E. Riverview Avenue, a beautifully maintained single-story home offering 1,984 square feet of comfortable living space on a generous 8,250 square foot corner lot. Featuring four bedrooms and two bathrooms, this move-in ready home has been thoughtfully updated throughout, creating a warm and inviting space that's ready to enjoy from day one. The spacious floor plan offers comfortable living areas, abundant natural light, and an easy indoor-outdoor flow that's perfect for both everyday living and entertaining. Pride of ownership is evident throughout, making this a rare opportunity to own a home that has already had many of the important updates completed. Located within the highly sought-after Villa Park High School attendance boundary and close to parks, shopping, dining, and commuter routes, this is an exceptional opportunity to own a move-in ready home in one of Orange's most desirable neighborhoods.

Save
Ask
Hide
Share
Listing Snapshot
Bedrooms 
4
Total Baths 
2
Full Baths 
2
Partial Baths 
N/A
Inside Area (SqFt) 
1,984 sqft
Lot Size 
0.1894 Acres
Year Built 
1963
MLS® Number 
PW26172772
Status 
Sold
Property Tax 
N/A
HOA/Condo/Coop Fees 
N/A
Sq Ft Source 
Assessor
Friends & Family
Recent Activity
6 days agoListing updated with changes from the MLS®
General Features
Acres 
0.1894
Attached Garage 
Yes
Foundation 
Slab
Garage 
Yes
Garage Spaces 
2
Land Lease 
No
Levels 
One
Number Of Stories 
1
Parking 
AttachedDirect AccessGarage Faces FrontGarage
Parking Spaces 
2
Property Condition 
Updated/Remodeled
Property Sub Type 
Single Family Residence
Sewer 
Public Sewer
Special Circumstances 
Standard
Style 
Ranch
Utilities 
Cable AvailableElectricity ConnectedNatural Gas ConnectedSewer ConnectedWater Connected
Water Source 
Public
Interior Features
Appliances 
DishwasherGas OvenGas RangeMicrowaveRefrigerator
Cooling 
Central Air
Fireplace 
Yes
Fireplace Features 
Living Room
Flooring 
CarpetLaminateTile
Interior 
Master Downstairs
Laundry Features 
In Garage
Main Level Bedrooms 
4
Bathroom 
Features - Granite Counters
Bedroom 
Dining Room 
Family Room 
Great Room 
Kitchen 
Features - Granite Counters
Living Room 
Master Bathroom 
Master Bedroom 
Save
Ask
Hide
Share
Exterior Features
Fencing 
Block
Lot Features 
Corner LotFront YardLandscaped
Other Structures 
Shed(s)
Patio And Porch 
CoveredPatio
Pool Features 
None
Roof 
Composition
Spa Features 
None
View 
None
Waterview 
None
Community Features
Community Features 
Street LightsSidewalks
MLS Area 
72 - Orange & Garden Grove, E of Harbor, N of 22 F
School District 
Orange Unified
Financing Terms Available 
CashConventionalFHASubmit
Building Access 
Ground Level
Schools
School District
Orange Unified
Elementary School
Unknown
Middle School
Unknown
High School
Unknown


This information is for your personal, non-commercial use and may not be used for any purpose other than to identify prospective properties you may be interested in purchasing. The display of MLS data is usually deemed reliable but is NOT guaranteed accurate by the MLS. Buyers are responsible for verifying the accuracy of all information and should investigate the data themselves or retain appropriate professionals. Information from sources other than the Listing Agent may have been included in the MLS data. Unless otherwise specified in writing, the Broker/Agent has not and will not verify any information obtained from other sources. The Broker/Agent providing the information contained herein may or may not have been the Listing and/or Selling Agent.

Neighborhood & Commute
Source: Walkscore
Disclosure: Community information and market data powered by Constellation Data Labs. Information is deemed reliable but not guaranteed.
Save
Ask
Hide
Share