

7497 Star Pine circleHighland, CA 92346
Mortgage Calculator
Monthly Payment (Est.)
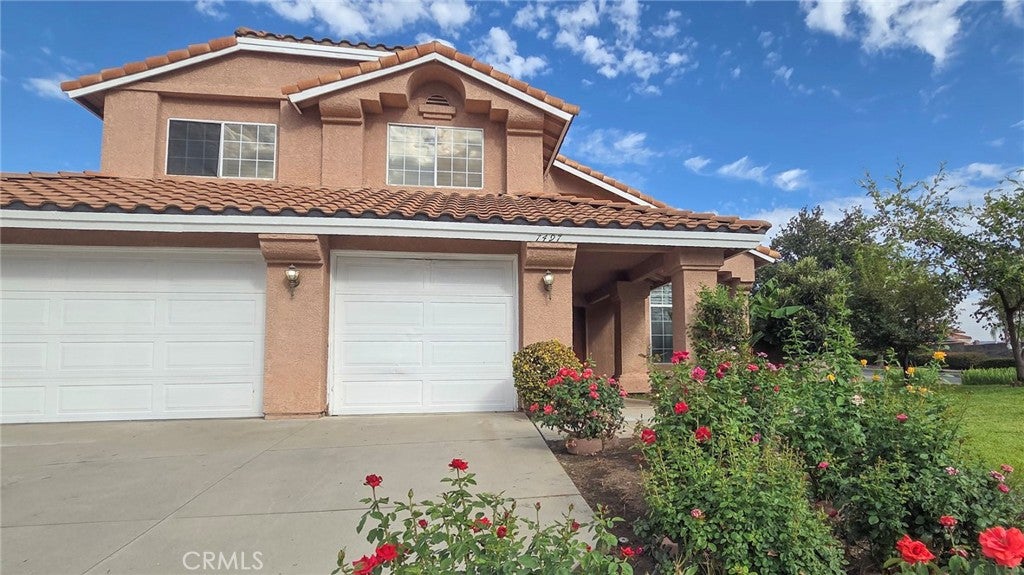
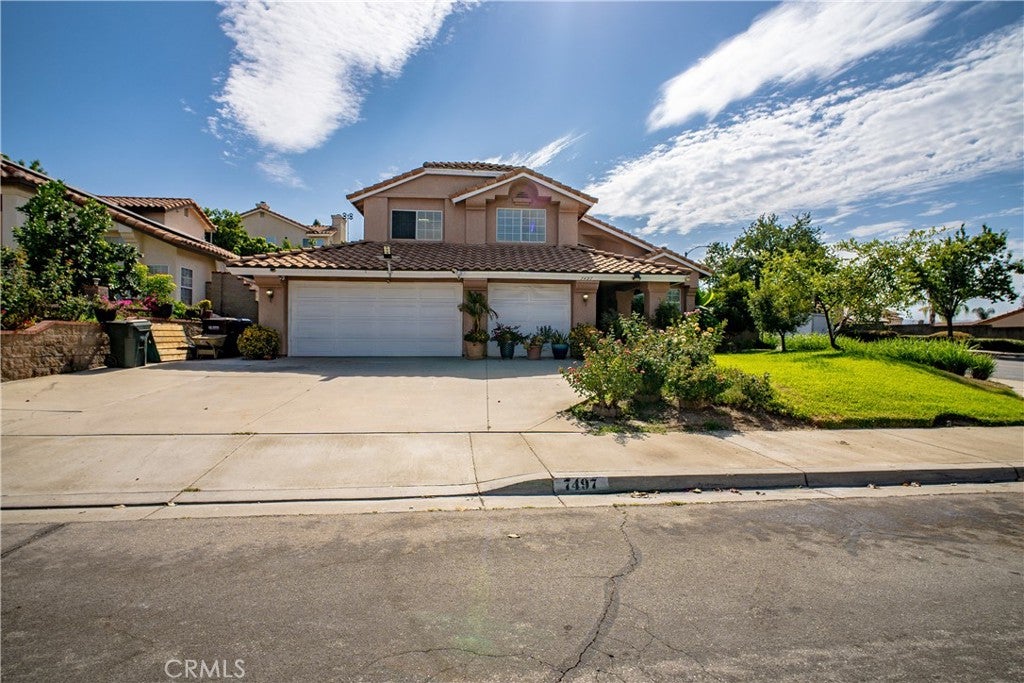
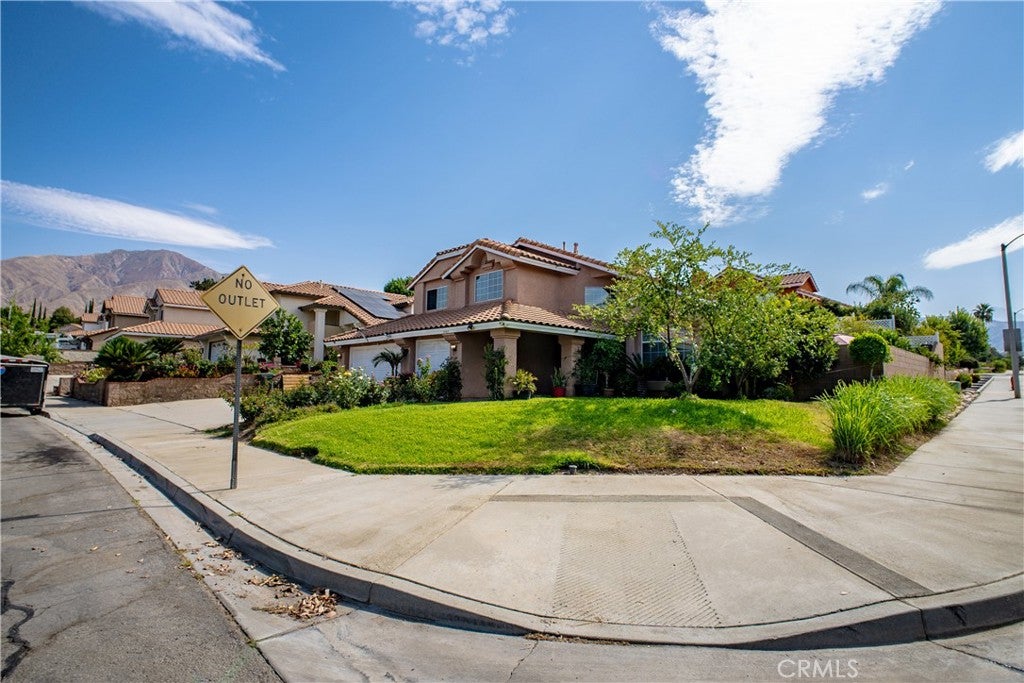
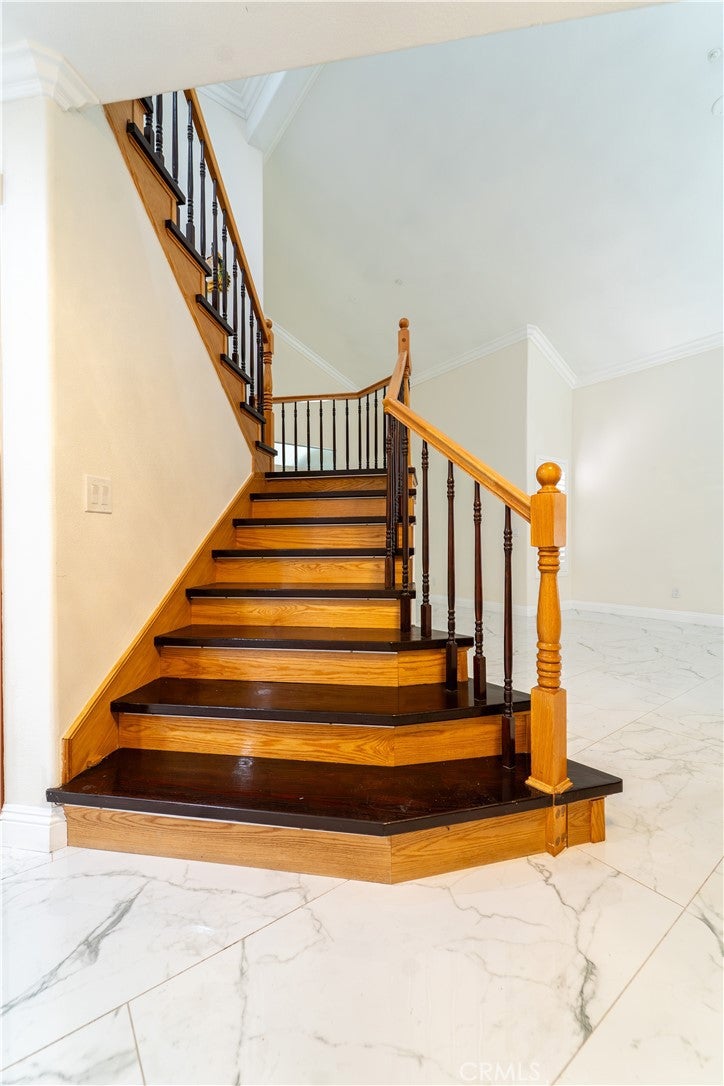
Enter an interest rate to see your estimated monthly payment.Welcome to this beautiful corner-lot home located in the city of East Highland. This spacious 5-bedroom, 3-bathroom floor plan offers plenty of room and is ideal for a large family. Situated on a generous lot with ample parking, the property also features a 3-car garage that provides plenty of space for vehicles, storage, or additional use. The main level features one bedroom and a full bathroom, along with a bright and inviting living room, dining area, laundry room, walk-in pantry, and modern kitchen. The kitchen is thoughtfully designed with a built-in mini wine cabinet, adding a stylish touch to the space. Upstairs, you'll find four additional bedrooms, including the spacious primary suite, which features a cozy fireplace, walk-in closet, luxurious jetted tub, and separate glass-enclosed shower. The second floor also offers a small den, creating a private and cozy retreat away from the main living areas. With its spacious layout, versatile living spaces, and convenient features, this home offers comfort and functionality for everyday living.
| 3 weeks ago | Price changed to $769,990 | |
| 3 weeks ago | Listing updated with changes from the MLS® | |
| 2 months ago | Listing first seen on site |

This information is for your personal, non-commercial use and may not be used for any purpose other than to identify prospective properties you may be interested in purchasing. The display of MLS data is usually deemed reliable but is NOT guaranteed accurate by the MLS. Buyers are responsible for verifying the accuracy of all information and should investigate the data themselves or retain appropriate professionals. Information from sources other than the Listing Agent may have been included in the MLS data. Unless otherwise specified in writing, the Broker/Agent has not and will not verify any information obtained from other sources. The Broker/Agent providing the information contained herein may or may not have been the Listing and/or Selling Agent.

Did you know? You can invite friends and family to your search. They can join your search, rate and discuss listings with you.