43935 Via Granada, Palm Desert, CA, 92211

Save
Ask
Tour
Hide
Share
$449,000
63 Days On Site

43935 Via Granada
Palm Desert, CA 92211

For Sale|Single Family Residence|Active
3
Beds
2
Total Baths
2
Partial Baths
1,536
SqFt
$292
/SqFt
1986
Built
Subdivision:
Desert Breezes (32404)
County:
Riverside
Listed by Karen Lu-Ferguson of Berkshire Hathaway HomeServices California Properties vkferg@sbcglobal.net
Call Now: 951-203-4426
Is this the listing for you? We can help make it yours.
951-203-4426
43935 Via Granada43935 Via Granada43935 Via Granada43935 Via Granada
Save
Ask
Tour
Hide
Share

Mortgage Calculator

Monthly Payment (Est.)

Enter an interest rate to see your estimated monthly payment.
Calculator powered by Showcase IDX, a Constellation1 Company. Copyright ©2026 Information is deemed reliable but not guaranteed.

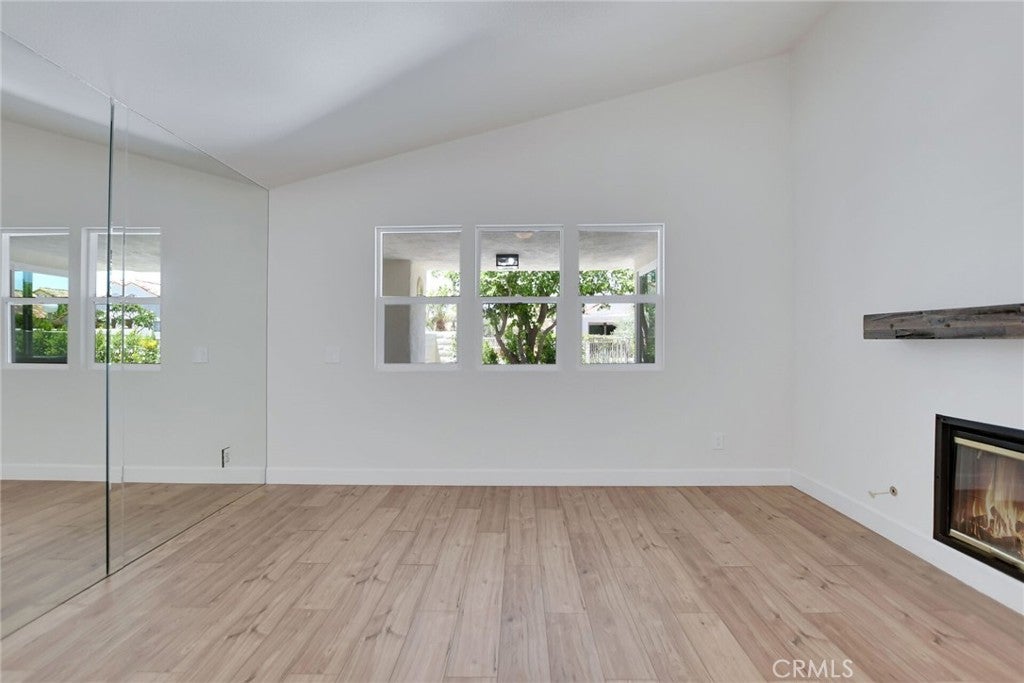
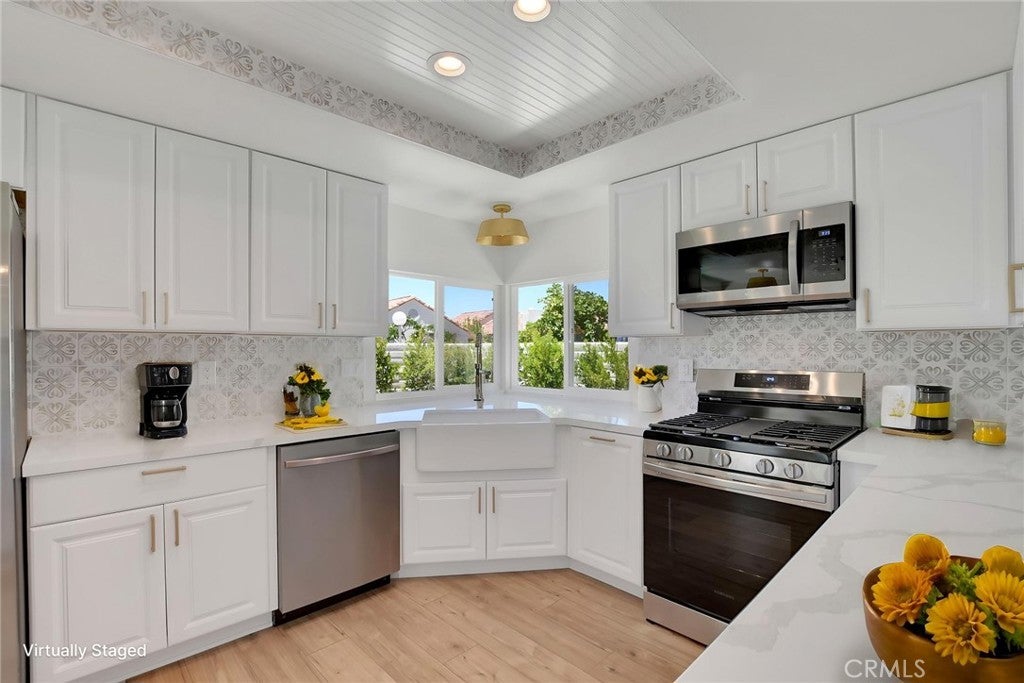
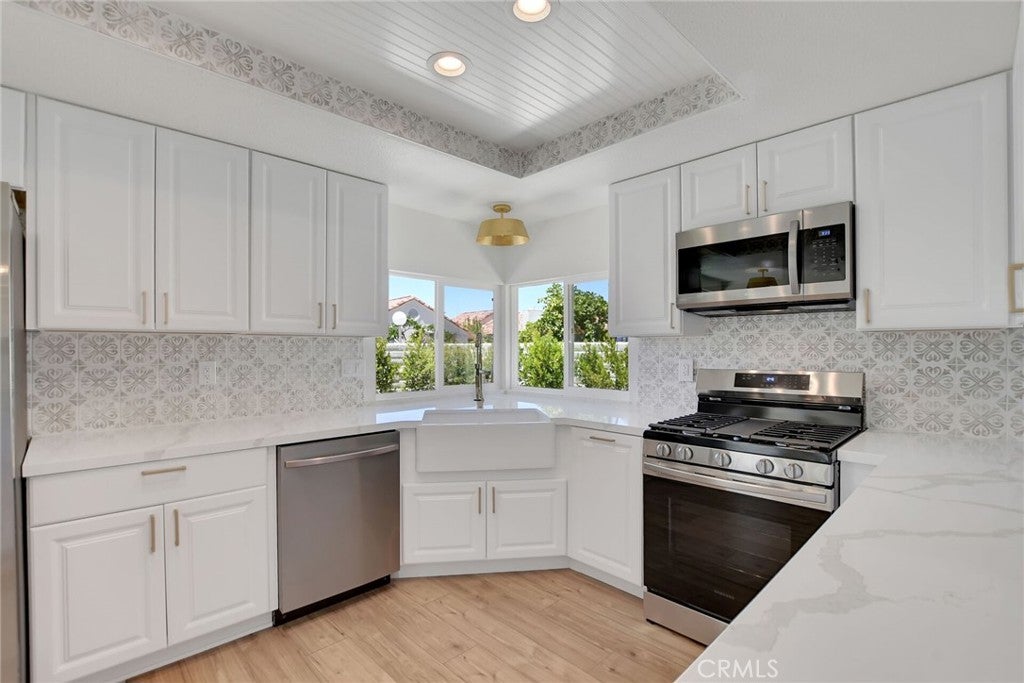
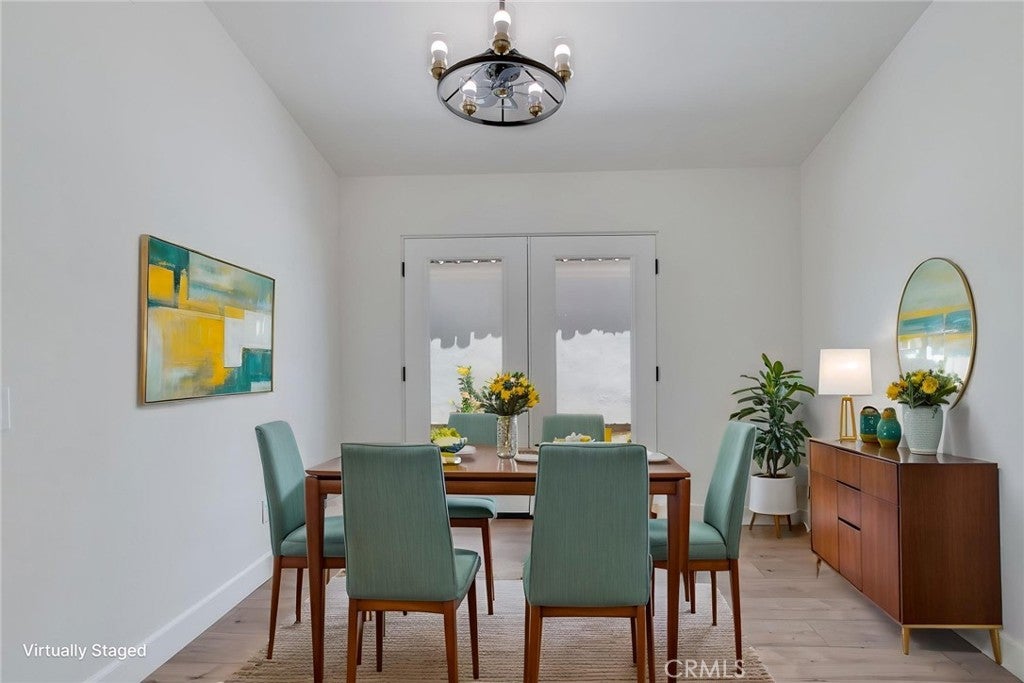
Beautifully updated 3-bedroom, 2-bath home offering est. 1,536 sq. ft. of comfortable desert living on an approx. 4,356 sq. ft. lot in the desirable gated Desert Breezes community of Palm Desert, 92211. Built in 1986 and ideally located on a quiet cul-de-sac street, this home features stunning San Jacinto Mountain views, a private wraparound yard, and a charming courtyard entrance with desert landscaping, sculptural cacti, and blooming plumeria. The light and bright interior offers new vinyl plank flooring, dual-pane windows, updated French and sliding glass doors, and an updated kitchen with white quartz countertops, ample storage, and a breakfast bar area overlooking the mountains and evening sunsets. The spacious primary suite features two closets, dual sinks, a remodeled walk-in shower, and access to a private patio. Vaulted ceilings and a fireplace enhance the living room, while the third bedroom offers flexibility as a guest room, den, or home office. Guest bath has been nicely udpated. Desert Breezes amenities include pools, spas, clubhouse, fitness center, tennis and pickleball courts, and greenbelts. HOA is $435/month and includes front yard maintenance and exterior paint. Just about one block from the Indian Wells Tennis Garden, home of the annual BNP Paribas Open, and close to golf, shopping, dining and entertainment. No short-term rentals, minimum 30-day rentals permitted. Ideal full-time residence, second home, seasonal retreat, or 30+ day rental property. Go see it today!

Save
Ask
Tour
Hide
Share
Listing Snapshot
Price 
$449,000
Days On Site 
63 Days
Bedrooms 
3
Inside Area (SqFt) 
1,536 sqft
Total Baths 
2
Full Baths 
N/A
Partial Baths 
2
Lot Size 
0.1 Acres
Year Built 
1986
MLS® Number 
PW26173169
Status 
Active
Property Tax 
N/A
HOA/Condo/Coop Fees 
$435 monthly
Sq Ft Source 
Assessor
Friends & Family
Recent Activity
3 weeks agoStatus changed to Active
3 weeks agoListing updated with changes from the MLS®
2 months agoListing first seen on site
General Features
Acres 
0.1
Attached Garage 
Yes
Direction Faces 
East
Disclosures 
CovenantsRestrictionsDisclosureHoaDisclosure
Foundation 
Slab
Garage 
Yes
Garage Spaces 
2
Land Lease 
No
Levels 
One
Number Of Stories 
1
Parking 
AttachedConcreteDirect AccessGarage Faces FrontGarageGarage Door OpenerPaved
Parking Spaces 
2
Property Condition 
Updated/Remodeled
Property Sub Type 
Single Family Residence
Security 
Carbon Monoxide Detector(s)Gated CommunitySmoke Detector(s)
Sewer 
Public Sewer
Special Circumstances 
Standard
Style 
Spanish
Utilities 
Electricity ConnectedNatural Gas ConnectedSewer ConnectedUnderground UtilitiesWater Connected
Water Source 
Public
Interior Features
Appliances 
DishwasherFree-Standing RangeDisposalGas RangeMicrowave
Cooling 
Central AirElectric
Fireplace 
Yes
Fireplace Features 
GasLiving Room
Flooring 
Vinyl
Furnished 
Unfurnished
Heating 
CentralNatural Gas
Interior 
Breakfast BarCeiling Fan(s)Cathedral Ceiling(s)PantryMaster Downstairs
Laundry Features 
Washer HookupGas Dryer HookupIn Garage
Main Level Bedrooms 
3
Spa 
Yes
Window Features 
Double Pane WindowsScreens
Bathroom 
Bedroom 
CenterHall 
Dining Room 
EntryFoyer 
Kitchen 
Living Room 
Master Bathroom 
Master Bedroom 
Save
Ask
Tour
Hide
Share
Exterior Features
Construction Details 
Stucco
Fencing 
BlockBrickWrought Iron
Lot Features 
Back YardSprinklers In RearSprinklers In FrontLandscapedZero Lot Line
Patio And Porch 
CoveredPatioWrap Around
Pool Features 
CommunityFencedGuniteHeatedIn GroundAssociation
Roof 
BarrelSpanish TileTile
Spa 
Yes
Spa Features 
CommunityGuniteHeatedIn Ground
View 
Mountain(s)
Waterview 
Mountain(s)
Windows/Doors 
Double Pane WindowsScreens
Community Features
Association Amenities 
ClubhouseFitness CenterMaintenance GroundsBarbecuePoolSpa/Hot TubTennis Court(s)
Association Fee 
$435.0
Association Fee Frequency 
Monthly
Community Features 
GatedPool
MLS Area 
324 - East Palm Desert
School District 
Desert Sands Unified
Financing Terms Available 
Cash
Building Access 
ground level
Roads 
Paved
Schools
School District
Desert Sands Unified
Elementary School
Gerald Ford
Middle School
Colonel Mitchell
High School
Palm Desert


This information is for your personal, non-commercial use and may not be used for any purpose other than to identify prospective properties you may be interested in purchasing. The display of MLS data is usually deemed reliable but is NOT guaranteed accurate by the MLS. Buyers are responsible for verifying the accuracy of all information and should investigate the data themselves or retain appropriate professionals. Information from sources other than the Listing Agent may have been included in the MLS data. Unless otherwise specified in writing, the Broker/Agent has not and will not verify any information obtained from other sources. The Broker/Agent providing the information contained herein may or may not have been the Listing and/or Selling Agent.

Neighborhood & Commute
Source: Walkscore
Disclosure: Community information and market data powered by Constellation Data Labs. Information is deemed reliable but not guaranteed.
Save
Ask
Tour
Hide
Share