

24921 Muirlands Boulevard 326Lake Forest, CA 92630

Mortgage Calculator
Monthly Payment (Est.)
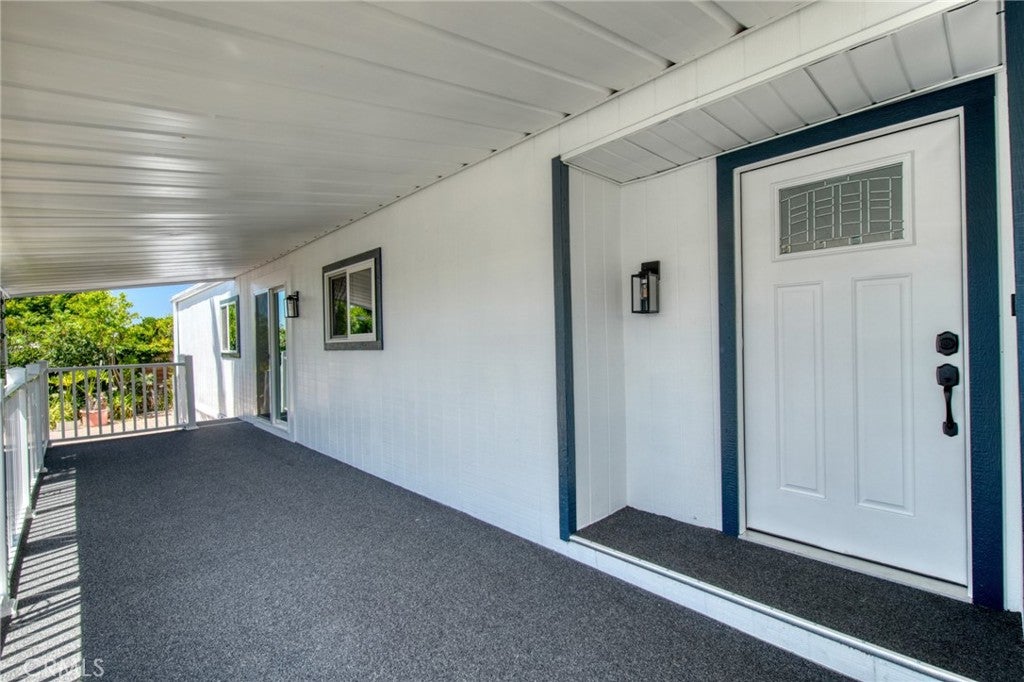
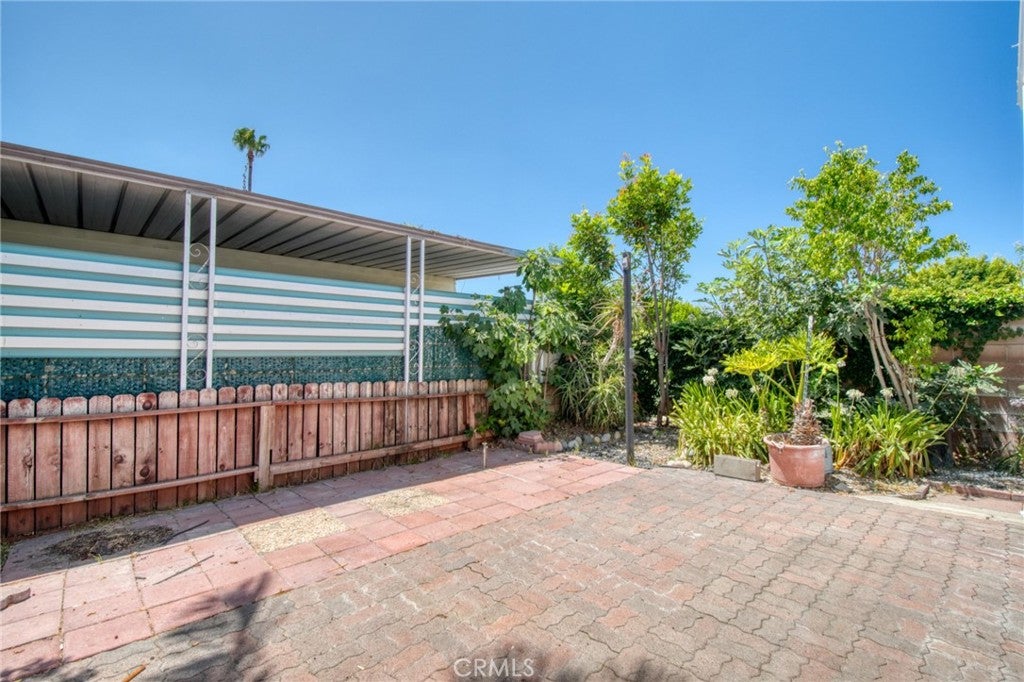
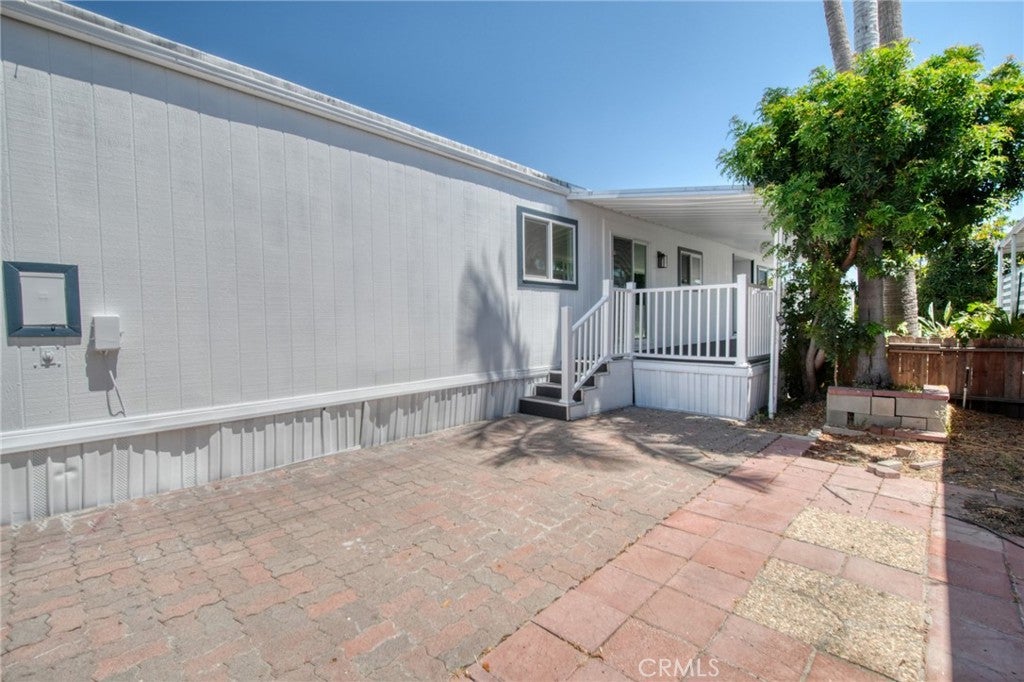
$1,300Beautifully remodeled from top to bottom, this move-in ready 2-bedroom, 2-bath home offers stylish updates, thoughtful design, and comfortable living throughout. The bright, open floor plan creates an inviting atmosphere, with updated flooring, fresh paint, modern fixtures, and quality finishes that make every space feel welcoming. The remodeled kitchen features updated cabinetry, attractive countertops, stainless steel appliances, and ample storage, flowing seamlessly into the spacious living and dining areas—perfect for everyday living or entertaining family and friends. The primary suite offers a relaxing retreat with a beautifully updated en-suite bathroom, while the generously sized second bedroom and remodeled guest bath provide comfort and flexibility for visitors, a home office, or hobbies. One of the home's standout features is the private yard, offering the perfect space for gardening, outdoor dining, relaxing with a morning cup of coffee, or enjoying Southern California's beautiful weather. With its combination of indoor comfort and outdoor living, this home is ideal for those seeking a low-maintenance lifestyle without sacrificing space or style. Three months' lot rent included in the price! Located in the desirable 55+ community of El Toro Mobile Estates, this turnkey home is ready for its next owner to move in and enjoy.
| yesterday | Price changed to $285,000 | |
| yesterday | Listing updated with changes from the MLS® | |
| a month ago | Listing first seen on site |

This information is for your personal, non-commercial use and may not be used for any purpose other than to identify prospective properties you may be interested in purchasing. The display of MLS data is usually deemed reliable but is NOT guaranteed accurate by the MLS. Buyers are responsible for verifying the accuracy of all information and should investigate the data themselves or retain appropriate professionals. Information from sources other than the Listing Agent may have been included in the MLS data. Unless otherwise specified in writing, the Broker/Agent has not and will not verify any information obtained from other sources. The Broker/Agent providing the information contained herein may or may not have been the Listing and/or Selling Agent.

Did you know? You can invite friends and family to your search. They can join your search, rate and discuss listings with you.