14510 Neargrove Road, La Mirada, CA, 90638

Save
Ask
Tour
Hide
Share
$939,999
38 Days On Site

14510 Neargrove Road
La Mirada, CA 90638

For Sale|Single Family Residence|Active
3
Beds
2
Total Baths
1
Full Bath
1
Partial Bath
1,300
SqFt
$723
/SqFt
1956
Built
County:
Los Angeles
Listed by June Catron of T.N.G. Real Estate Consultants june.catron@sbcglobal.net
Call Now: 951-203-4426
Is this the listing for you? We can help make it yours.
951-203-4426
14510 Neargrove Road14510 Neargrove Road14510 Neargrove Road14510 Neargrove Road
Save
Ask
Tour
Hide
Share

Mortgage Calculator

Monthly Payment (Est.)

$4,289
Calculator powered by Showcase IDX, a Constellation1 Company. Copyright ©2026 Information is deemed reliable but not guaranteed.

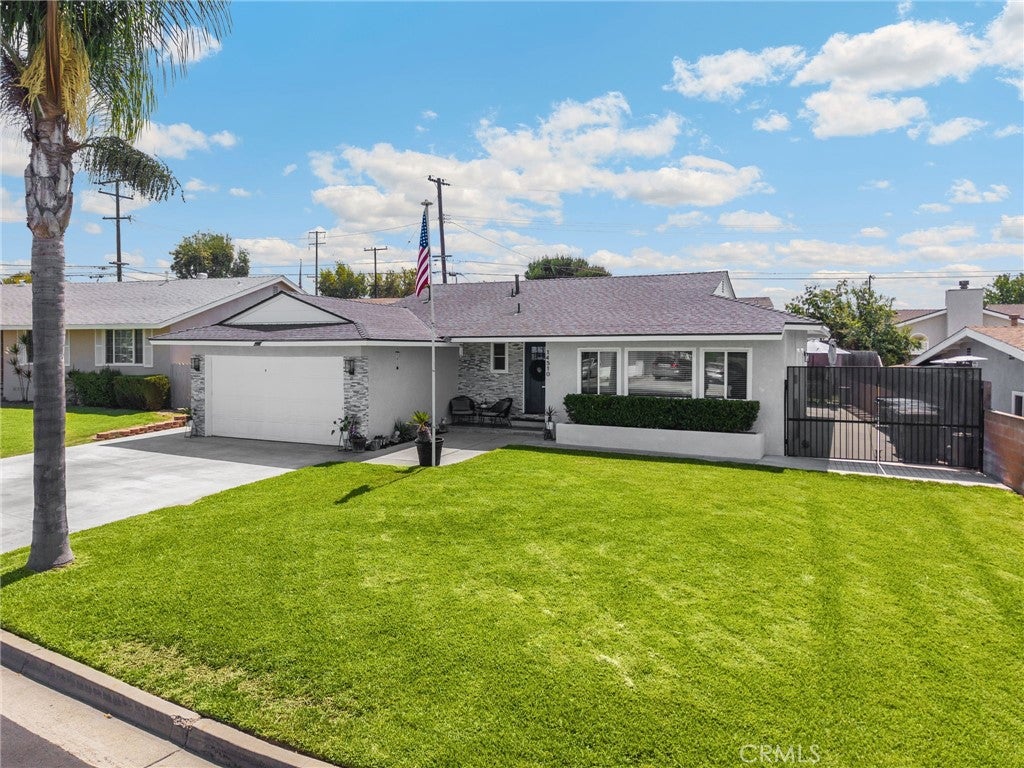
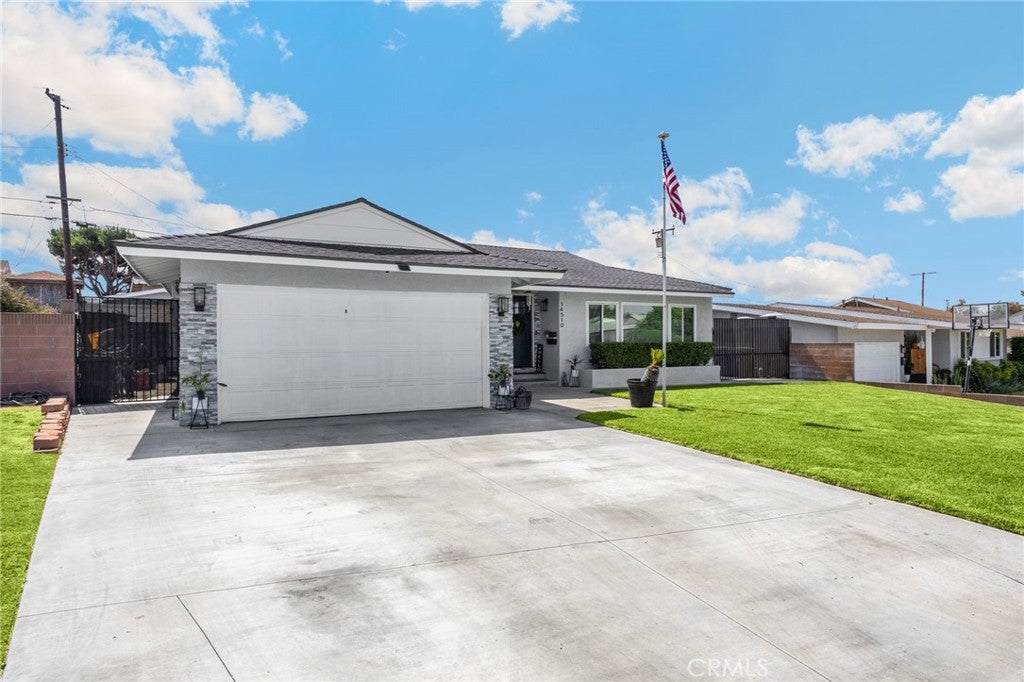
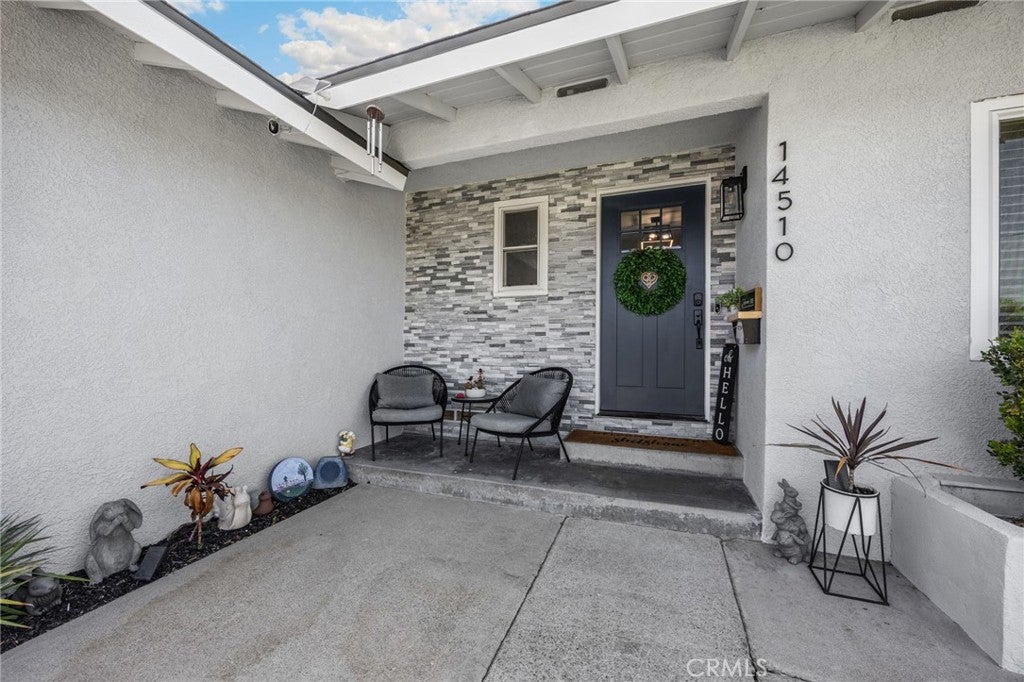
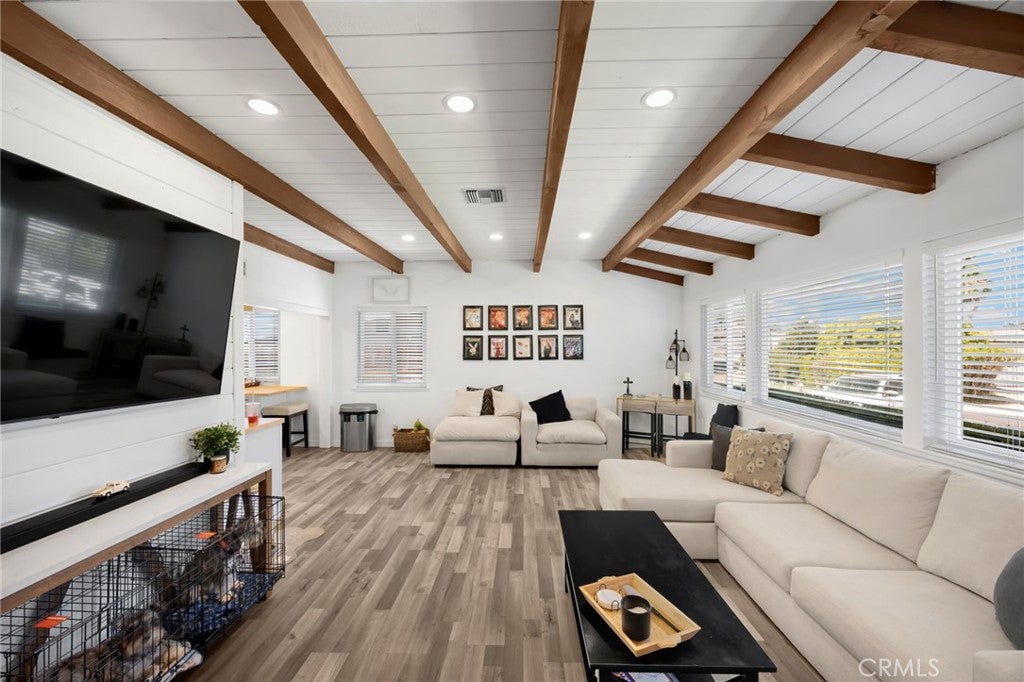
Welcome to a gorgeous open concept home full of upgrades, turnkey and ready to move-in. From the moment you arrive, you’ll be impressed with the home’s inviting curb appeal, highlighted by manicured landscaping, new paint and new roof. Home is situated on a cul-de-sac in a desirable area of La Mirada with nearby shopping center and restaurants. This 3-bedrooms, 2-bath home is bright and full of light with fresh paint, remodeled kitchen, new floors and HVAC. Bedrooms have large closets with plenty of storage space. Attached garage has its own mini split HVAC system and direct access to inside the home. In the backyard is a 10 x 12 detached bonus room with electrical and its own mini split HVAC system. The beautiful backyard with a spacious patio is ready for outdoor entertaining. Front and rear yards have sprinkler systems on timers. The plumbing has been replaced inside and out, with copper piping to the main sewer system. Electrical panel has been upgraded. This home has been meticulously maintained AND UPGRADED. Ready to make this home yours! No open houses will be held, so call to schedule a private showing today!

Save
Ask
Tour
Hide
Share
Listing Snapshot
Price 
$939,999
Days On Site 
38 Days
Bedrooms 
3
Inside Area (SqFt) 
1,300 sqft
Total Baths 
2
Full Baths 
1
Partial Baths 
1
Lot Size 
0.1434 Acres
Year Built 
1956
MLS® Number 
PW26173991
Status 
Active
Property Tax 
N/A
HOA/Condo/Coop Fees 
N/A
Sq Ft Source 
Assessor
Friends & Family
Recent Activity
a week agoPrice changed to $939,999
a week agoListing updated with changes from the MLS®
a month agoListing first seen on site
General Features
Acres 
0.1434
Attached Garage 
Yes
Disclosures 
HomeWarranty
Foundation 
Slab
Garage 
Yes
Garage Spaces 
2
Green Energy Efficient 
Appliances
Land Lease 
No
Levels 
One
Number Of Stories 
1
Parking 
AttachedConcreteDirect AccessDrivewayGarageGarage Door Opener
Parking Spaces 
2
Property Condition 
Updated/Remodeled
Property Sub Type 
Single Family Residence
Security 
Carbon Monoxide Detector(s)Smoke Detector(s)
Sewer 
Public Sewer
Special Circumstances 
Standard
Style 
Contemporary
Utilities 
Electricity ConnectedNatural Gas ConnectedSewer ConnectedWater Connected
Water Source 
Public
Interior Features
Appliances 
DishwasherENERGY STAR Qualified AppliancesFree-Standing RangeDisposalGas OvenGas RangeMicrowaveRange HoodVented Exhaust FanWater Heater
Cooling 
Central AirGas
Electric 
220 Volts in Garage
Fireplace Features 
None
Flooring 
Laminate
Heating 
Central
Interior 
Beamed CeilingsCeiling Fan(s)Eat-in KitchenGranite CountersOpen FloorplanRecessed Lighting
Laundry Features 
Washer HookupElectric Dryer HookupGas Dryer HookupIn Garage
Main Level Bedrooms 
3
Window Features 
Window CoveringsBlindsDouble Pane WindowsDrapesScreens
Bathroom 
Features - Granite Counters
Bedroom 
EntryFoyer 
Kitchen 
Living Room 
Save
Ask
Tour
Hide
Share
Exterior Features
Construction Details 
Stucco
Fencing 
BlockWood
Lot Features 
Back YardCul-De-SacFront YardSprinklers In RearSprinklers In FrontLandscapedRectangular Lot
Other Structures 
Outbuilding
Patio And Porch 
Front PorchPatio
Pool Features 
None
Road Frontage 
City Street
Roof 
Composition
Spa Features 
None
View 
None
Waterview 
None
Windows/Doors 
Window CoveringsBlindsDouble Pane WindowsDrapesScreens
Community Features
Community Features 
Street LightsSidewalks
MLS Area 
M3 - La Mirada
School District 
Norwalk - La Mirada
Financing Terms Available 
CashConventional
Building Access 
Main floor
Roads 
Paved
Schools
School District
Norwalk - La Mirada
Elementary School
Gardenhill
Middle School
Hutchinson
High School
La Mirada


This information is for your personal, non-commercial use and may not be used for any purpose other than to identify prospective properties you may be interested in purchasing. The display of MLS data is usually deemed reliable but is NOT guaranteed accurate by the MLS. Buyers are responsible for verifying the accuracy of all information and should investigate the data themselves or retain appropriate professionals. Information from sources other than the Listing Agent may have been included in the MLS data. Unless otherwise specified in writing, the Broker/Agent has not and will not verify any information obtained from other sources. The Broker/Agent providing the information contained herein may or may not have been the Listing and/or Selling Agent.

Neighborhood & Commute
Source: Walkscore
Disclosure: Community information and market data powered by Constellation Data Labs. Information is deemed reliable but not guaranteed.
Save
Ask
Tour
Hide
Share