

917 Euclid AvenueLong Beach, CA 90804
Mortgage Calculator
Monthly Payment (Est.)
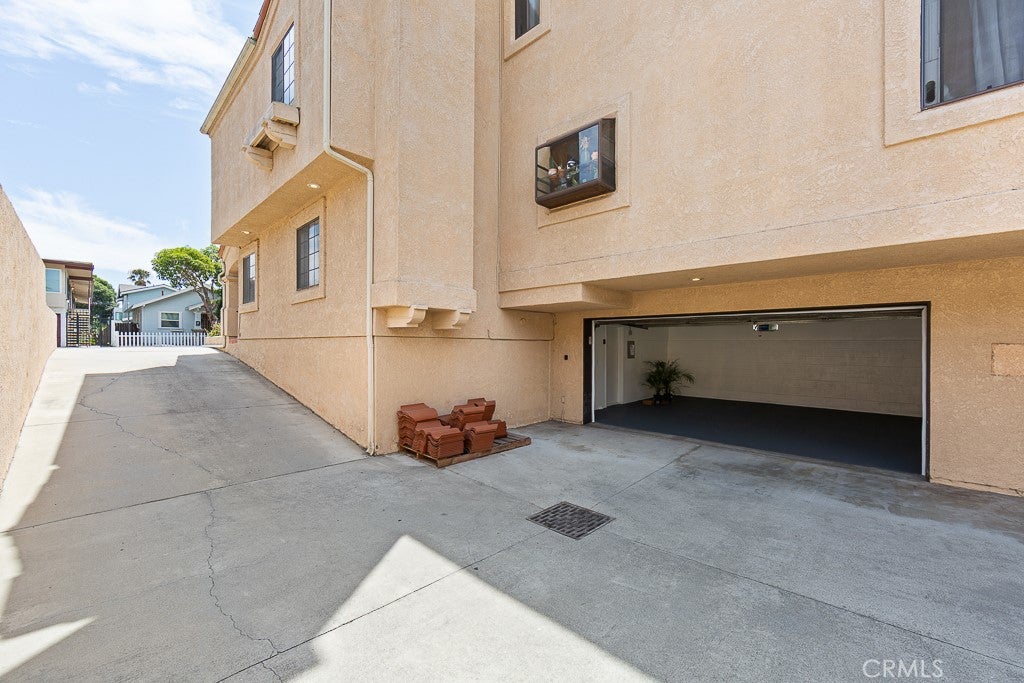
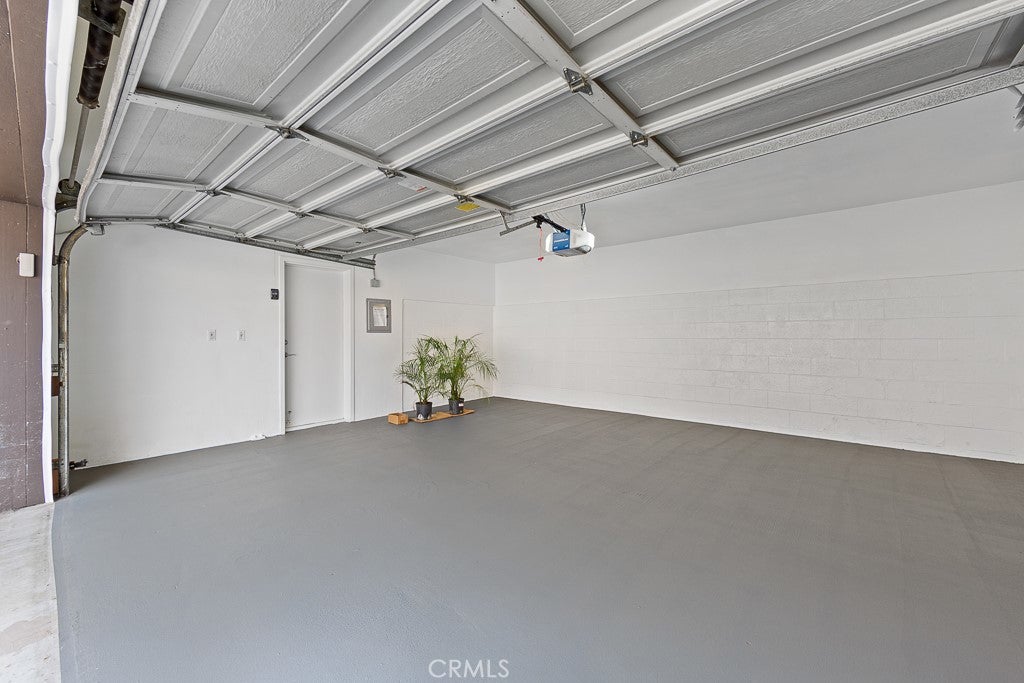
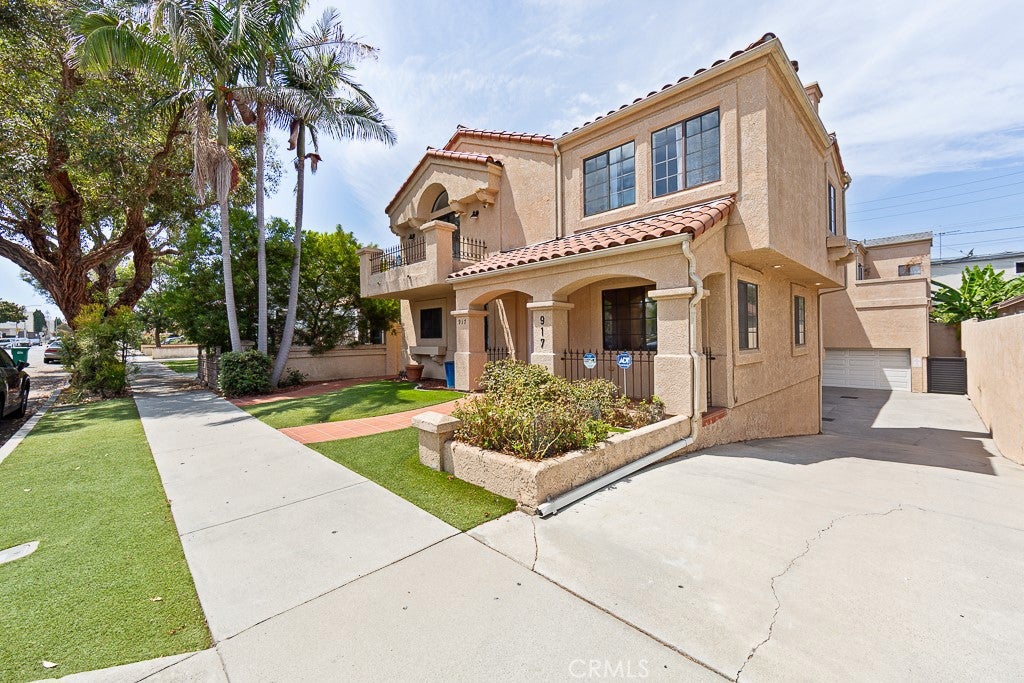
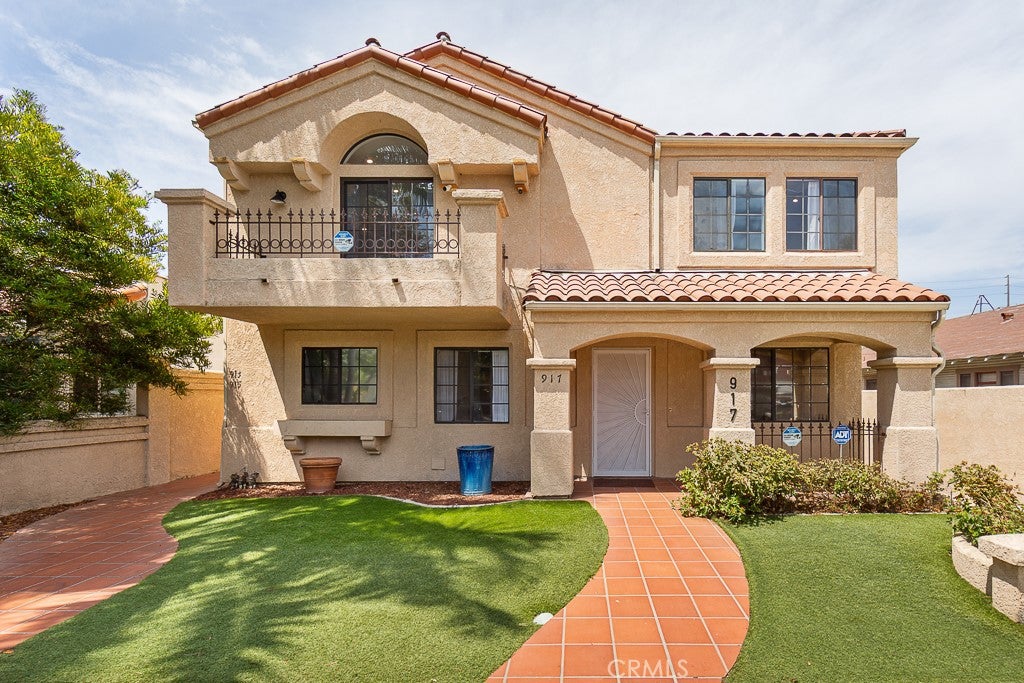
$3,604TurnKey, Elegantly Upgraded front-facing tri-level townhome offering approximately 1,603 sq. ft. of living space in one of Long Beach best Areas. A private front lawn and patio welcomes you into a spacious, open-concept main level featuring new luxury vinyl plank flooring, an upgraded kitchen with updates cabinetry and a new island range hood. A generous dining area, large living room with fireplace, powder room, and laundry closet. Upstairs, all three spacious bedrooms features vaulted ceilings and new Canadian maple hardwood flooring laid in a distinctive herringbone pattern. The primary suite offers a walk-in-closet, private balcony, spa-tub, separate shower, skylight, and custom media stand with electric fireplace inserted. The hall bathroom has also been beautifully upgraded. Additional highlights includes direct-access 2-car garage, central air and heat, a new water heater with added safety features, new door molding and baseboard all across the unit, upgraded storage cabinetry. Conveniently located near dining, shopping, CSULB, the Beach, and Public Transportation. A truly move-in-ready home with too many special features to capture here on this page. This One Is A Must See.
| a week ago | Status changed to Active Under Contract | |
| a week ago | Listing updated with changes from the MLS® | |
| a month ago | Listing first seen on site |

This information is for your personal, non-commercial use and may not be used for any purpose other than to identify prospective properties you may be interested in purchasing. The display of MLS data is usually deemed reliable but is NOT guaranteed accurate by the MLS. Buyers are responsible for verifying the accuracy of all information and should investigate the data themselves or retain appropriate professionals. Information from sources other than the Listing Agent may have been included in the MLS data. Unless otherwise specified in writing, the Broker/Agent has not and will not verify any information obtained from other sources. The Broker/Agent providing the information contained herein may or may not have been the Listing and/or Selling Agent.

Did you know? You can invite friends and family to your search. They can join your search, rate and discuss listings with you.