

1607 CampusLos Angeles, CA 90041
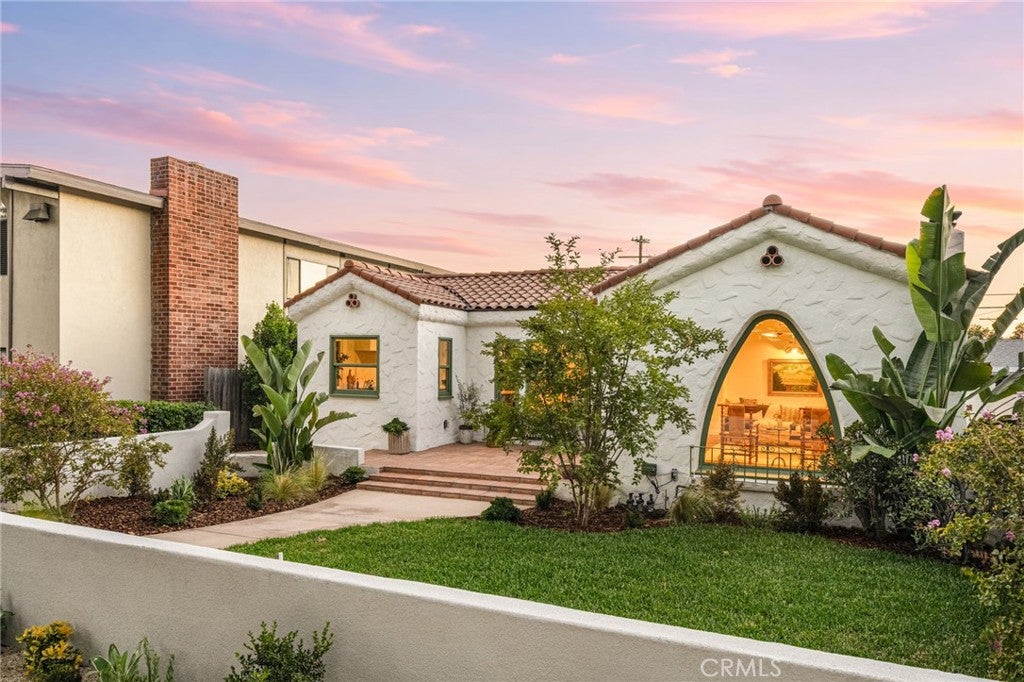
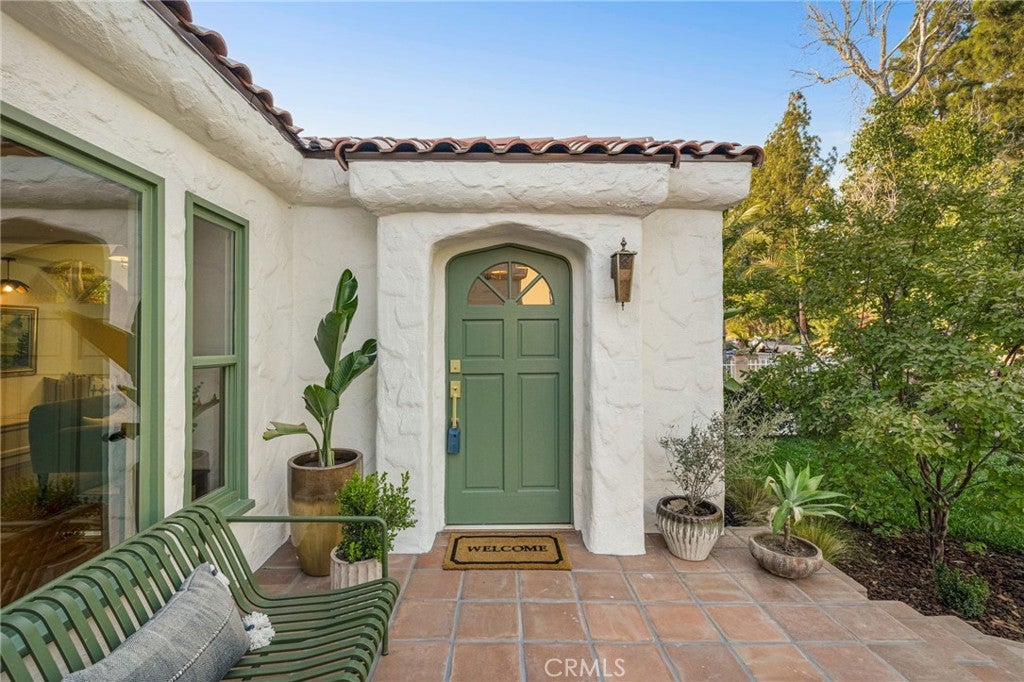
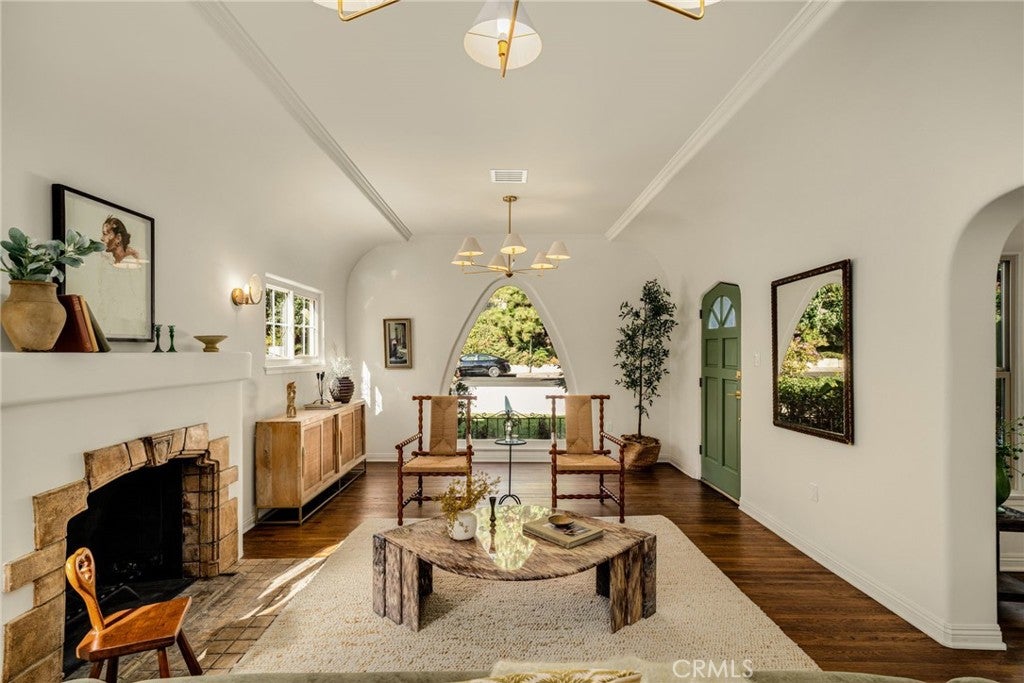
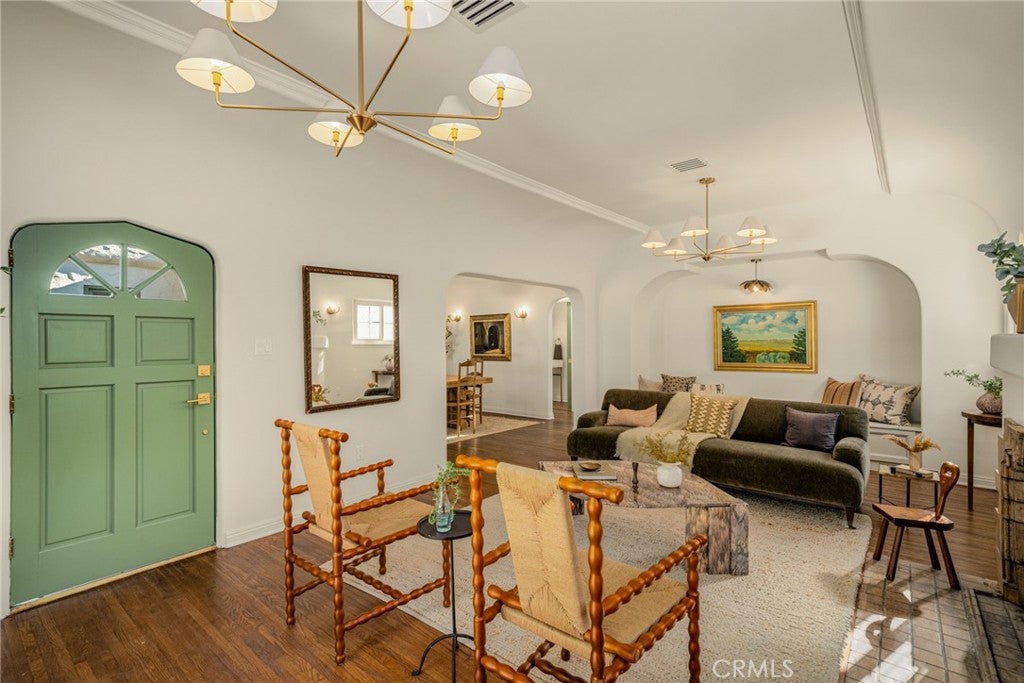
Some homes impress with finishes. Others with character. This one offers both. Overlooking Occidental College, this fully renovated Spanish residence offers approximately 2,496 square feet of living space (per appraisal) with four bedrooms, three-and-a-half baths, and a floor plan that balances historic charm with everyday functionality. Original architectural details, including coved ceilings, arched openings, restored hardwood floors, a Batchelder tile decorative fireplace, and the home's signature arched picture window, remain the heart of the home, while every space has been carefully updated for modern living. The kitchen serves as the centerpiece, featuring custom cabinetry, Taj Mahal quartz countertops, terra-cotta tile flooring, and Bosch appliances. Two separate bedroom wings and two flexible bonus rooms create countless possibilities for a home office, family room, library, gym, or guest accommodations. French doors extend the living space to a newly built deck and a spacious backyard with mature landscaping, expansive lawn, and room to entertain, unwind, or add a future pool. A detached two-car garage and oversized driveway provide abundant off-street parking. From the roof, windows, HVAC, electrical, and plumbing to the kitchen, bathrooms, and finishes throughout, the home has been comprehensively updated with an emphasis on quality, comfort, and longevity, allowing its original Spanish architecture to take center stage without the projects that often accompany homes of this era. Located between Eagle Rock and Highland Park, with a walkscore of 85 and easy access to neighborhood cafes, acclaimed restaurants, and independent shops. 4 Bedrooms • 3.5 Bathrooms • Two Bonus Rooms • Approx. 2,496 SF (Per Appraisal) • 7,422 SF Lot • Detached Two-Car Garage Offered at $1,999,000
| 2 days ago | Listing updated with changes from the MLS® |

This information is for your personal, non-commercial use and may not be used for any purpose other than to identify prospective properties you may be interested in purchasing. The display of MLS data is usually deemed reliable but is NOT guaranteed accurate by the MLS. Buyers are responsible for verifying the accuracy of all information and should investigate the data themselves or retain appropriate professionals. Information from sources other than the Listing Agent may have been included in the MLS data. Unless otherwise specified in writing, the Broker/Agent has not and will not verify any information obtained from other sources. The Broker/Agent providing the information contained herein may or may not have been the Listing and/or Selling Agent.

Did you know? You can invite friends and family to your search. They can join your search, rate and discuss listings with you.