409 Harriet Lane, West Sacramento, CA, 95605

Save
Ask
Tour
Hide
Share
$395,000
30 Days On Site

409 Harriet Lane
West Sacramento, CA 95605

For Sale|Townhouse|Active
2
Beds
2
Total Baths
2
Full Baths
1,549
SqFt
$255
/SqFt
2005
Built
County:
Yolo
Listed by Carly Zamani of zRE Group misscarlyzamani@gmail.com
Call Now: 951-203-4426
Is this the listing for you? We can help make it yours.
951-203-4426
409 Harriet Lane409 Harriet Lane409 Harriet Lane409 Harriet Lane
Save
Ask
Tour
Hide
Share

Mortgage Calculator

Monthly Payment (Est.)

Enter an interest rate to see your estimated monthly payment.
Calculator powered by Showcase IDX, a Constellation1 Company. Copyright ©2026 Information is deemed reliable but not guaranteed.

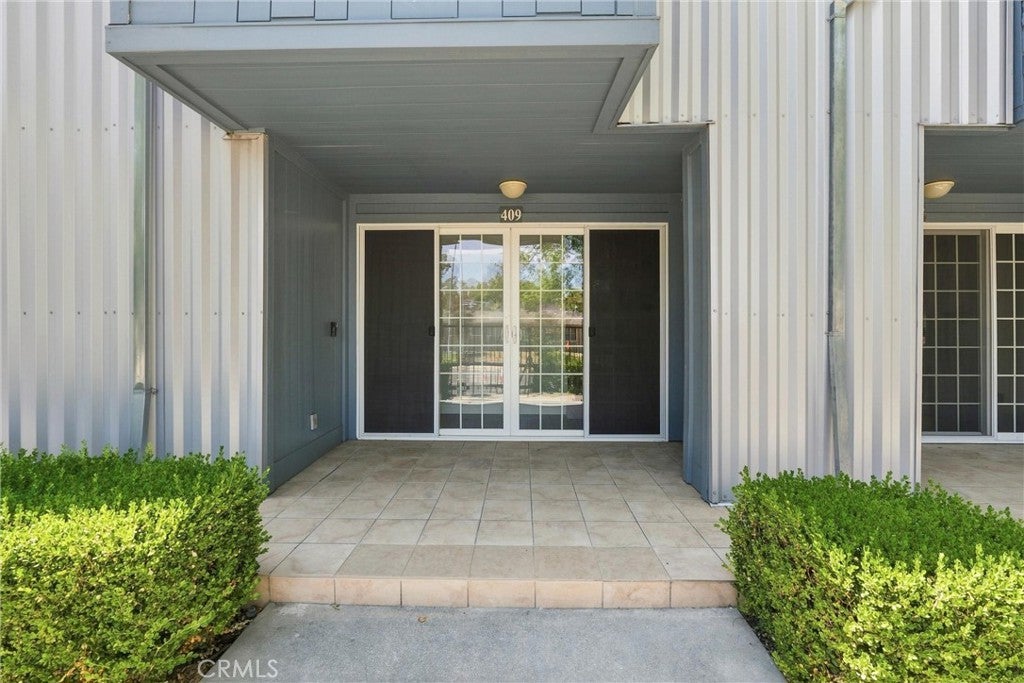
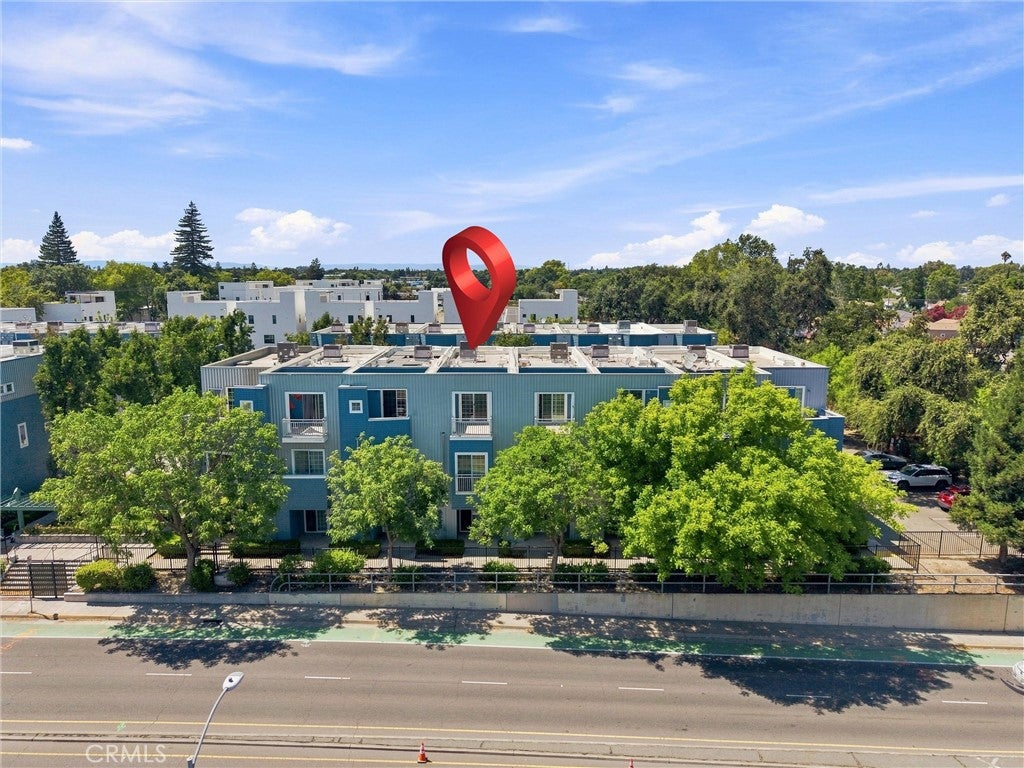
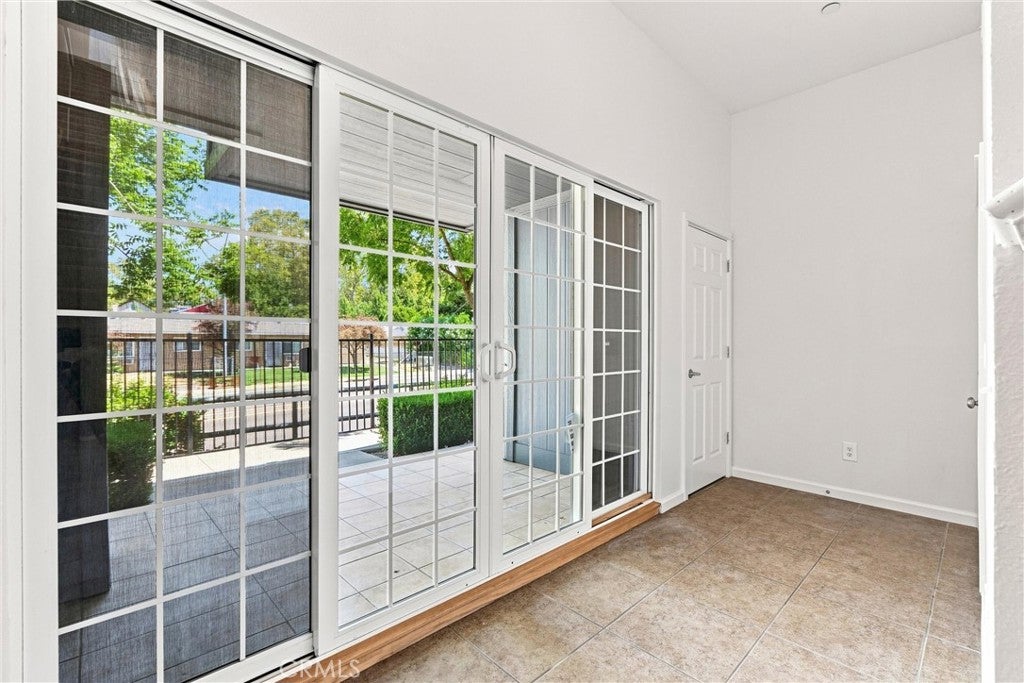
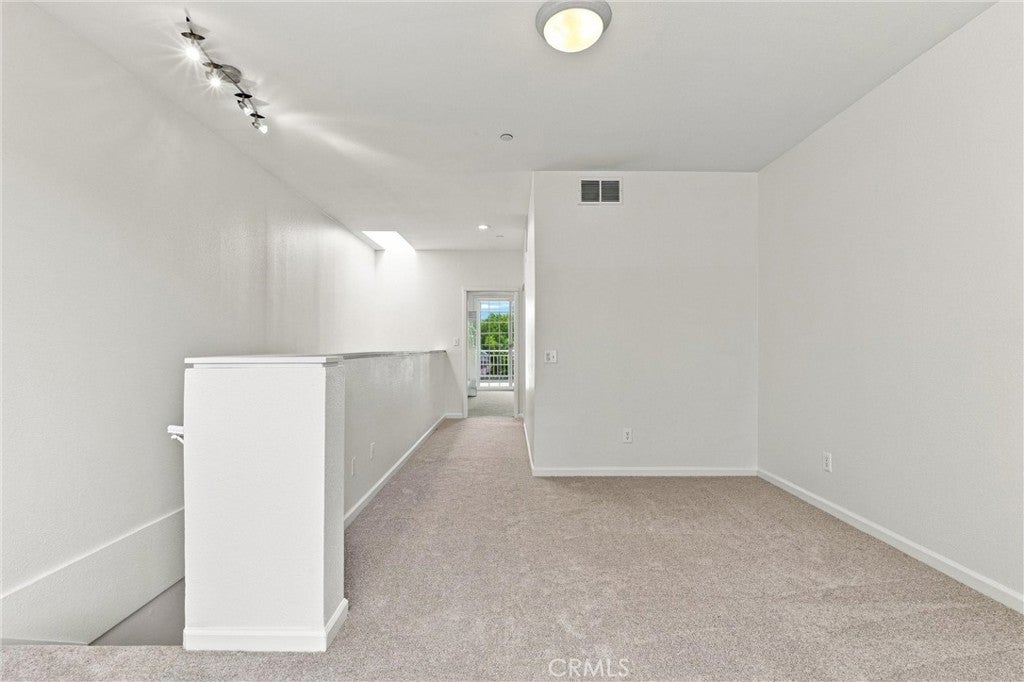
Fresh, bright and truly move-in ready! This tri-level townhome in the Harriet Lane community has been refreshed top to bottom with brand-new wood like flooring and carpet throughout, fresh interior paint, all-new light fixtures and a professional deep clean - just unpack and enjoy. The light-filled main level offers open living and dining anchored by a granite island kitchen, with a large skylight pouring natural light through all three stories. The primary bedroom and full bath share the main living level, while the top floor adds a second bedroom, another full bath, a versatile loft that is ideal for a home office, and a private balcony for morning coffee. The attached tandem two-car garage includes laundry and generous storage, and the low $184/month HOA maintains the tree-lined private lane, landscaped common areas and guest parking. The location steals the show: stroll two blocks to the Sacramento River levee path, catch the River Cats or A's at Sutter Health Park, and enjoy Old Sacramento, the Bridge District waterfront and downtown dining just across the Tower Bridge: with quick I-5, US-50 and airport access. Washington Unified schools including Riverbank K-8. Rare urban-style living at a West Sacramento price - Welcome Home to Harriet Lane!

Save
Ask
Tour
Hide
Share
Listing Snapshot
Price 
$395,000
Days On Site 
30 Days
Bedrooms 
2
Inside Area (SqFt) 
1,549 sqft
Total Baths 
2
Full Baths 
2
Partial Baths 
N/A
Lot Size 
0.02 Acres
Year Built 
2005
MLS® Number 
PW26176124
Status 
Active
Property Tax 
N/A
HOA/Condo/Coop Fees 
$184 monthly
Sq Ft Source 
Owner
Friends & Family
Recent Activity
a month agoListing first seen on site
a month agoListing updated with changes from the MLS®
General Features
Acres 
0.02
Attached Garage 
Yes
Direction Faces 
Northeast
Disclosures 
CovenantsRestrictionsDisclosureHoaDisclosureSellerWillPaySec1Termite
Foundation 
Slab
Garage 
Yes
Garage Spaces 
2
Land Lease 
No
Levels 
Three Or More
Number Of Stories 
3
Parking 
AttachedGarageOn SitePavedPrivateOn StreetTandem
Parking Spaces 
3
Pets 
Yes
Property Condition 
Updated/Remodeled
Property Sub Type 
Townhouse
Security 
Carbon Monoxide Detector(s)Smoke Detector(s)Security Lights
Sewer 
Public Sewer
Special Circumstances 
Standard
Style 
CapeCodContemporary
Utilities 
Cable AvailableElectricity ConnectedNatural Gas ConnectedPhone AvailableSewer ConnectedWater Connected
Water Source 
Public
Zoning 
R-3
Interior Features
Appliances 
DishwasherDisposalGas RangeMicrowaveRefrigeratorSelf Cleaning Oven
Cooling 
Central Air
Electric 
220 Volts in Kitchen220 Volts in Laundry
Fireplace Features 
None
Flooring 
CarpetTileVinyl
Furnished 
Unfurnished
Heating 
CentralForced Air
Interior 
Breakfast BarBuilt-in FeaturesCeiling Fan(s)Granite CountersHigh CeilingsRecessed LightingStorageTrack Lighting
Laundry Features 
Washer HookupGas Dryer HookupIn Garage
Window Features 
BlindsDouble Pane WindowsScreensSkylight(s)Shutters
Bathroom 
Features - Tile Counters
Bedroom 
EntryFoyer 
Kitchen 
Features - Granite Counters, Kitchen Island, Tile Counters
Living Room 
Loft 
Save
Ask
Tour
Hide
Share
Exterior Features
Construction Details 
Shingle SidingWood Siding
Exterior 
BalconyRain Gutters
Lot Features 
Near Public Transit
Patio And Porch 
EnclosedPatioPorchScreened
Pool Features 
None
Road Frontage 
City Street
Roof 
CompositionShingle
Spa Features 
None
View 
City LightsNeighborhood
Waterview 
City LightsNeighborhood
Windows/Doors 
BlindsDouble Pane WindowsScreensSkylight(s)Shutters
Community Features
Association Amenities 
Maintenance GroundsManagementTrash
Association Fee 
$184.0
Association Fee Frequency 
Monthly
Community Features 
CurbsStreet LightsSuburbanSidewalksPark
MLS Area 
SCTO - Sacramento
School District 
Other
Financing Terms Available 
CashConventionalFHAOwner May CarrySubmitVA Loan
Building Access 
1
Schools
School District
Other
Elementary School
Other
Middle School
Other
High School
Other


This information is for your personal, non-commercial use and may not be used for any purpose other than to identify prospective properties you may be interested in purchasing. The display of MLS data is usually deemed reliable but is NOT guaranteed accurate by the MLS. Buyers are responsible for verifying the accuracy of all information and should investigate the data themselves or retain appropriate professionals. Information from sources other than the Listing Agent may have been included in the MLS data. Unless otherwise specified in writing, the Broker/Agent has not and will not verify any information obtained from other sources. The Broker/Agent providing the information contained herein may or may not have been the Listing and/or Selling Agent.

Neighborhood & Commute
Source: Walkscore
Disclosure: Community information and market data powered by Constellation Data Labs. Information is deemed reliable but not guaranteed.
Save
Ask
Tour
Hide
Share