1023 S Brianna Way, Anaheim Hills, CA, 92808

Save
Ask
Hide
Share

1023 S Brianna Way
Anaheim Hills, CA 92808

Single Family Residence|Sold
4
Beds
3
Total Baths
2
Full Baths
1
Partial Bath
2,131
SqFt
1996
Built
Subdivision:
Anaheim Highlands (ANHL)
County:
Orange
Listed by Edith Israel of Coldwell Banker Realty edie@edieisraelteam.com
Bought with Brian Nguyen of First Team Real Estate (562) 596-9911
Call Now: 951-203-4426
Is this the listing for you? We can help make it yours.
951-203-4426
1023 S Brianna Way1023 S Brianna Way1023 S Brianna Way1023 S Brianna Way
Save
Ask
Hide
Share

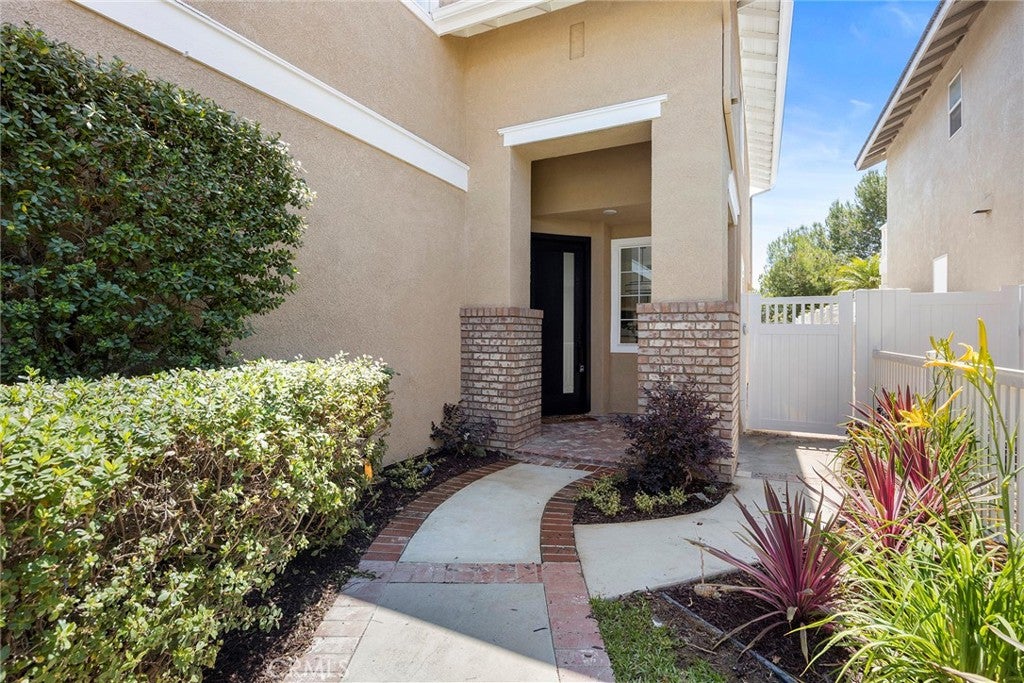
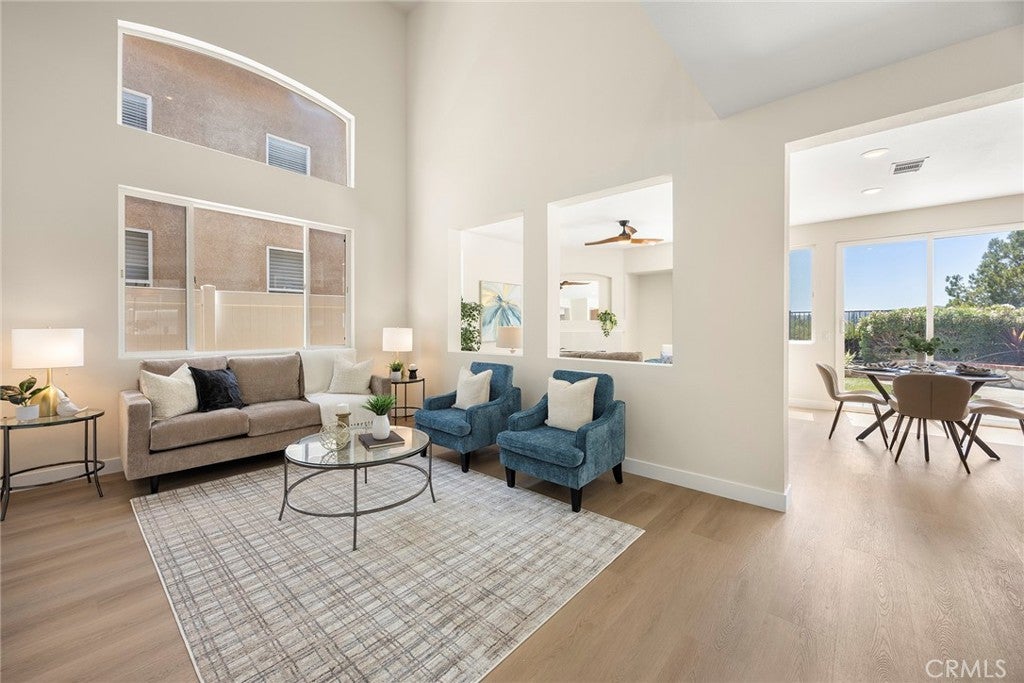
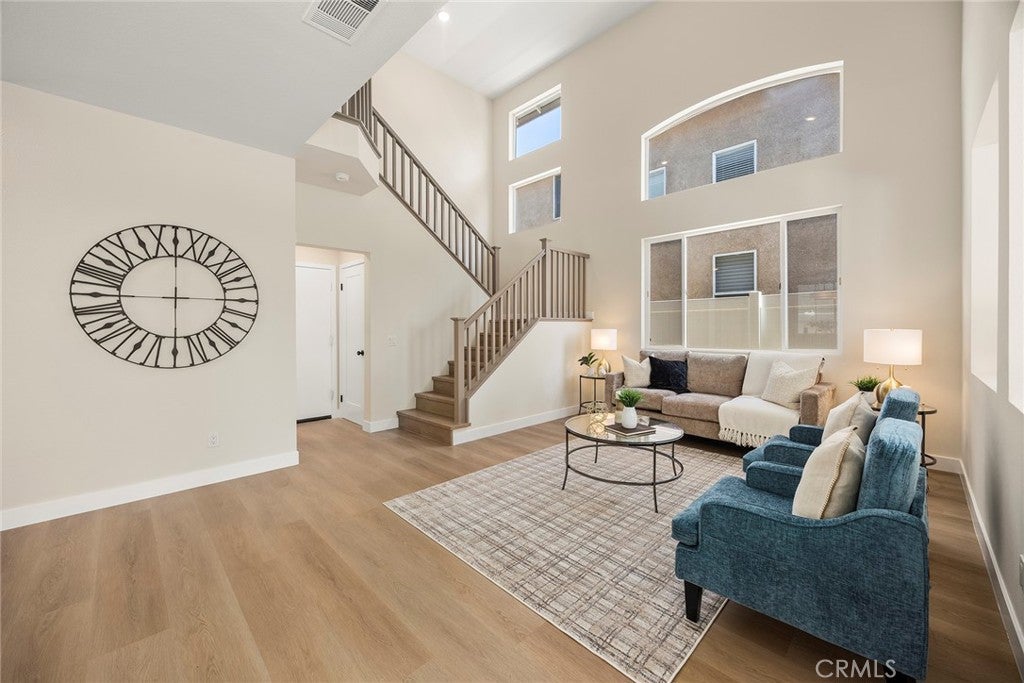
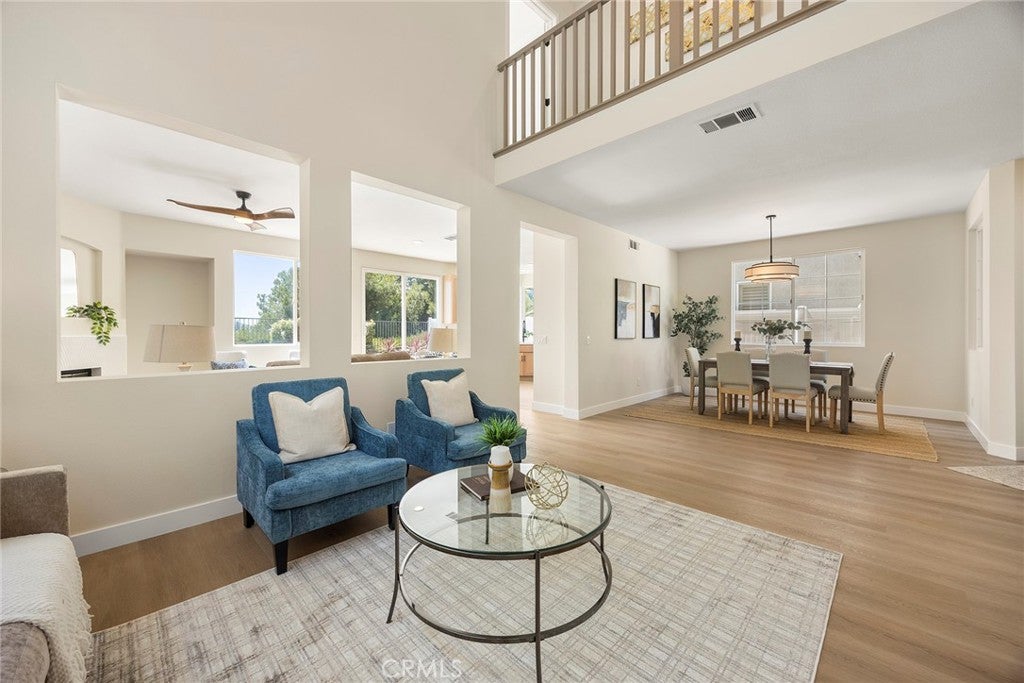
Welcome to this beautifully reimagined Canyon Crest residence in desirable Anaheim Hills, where an extensive remodel has created a fresh, sophisticated home designed for today’s lifestyle. From the moment you enter through the new front door, you will appreciate the attention to detail, beginning with luxury vinyl flooring that flows throughout the main level. The spacious living and dining areas provide an inviting setting for entertaining, while the family room features a cozy fireplace and opens seamlessly to the newly remodeled kitchen. Completely rebuilt with style and functionality in mind, the kitchen showcases new cabinetry, quartz countertops, updated hardware, and new appliances including a stove, dishwasher, microwave, and oven. An adjoining breakfast nook captures beautiful views of the backyard, surrounding hills, and mature trees. Upstairs, a newly finished staircase leads to four generously sized bedrooms, each featuring mirrored closet doors. The primary suite is a true retreat, highlighted by impressive panoramic views. Its beautifully remodeled bath features new cabinetry, tile flooring, updated doors and fixtures, a soaking tub, separate walk-in shower, private water closet, and a spacious walk-in closet with new doors. The secondary bathroom has also been completely remodeled with new cabinetry, countertops, and a tub/shower combination. Additional highlights include three remodeled bathrooms, updated flooring throughout, and a spacious two-car garage with a newer water heater. With its extensive renovations, thoughtfully updated interiors, and scenic Anaheim Hills views, this Canyon Crest home offers the appeal of a new residence in an established and sought-after setting. Move-in ready and beautifully finished, this exceptional property is ready to welcome its next owner.

Save
Ask
Hide
Share
Listing Snapshot
Bedrooms 
4
Total Baths 
3
Full Baths 
2
Partial Baths 
1
Inside Area (SqFt) 
2,131 sqft
Lot Size 
0.09 Acres
Year Built 
1996
MLS® Number 
PW26176398
Status 
Sold
Property Tax 
N/A
HOA/Condo/Coop Fees 
$85 monthly
Sq Ft Source 
Assessor
Friends & Family
Recent Activity
5 days agoListing updated with changes from the MLS®
General Features
Acres 
0.09
Attached Garage 
Yes
Foundation 
Slab
Garage 
Yes
Garage Spaces 
2
Land Lease 
No
Levels 
Two
Number Of Stories 
2
Parking 
AttachedConcreteDirect AccessGarage Faces FrontGarage
Parking Spaces 
2
Property Sub Type 
Single Family Residence
Security 
Carbon Monoxide Detector(s)Smoke Detector(s)
Sewer 
Public Sewer
Special Circumstances 
Standard
Style 
Traditional
Utilities 
Electricity ConnectedNatural Gas ConnectedSewer ConnectedWater Connected
Water Source 
Public
Interior Features
Appliances 
DishwasherElectric OvenDisposalGas RangeGas Water HeaterMicrowaveSelf Cleaning OvenVented Exhaust FanWater Heater
Cooling 
Central Air
Electric 
220 Volts in Laundry
Fireplace 
Yes
Fireplace Features 
Family Room
Flooring 
LaminateTileVinyl
Heating 
CentralForced Air
Interior 
Ceiling Fan(s)Cathedral Ceiling(s)Open FloorplanRecessed LightingWalk-In Closet(s)
Laundry Features 
Washer HookupElectric Dryer HookupGas Dryer HookupInsideLaundry RoomUpper Level
Window Features 
Double Pane WindowsScreens
Bathroom 
Features - Low Flow Plumbing Fixtures, Stone Counters, Soaking Tub
Bedroom 
Dining Room 
EntryFoyer 
Family Room 
Kitchen 
Laundry 
Living Room 
Loft 
Master Bathroom 
Master Bedroom 
Other 
Features - Walk-In Closet(s)
Save
Ask
Hide
Share
Exterior Features
Construction Details 
Stucco
Fencing 
VinylWrought Iron
Lot Features 
Sprinklers In RearSprinklers In Front
Patio And Porch 
Patio
Pool Features 
None
Road Frontage 
City Street
Roof 
Flat Tile
Spa Features 
None
View 
CanyonHillsMountain(s)PanoramicTrees/Woods
Waterview 
CanyonHillsMountain(s)PanoramicTrees/Woods
Windows/Doors 
Double Pane WindowsScreens
Community Features
Association Amenities 
Dog ParkMaintenance Grounds
Association Fee 
$85.0
Association Fee Frequency 
Monthly
Community Features 
GolfParkStreet LightsSuburban
MLS Area 
77 - Anaheim Hills
School District 
Orange Unified
Financing Terms Available 
Cash
Building Access 
front
Roads 
Paved
Schools
School District
Orange Unified
Elementary School
Canyon Rim
Middle School
El Rancho Charter
High School
Canyon


This information is for your personal, non-commercial use and may not be used for any purpose other than to identify prospective properties you may be interested in purchasing. The display of MLS data is usually deemed reliable but is NOT guaranteed accurate by the MLS. Buyers are responsible for verifying the accuracy of all information and should investigate the data themselves or retain appropriate professionals. Information from sources other than the Listing Agent may have been included in the MLS data. Unless otherwise specified in writing, the Broker/Agent has not and will not verify any information obtained from other sources. The Broker/Agent providing the information contained herein may or may not have been the Listing and/or Selling Agent.

Neighborhood & Commute
Source: Walkscore
Disclosure: Community information and market data powered by Constellation Data Labs. Information is deemed reliable but not guaranteed.
Save
Ask
Hide
Share